107 Peacock Crescent
911 - Almonte, Mississippi Mills, K0A 1A0
$699,000
- 4 bedrooms
- 2 bathrooms
- 5 parking
- 1500-2000 sq ft
Listed 38 days ago · MLS® X13776816
About this home
Welcome to 107 Peacock Crescent - where timeless charm meets exceptional outdoor living in one of Almonte's most sought-after mature neighborhoods. Set on an impressive 85' x 140' lot, this inviting 3+1 bedroom, 2 bathroom home offers generous living space, a finished basement, attached garage, and the kind of backyard that is made for summer entertaining. Inside, warm hardwood floors add character throughout the main living areas, while the spacious living room offers a cozy natural gas fireplace - the perfect gathering place on cooler evenings. A bright sunroom provides a wonderful spot to relax and enjoy views of the beautifully landscaped yard. Step outside and discover your own private entertainment oasis. The large deck, fully fenced yard, 27-foot above-ground pool, hot tub, and dry bar create an incredible setting for hosting family and friends or simply enjoying long summer days at home. The finished basement provides valuable additional living space, with the flexibility for a fourth bedroom, home office, recreation room, gym, or guest area as well as an efficient wood burning fireplace. Location is everything, and this home delivers. Enjoy a short walk to Gemmill Park, local shops, restaurants, the Mississippi River, and seasonal markets, putting the best of charming downtown Almonte right at your doorstep. A spacious lot, established neighborhood, versatile living space, and an exceptional backyard make 107 Peacock Crescent a home you won't want to miss. Come see why this Almonte gem could be the one you've been waiting for.
Details
- Type
- Detached
- Style
- Bungalow
- Size
- 1500-2000 sq ft
- Lot
- 85 × 140 ft
- Basement
- Full, Finished
- Garage
- Attached
- Kitchens
- 1
- Property tax
- $3,922 (2025)
- Neighbourhood
- 911 - Almonte
- Municipality
- Mississippi Mills
- Price per sq ft
- $399 (9% below detached houses in 911 - Almonte, $438)
Interior
- Bedrooms
- 4 above ground
- Bathrooms
- 1 × 4-piece (main), 1 × 3-piece (lower)
- Rooms
- 17 above ground
- Family room or den
- Yes
- Fireplace
- Family Room, Natural Gas, Fireplace Insert, Wood, Living Room
- Features
- Storage
Heating, cooling and services
- Heating
- Radiant, Gas
- Air conditioning
- Window Unit(s)
- Water and sewer
- Sewer
Building and exterior
- Style
- Bungalow
- Exterior
- Brick
- Roof
- Shingles
- Foundation
- Block
- Faces
- East
- Pool
- Above Ground
- Outdoor
- Deck, Hot Tub, Fence - Full, Garden Shed, Gazebo
Parking
- Garage spaces
- 1
- Total parking
- 5
- Driveway and parking
- Private Double
Lot
- Size
- 85 × 140 ft
More
- Possession
- Flexible
- Nearby
- Clear View, Skiing, School, Park
- Cross street
- Bridge and Shipman
Rooms
| Room | Level | Size | Features |
|---|---|---|---|
| Kitchen | Main | 5.42 × 3.77 m (17'9" × 12'4") | |
| Living Room | Main | 4.07 × 4.73 m (13'4" × 15'6") | Gas Fireplace |
| Foyer | Main | 1.28 × 2.75 m (4'2" × 9') | |
| Dining Room | Main | 2.59 × 3.77 m (8'6" × 12'4") | |
| Sunroom | Main | 4.48 × 2.04 m (14'8" × 6'8") | |
| Bedroom | Main | 2.66 × 3.44 m (8'9" × 11'3") | |
| Primary Bedroom | Main | 4.11 × 3.44 m (13'6" × 11'3") | |
| Bedroom | Main | 3.31 × 3.59 m (10'10" × 11'9") | |
| Bathroom | Main | 1.53 × 2.63 m (5' × 8'8") | 4 Pc Bath |
| Bedroom | Lower | 7.19 × 3.59 m (23'7" × 11'9") | |
| Pantry | Lower | 3.12 × 1.59 m (10'3" × 5'3") | |
| Laundry | Lower | 3.12 × 2.48 m (10'3" × 8'2") | |
| Bathroom | Lower | 1.6 × 2.48 m (5'3" × 8'2") | 3 Pc Bath |
| Other | Lower | 1.92 × 1.69 m (6'4" × 5'7") | B/I Bar |
| Exercise Room | Lower | 3.28 × 3.32 m (10'9" × 10'11") | |
| Family Room | Lower | 5.64 × 5.17 m (18'6" × 17') | |
| Utility Room | Lower | 4.59 × 6.34 m (15'1" × 20'10") |
History of this address
1 earlier listing at this address, with sold and leased prices. Create a free account or sign in to see them.
Location
Location is approximate. See nearby homes on the map
Recent sales nearby
See what similar homes within 1 km sold for in the last year. Create a free account or sign in to see them.
The neighbourhood
Getting around Somewhat walkable
No subway, LRT or GO station within a short trip.
Within a 10-minute walk: no grocery stores, 10 cafés and restaurants, 7 parks. Nearest park: Gemmill Park (350 m).
Schools nearby
Elementary
- Naismith Memorial Public School
EQAO: Gr 6 reading 91%, math 55%6 min walk - Holy Name of Mary Seperate School Catholic
EQAO: Gr 6 reading 89%, math 61%1.9 km - R. Tait McKenzie Public School
EQAO: Gr 6 reading 85%, math 72%2.1 km
Secondary
- Almonte District High School
EQAO: Gr 9 math 51%, literacy test 90%1.6 km - TR Leger School - Almonte Campus2.1 km
EQAO: share of students meeting the provincial standard (2024–25). Ontario average: Gr 6 reading 86%, math 51%; Gr 9 math 55%; literacy test 83%.
Closest schools, not school zones. Check which school serves this address with the school board before relying on it.
Who lives here postal area K0A
- Owners / renters
- 87% / 13%
- Median household income
- $115,000
- Average age
- 42
- Children under 15
- 18%
- Homes
- 86% detached, 1% high-rise
- Commute by transit
- 1%
- Population
- 111,626
Languages spoken most at home besides English: Spanish 0.2%, Arabic 0.1%, Russian 0.1%, Mandarin 0.1%.
Safety
Crime Severity Index for Lanark County (Mississippi Mills) (OPP): 24 vs 57 for Ontario (2025).
Police-reported figures for the whole police service area, not this street. Rates use the area’s resident population.
Distances are approximate. Places © OpenStreetMap contributors. Neighbourhood figures: Statistics Canada, 2021 Census. School results: EQAO via Ontario Data Catalogue (Open Government Licence – Ontario). Crime Severity Index: Statistics Canada.
Living here
Commute
To downtown Ottawa: 45 km. Transit times · Driving times
Noise Nothing major nearby
No highway within 500 m, rail line within 300 m, or airport flight path nearby.
Distances from the map, not noise measurements. Visit at rush hour to judge for yourself.
Internet High-speed
50/10 Mbps or faster available here by cable, fibre or DSL (the federal high-speed target).
From the federal broadband map. Check exact speeds and providers for the address.
Roads, rail, airports and planned stations © OpenStreetMap contributors. Internet: Innovation, Science and Economic Development Canada, National Broadband Data.
Listed by ROYAL LEPAGE TEAM REALTY.
Listing information provided by PropTx Innovations Inc. and TRREB; deemed reliable but not guaranteed accurate by PropTx.
Similar homes nearby
See more in Mississippi Mills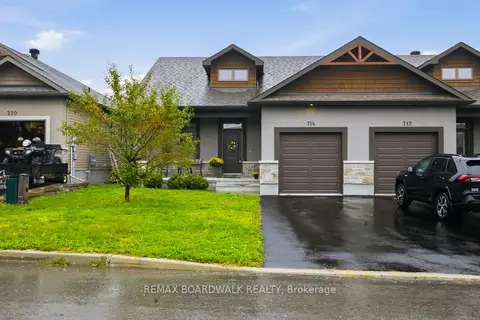
$649,900
2 bd2 ba3 pk1100-1500 ft²
714 Maurice Stead Street
911 - Almonte, Mississippi Mills
Att/Row/Townhouse · MLS® X13769774 · REMAX BOARDWALK REALTY
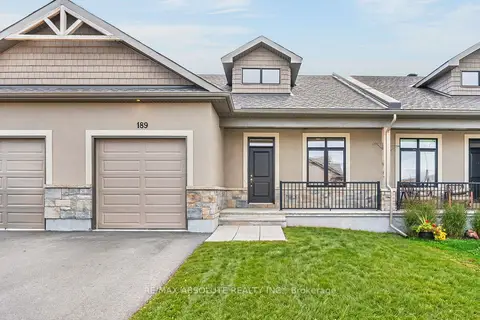
$619,000
2 bd2 ba3 pk1100-1500 ft²
189 JOHANNA Street
911 - Almonte, Mississippi Mills
Att/Row/Townhouse · MLS® X14029528 · RE/MAX ABSOLUTE REALTY INC.
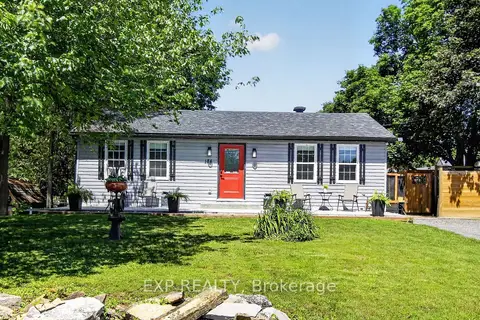
$575,000
Reduced $24,900
2 bd1 ba4 pk700-1100 ft²
184 James Street
911 - Almonte, Mississippi Mills
Detached · MLS® X13517252 · EXP REALTY
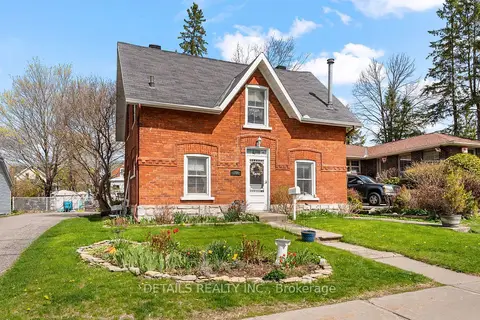
$570,000
Reduced $55,000
4 bd2 ba3 pk1100-1500 ft²
184 Augusta Street
911 - Almonte, Mississippi Mills
Detached · MLS® X13125488 · DETAILS REALTY INC.
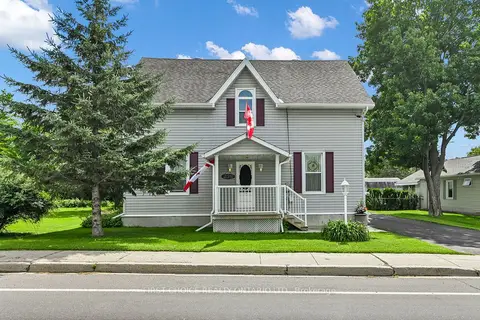
$829,000
3 bd2 ba14 pk1500-2000 ft²
235 Ottawa Street
911 - Almonte, Mississippi Mills
Detached · MLS® X13724408 · FIRST CHOICE REALTY ONTARIO LTD.
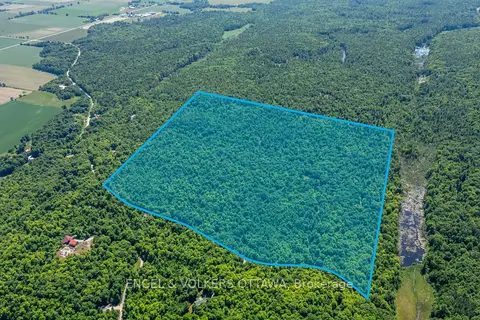
$699,900
0 bd0 ba
0 Carbine Road
918 - Mississippi Mills - Pakenham, Mississippi Mills
Vacant Land · MLS® X13440526 · ENGEL & VOLKERS OTTAWA
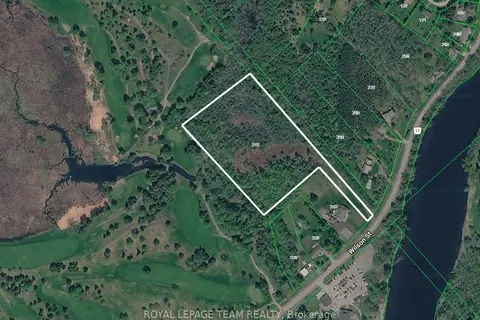
$699,900
0 bd0 ba
L3C9P1 Wilson Street
912 - Mississippi Mills (Ramsay) Twp, Mississippi Mills
Vacant Land · MLS® X13742416 · ROYAL LEPAGE TEAM REALTY
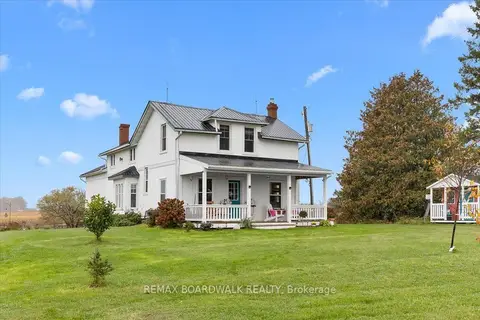
$729,000
4 bd2 ba9 pk1500-2000 ft²
839 Blakeney Road
918 - Mississippi Mills - Pakenham, Mississippi Mills
Detached · MLS® X14079940 · REMAX BOARDWALK REALTY