107 Ellen Lane 4
Collingwood, Collingwood, L9Y 4W4
$2,600/mo
Reduced $200 from $2,800
- 2 bedrooms
- 2 bathrooms
- 2 parking
- 1000-1199 sq ft
Listed 84 days ago · MLS® S13612786
About this home
Seasonal Lease Available for Ski Season for $2600/mo + utilities, or starting Oct 1st through Apr 30th. NOTE: Price is reduced to $2300/mo + utilities for rentals 6 months or longer. This inviting townhome is perfect for the discerning health conscious (see below)! Short drive to skiing & perfectly located halfway between the Blue Mountain Ski Resort & all the shops & restaurants in the lovely town of Collingwood. 2 main floor bedrooms, 2 bathrooms, private BBQ deck overlooking backyard trees. Large primary bedroom has a walkout to a backyard patio & a beautiful ensuite with a large glass shower. Health features include: 2 person $4K Infrared Sauna (made right here in Collingwood by Saunaray, north american's only pure & natural sauna makers, no toxic glue, everything made by hand with Canadian wood); Luxury Non-Toxic $9.5K Bed Setup (The Futon Shop) with queen coco mat & honey oak tatami bedframe & tatami mats; High-End $2.7K Red Light Therapy Device for muscle, skin & pain recovery; Incandescent + Circadian Lighting (Sky portal for the desk & living room, lighting that mimics the sun throughout the day, mostly incandescent lighting throughout the home with minimal LED lights for less nervous system stimulation & better sleep, Circadian lights in downstairs bathroom for nighttime from Healthy Home; Water Filter & Structurer table top reverse osmosis filter by Aqua tru, Mayu water vortexer that structures the water for better absorption & taste by Mayu Swirl; Water filter in shower; Non Toxic, fully equipped kitchen with all stainless steel Tramonitina cooking set, High end Japanese knives, Wood cutting boards, Stainless steel pan sheets, Juicer, instant pots, Kitchen Aid mixer, Espresso machine, French Press, coffee pourover. Also has a gas fireplace in the living room & washer/dryer in the unit. 2nd bedroom can be configured as an office & the sauna can be removed if desired.Private driveway for parking & visitor parking spots close-by. WIFI included,Pets allowed.
Details
- Type
- Condo Townhouse
- Style
- 2-Storey
- Size
- 1000-1199 sq ft
- Basement
- None
- Garage
- Attached
- Kitchens
- 1
- Neighbourhood
- Collingwood
- Municipality
- Collingwood
- Rent increase limit
- Depends on when the unit was first lived in: before Nov. 15, 2018 it’s covered by Ontario’s yearly limit (2.1% in 2026); after, there’s no cap.
Interior
- Bedrooms
- 2 above ground
- Bathrooms
- 1 × 3-piece (ground), 1 × 2-piece (second)
- Rooms
- 6 above ground
- Family room or den
- No
- Fireplace
- Living Room, Natural Gas
- Laundry
- In-Suite Laundry, Ensuite
- Features
- Primary Bedroom - Main Floor, Carpet Free, Sauna, Water Heater, Water Treatment
- Furnished
- Furnished
Heating, cooling and services
- Heating
- Forced Air, Gas
- Air conditioning
- Central Air
Building and exterior
- Style
- 2-Storey
- Exterior
- Vinyl Siding
- Outdoor
- Deck, Landscaped, Recreational Area, Patio, Privacy
Parking
- Garage spaces
- 1
- Total parking
- 2
- Driveway and parking
- Private
Condo
- Amenities
- BBQs Allowed, Outdoor Pool, Visitor Parking
- Balcony
- Open
- Exposure
- South West
- View
- Pool
- Pets
- Yes-with Restrictions
- Security
- Smoke Detector
- Property manager
- Your Home Property Management
Rental terms
- Rent includes
- Central Air Conditioning, Grounds Maintenance, Exterior Maintenance, Parking, Water, Building Insurance, Building Maintenance, High Speed Internet
More
- Possession
- Available Oct 1st to April 30
- Nearby
- Beach, Golf, Level, Skiing, Wooded/Treed
- Cross street
- Hwy 26 &Cranberry Trail W
Rooms
| Room | Level | Size | Features |
|---|---|---|---|
| Primary Bedroom | Ground | 3.96 × 3.04 m (13' × 10') | |
| Bedroom 2 | Ground | 3.35 × 2.74 m (11' × 9') | |
| Laundry | Ground | 2.09 × 2.01 m (6'10" × 6'7") | |
| Kitchen | Second | 3.65 × 3.3 m (12' × 10'10") | |
| Breakfast | Second | 3.96 × 2.43 m (13' × 8') | |
| Living Room | Second | 4.87 × 4.57 m (16' × 15') |
History of this address
2 earlier listings at this address, with sold and leased prices. Create a free account or sign in to see them.
Location
Location is approximate. See nearby homes on the map
The neighbourhood
Getting around Car-dependent
No subway, LRT or GO station within a short trip.
Within a 10-minute walk: no grocery stores, 0 cafés and restaurants, 0 parks.
Schools nearby
Elementary
- Pretty River Academy Private12 min walk
Closest schools, not school zones. Check which school serves this address with the school board before relying on it.
Who lives here postal area L9Y
- Owners / renters
- 75% / 25%
- Median household income
- $85,000
- Average age
- 48
- Children under 15
- 13%
- Homes
- 60% detached, 3% high-rise
- Commute by transit
- 1%
- Population
- 28,925
Languages spoken most at home besides English: Polish 0.2%, Punjabi (Panjabi) 0.2%, Tagalog (Pilipino, Filipino) 0.1%, Kurdish 0.1%.
Safety
Crime Severity Index for Collingwood (OPP): 54 vs 57 for Ontario (2025).
Police-reported figures for the whole police service area, not this street. Rates use the area’s resident population.
Distances are approximate. Places © OpenStreetMap contributors. Neighbourhood figures: Statistics Canada, 2021 Census. Crime Severity Index: Statistics Canada.
Living here
Commute
Noise Nothing major nearby
No highway within 500 m, rail line within 300 m, or airport flight path nearby.
Distances from the map, not noise measurements. Visit at rush hour to judge for yourself.
Internet High-speed
50/10 Mbps or faster available here by cable, fibre or DSL (the federal high-speed target).
From the federal broadband map. Check exact speeds and providers for the address.
Roads, rail, airports and planned stations © OpenStreetMap contributors. Internet: Innovation, Science and Economic Development Canada, National Broadband Data.
Listed by Royal LePage Locations North.
Listing information provided by PropTx Innovations Inc. and TRREB; deemed reliable but not guaranteed accurate by PropTx.
Similar homes nearby
See more in Collingwood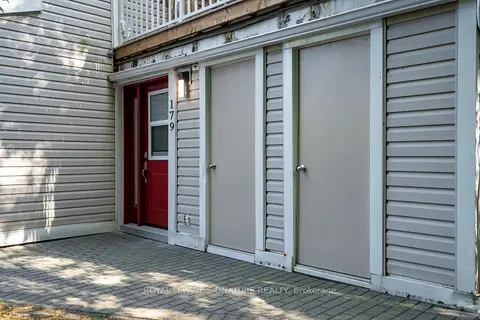
$2,650/mo
2 bd2 ba1 pk900-999 ft²
49 Trott Boulevard 179
Collingwood, Collingwood
Condo Townhouse · MLS® S13808400 · ROYAL LEPAGE SIGNATURE REALTY
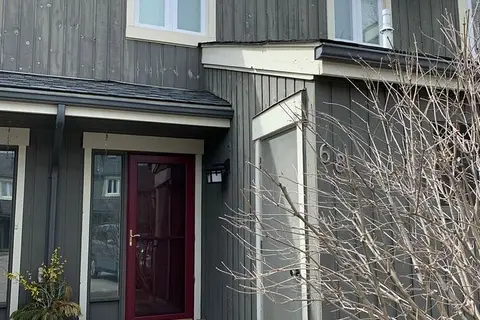
$2,500/mo
2 bd3 ba1 pk1000-1199 ft²
149 FAIRWAY Crescent 68
Collingwood, Collingwood
Condo Townhouse · MLS® S13085464 · Royal LePage Locations North
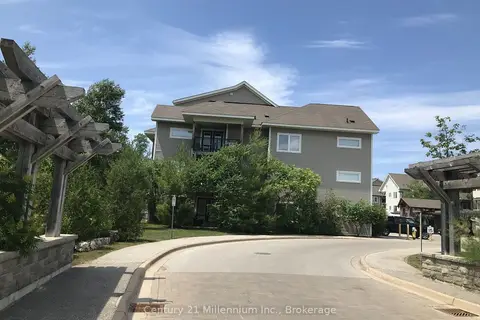
$2,500/mo
3 bd2 ba1 pk1000-1199 ft²
2 Brandy Lane Drive 301
Collingwood, Collingwood
Condo Apartment · MLS® S13548952 · Century 21 Millennium Inc.
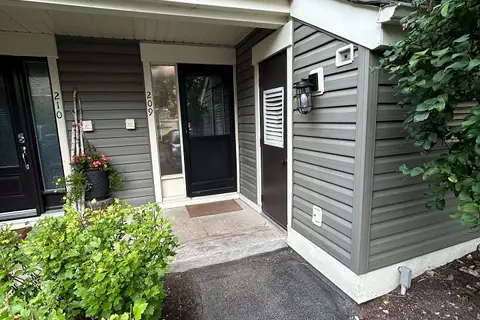
$2,500/mo
3+1 bd2 ba1 pk1400-1599 ft²
209 Escarpment Crescent 19
Collingwood, Collingwood
Condo Townhouse · MLS® S13738556 · SOUTHVALE REALTY INC.
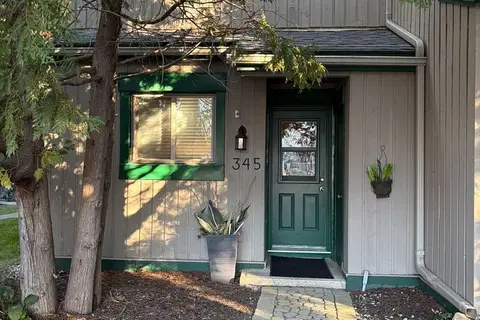
$2,500/mo
2 bd1 ba1 pk800-899 ft²
11 Harbour Street W 345
Collingwood, Collingwood
Condo Townhouse · MLS® S13823400 · RE/MAX Four Seasons Realty Limited
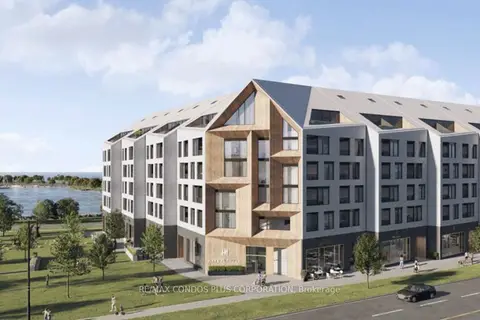
$2,500/mo
1+1 bd1 ba1 pk600-699 ft²
31 Huron Street 520
Collingwood, Collingwood
Condo Apartment · MLS® S13829908 · RE/MAX CONDOS PLUS CORPORATION
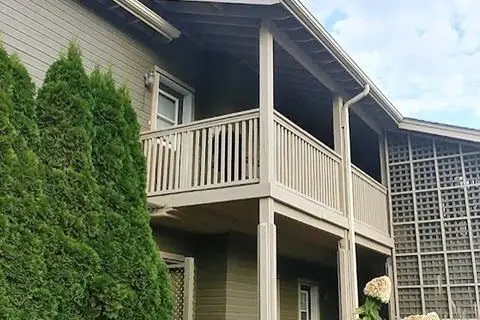
$2,500/mo
2 bd2 ba1 pk900-999 ft²
937 Cedarpointe Court 13
Collingwood, Collingwood
Condo Townhouse · MLS® S13841950 · Royal LePage Locations North
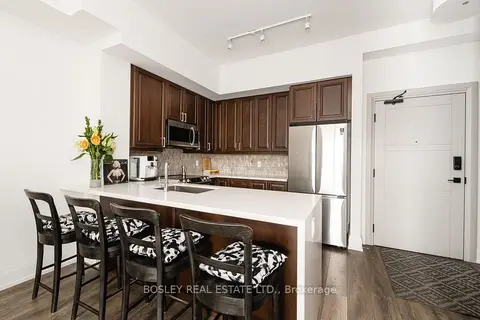
$2,500/mo
1 bd1 ba1 pk800-899 ft²
1 Hume Street S 310
Collingwood, Collingwood
Condo Apartment · MLS® S13871390 · BOSLEY REAL ESTATE LTD.