1066 & 1070 Main Street
Ridout, Lake of Bays, P0C 1E0
$4,995,000
- 3 bedrooms
- 4 bathrooms
- 6 parking
- 5000 + sq ft
Listed 31 days ago · MLS® X13805896
About this home
A once in a lifetime opportunity to put your stamp on cottage country in the picturesque Village of Dorset with your very own waterfront business and residence on Lake of Bays. This fabulous 4,500 sq. ft., 3 bedroom 4 bathroom living space looking down Lake of Bays is coupled with extensive commercial and storage space. Adding additional value is a second property and commercial building on the waterfront, currently operating as a lucrative ice cream and frozen yogurt parlour.
Details
- Type
- Detached
- Style
- 2-Storey
- Age
- 31-50 years
- Size
- 5000 + sq ft
- Lot
- 105 × 150 ft
- Basement
- Full
- Garage
- None
- Kitchens
- 1
- Property tax
- $9,524 (2025)
- Neighbourhood
- Ridout
- Municipality
- Lake of Bays
- Price per sq ft
- ~$999 (14% above detached houses in Ridout, $873)
Interior
- Bedrooms
- 3 above ground
- Bathrooms
- 1 × 2-piece (main), 1 × 2-piece (basement), 1 × 4-piece (upper), 1 × 2-piece (second)
- Rooms
- 6 above ground
- Family room or den
- No
- Fireplace
- No
- Features
- Water Treatment
Heating, cooling and services
- Heating
- Forced Air, Oil
- Water and sewer
- Septic
Building and exterior
- Style
- 2-Storey
- Exterior
- Stone
- Roof
- Asphalt Shingle
- Foundation
- Block
- Age
- 31-50 years
- Faces
- East
- Waterfront
- Direct
Parking
- Total parking
- 6
- Driveway and parking
- Available
Lot
- Size
- 105 × 150 ft
More
- Possession
- Flexible
- Cross street
- Main Street at Bridge
Rooms
| Room | Level | Size | Features |
|---|---|---|---|
| Living Room | Second | 9.75 × 3.96 m (32' × 13') | Fireplace, Bay Window, Hardwood Floor |
| Dining Room | Second | 8.84 × 3.96 m (29' × 13') | Vaulted Ceiling(s), Overlook Water, Hardwood Floor |
| Den | Second | 4.88 × 8.53 m (16' × 28') | Fireplace, Overlook Water, Hardwood Floor |
| Primary Bedroom | Second | 5.18 × 5.79 m (17' × 19') | 4 Pc Ensuite, Walk-In Closet(s), Overlook Water |
| Bedroom 2 | Second | 6.7 × 5.18 m (22' × 17') | 4 Pc Ensuite, Hardwood Floor, Hardwood Floor |
| Bedroom 3 | Second | 6.7 × 5.18 m (22' × 17') | 4 Pc Ensuite, Hardwood Floor, Hardwood Floor |
| Kitchen | Second | 6.4 × 3.35 m (21' × 11') | Fireplace, Bay Window, Hardwood Floor |
| Office | Ground | 2.44 × 4.27 m (8' × 14') | Fireplace, Bay Window, Hardwood Floor |
| Office | Ground | 3.05 × 4.27 m (10' × 14') | Fireplace, Bay Window, Hardwood Floor |
| Other | Ground | 15.85 × 6.4 m (52' × 21') | Fireplace, Bay Window, Hardwood Floor |
| Other | Ground | 6.09 × 3.66 m (20' × 12') | Fireplace, Bay Window, Hardwood Floor |
| Other | Ground | 6.4 × 4.57 m (21' × 15') | Fireplace, Bay Window, Hardwood Floor |
| Foyer | Ground | 16.76 × 3.96 m (55' × 13') | Fireplace, Bay Window, Hardwood Floor |
| Other | Ground | 6.09 × 14.33 m (20' × 47') | Overlook Water, Bay Window, Hardwood Floor |
History of this address
1 earlier listing at this address, with sold and leased prices. Create a free account or sign in to see them.
Listed by Forest Hill Real Estate Inc..
Listing information provided by PropTx Innovations Inc. and TRREB; deemed reliable but not guaranteed accurate by PropTx.
Similar homes nearby
See more in Lake of Bays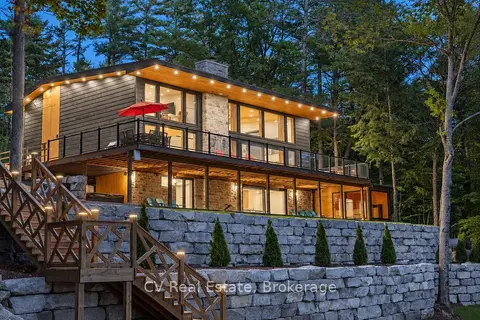
$4,200,000
4 bd5 ba10 pk3500-5000 ft²
1009 Donaldson Street
Ridout, Lake of Bays
Detached · MLS® X13824812 · CV Real Estate
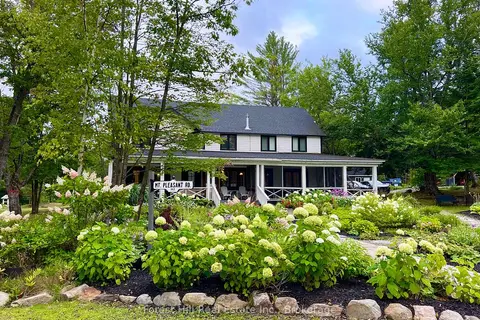
$4,600,000
8 bd9 ba22 pk5000 + ft²
1040 Walker Lake Drive
Sinclair, Lake of Bays
Detached · MLS® X13578400 · Forest Hill Real Estate Inc.
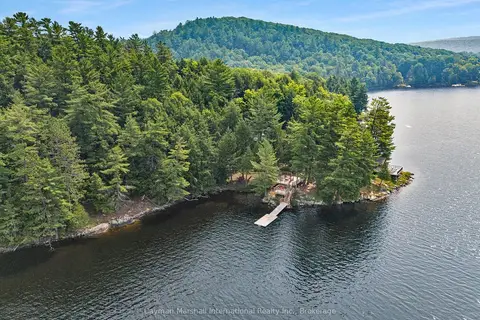
$4,250,000
6 bd3 ba5 pk3000-3500 ft²
3-1030 Raven Hill Road
Franklin, Lake of Bays
Detached · MLS® X13858976 · Cayman Marshall International Realty Inc.