1065B St Clair Avenue W
Oakwood Village, Toronto, M6E 1A6
$1,995/mo
- 1 bedrooms
- 2 bathrooms
- 0 parking
- < 700 sq ft
Listed 67 days ago · MLS® C13676484
About this home
Regal Heights At It's Best! This Recently Renovated One Bedroom Apartment Features An Open Concept Living Space That Boasts High Ceilings, Spacious Bedroom With 3 Piece Ensuite Bath, All With Modern Decor & Flooring. The 2 Skylights & The Large Size Window Brings In Lots Of Natural Sunshine. This Modern Unit Needs To Be Seen To Be Appreciated. Newer Kitchen With Lots Of Cupboard Space. Great Layout With Lots Of Natural Light. Separate Entrance From The Front & Back Of Apartment. Close To All Amenities With T.T.C. Right At Your Front Door. Everything Steps Away. A True Walker's Paradise With A Walk Score Of 97, A Transit Score Of 83. In-suite Laundry. Lots Of Street Parking With Permit. Hurry, Ideal For Single Professional. This Gem Will Not Last.
Details
- Type
- Store W Apt/Office
- Style
- Apartment
- Size
- < 700 sq ft
- Basement
- None
- Garage
- None
- Kitchens
- 1
- Neighbourhood
- Oakwood Village
- Municipality
- Toronto C03
- Rent increase limit
- Depends on when the unit was first lived in: before Nov. 15, 2018 it’s covered by Ontario’s yearly limit (2.1% in 2026); after, there’s no cap.
Interior
- Bedrooms
- 1 above ground
- Bathrooms
- 1 × 2-piece (main), 1 × 3-piece (main)
- Rooms
- 3 above ground
- Family room or den
- No
- Fireplace
- No
- Laundry
- In-Suite Laundry
- Features
- Carpet Free
- Furnished
- Unfurnished
Heating, cooling and services
- Heating
- Radiant, Gas
- Air conditioning
- Wall Unit(s)
- Water and sewer
- Sewer
Building and exterior
- Style
- Apartment
- Exterior
- Brick
- Roof
- Flat
- Foundation
- Concrete
- Faces
- South
Parking
- Driveway and parking
- Lane
Rental terms
- Rent includes
- Water
More
- Possession
- Flexible
- Nearby
- Library, Park, Place Of Worship, Public Transit, Rec./Commun.Centre, School
- Cross street
- St Clair Ave West & Lauder Ave
Rooms
| Room | Level | Size | Features |
|---|---|---|---|
| Kitchen | Main | 4.57 × 4.57 m (15' × 15') | Open Concept, Combined w/Living, Large Window |
| Living Room | Main | 4.57 × 2.58 m (15' × 8'6") | Open Concept, Combined w/Kitchen, Skylight |
| Primary Bedroom | Main | 4.57 × 3.96 m (15' × 13') | 3 Pc Ensuite, Closet, Skylight |
History of this address
3 earlier listings at this address, with sold and leased prices. Create a free account or sign in to see them.
Living here
Short-term rentals
Only in your principal residence (where you live). The entire home can be rented up to 180 nights a year; renting up to 3 bedrooms while you live there has no limit. Hosts register with the City and collect the 6% accommodation tax.
Listed by RE/MAX ULTIMATE REALTY INC..
Listing information provided by PropTx Innovations Inc. and TRREB; deemed reliable but not guaranteed accurate by PropTx.
Similar homes nearby
See more in Toronto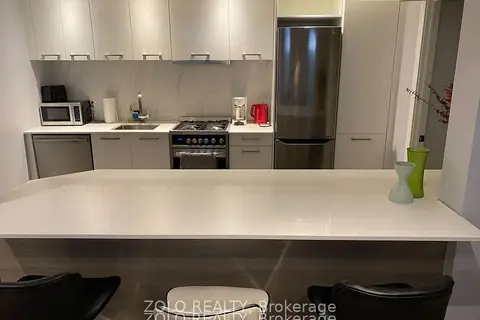
$2,000/mo
1+1 bd1 ba1 pk700-1100 ft²
144 Northcliffe Boulevard
Oakwood Village, Toronto
Lower Level · MLS® C13736560 · ZOLO REALTY
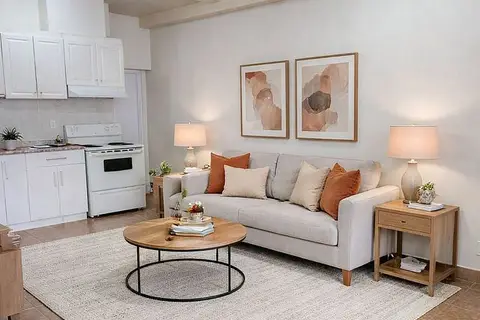
$2,000/mo
2 bd1 ba< 700 ft²
1040A St Clair Avenue Upper 1
Oakwood Village, Toronto
Store W Apt/Office · MLS® C13873272 · SUTTON GROUP-ADMIRAL REALTY INC.
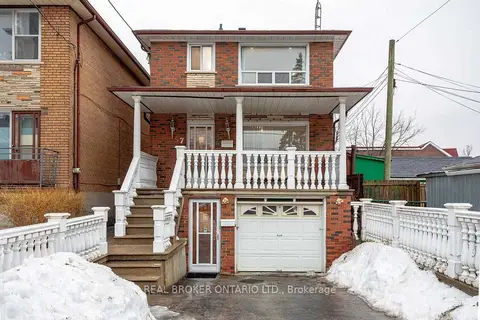
$1,950/mo
2 bd1 ba< 700 ft²
57 Lanark Avenue Upper
Oakwood Village, Toronto
Detached · MLS® C14032478 · REAL BROKER ONTARIO LTD.
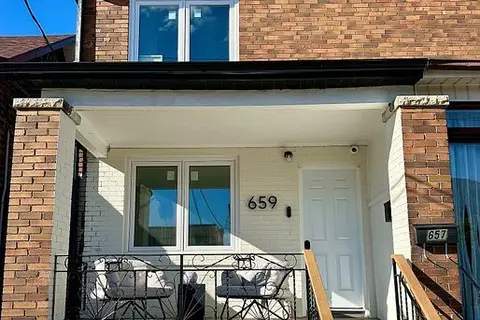
$2,050/mo
Reduced $100
1 bd1 ba1 pk< 700 ft²
659 Vaughan Road 2
Oakwood Village, Toronto
Duplex · MLS® C13521350 · REAL BROKER ONTARIO LTD.
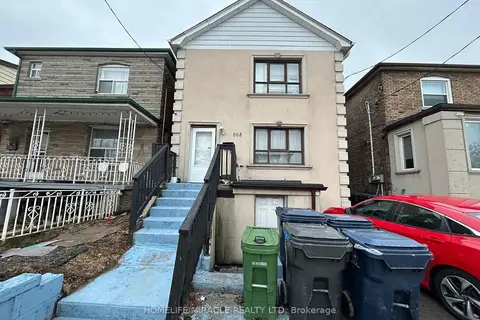
$2,050/mo
3 bd1 ba< 700 ft²
568 Oakwood Avenue Basement
Oakwood Village, Toronto
Duplex · MLS® C13868574 · HOMELIFE/MIRACLE REALTY LTD
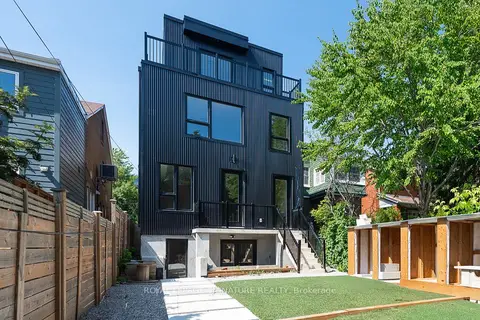
$1,900/mo
1 bd1 ba< 700 ft²
7 Earnscliffe Road 2
Oakwood Village, Toronto
Multiplex · MLS® C13615214 · ROYAL LEPAGE SIGNATURE REALTY
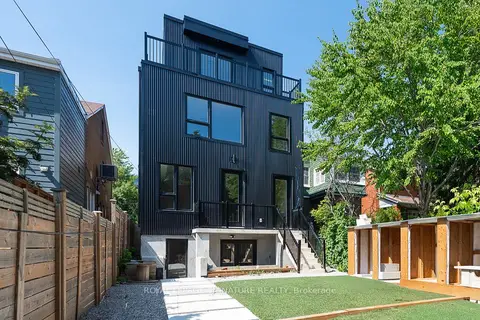
$1,900/mo
1 bd1 ba< 700 ft²
7 Earnscliffe Road 1
Oakwood Village, Toronto
Multiplex · MLS® C13615216 · ROYAL LEPAGE SIGNATURE REALTY
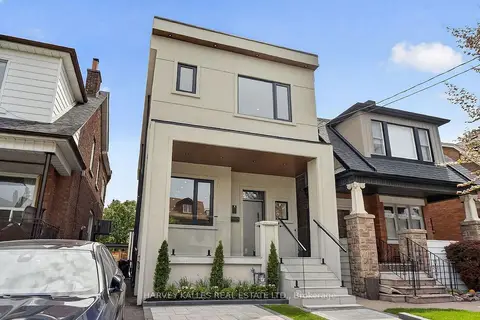
$2,100/mo
2 bd1 ba1100-1500 ft²
249 Lauder Avenue Lower Level
Oakwood Village, Toronto
Detached · MLS® C14028766 · HARVEY KALLES REAL ESTATE LTD.