1063 Warby Trail
Stonehaven-Wyndham, Newmarket, L3X 3H6
$3,650/mo
- 4 bedrooms
- 3 bathrooms
- 4 parking
- 2000-2500 sq ft
Listed 6 days ago · MLS® N14030526
About this home
Sought-After Copper Hills Community! Welcome to this well-maintained detached home nestled in one of Newmarket's most desirable and family-friendly neighborhoods. Featuring 9' smooth ceilings on the main floor and a functional open-concept layout, this home is both spacious and inviting. Hardwood floors and oak staircase. Modern kitchen with granite countertops, stainless steel appliances, and a breakfast area that walks out to a raised deck overlooking the fenced backyard. Bright family room with cozy gas fireplace. Primary bedroom with a 4-piece ensuite featuring a seamless glass shower. Walk-out basement with direct access to the backyard. Newly installed furnace and insulated garage door, plus newly laid interlocking stone paving in the backyard and along the sidewalk, and a newly landscaped front flower bed. A few minutes' drive to Newmarket High School, Pickering College (private school), Shopping plazas, Costco, Grocery, restaurants, and highway 404.
Details
- Type
- Detached
- Style
- 2-Storey
- Age
- 6-15 years
- Size
- 2000-2500 sq ft
- Lot
- 40 × ? ft
- Basement
- Unfinished, Walk-Out
- Garage
- Built-In
- Kitchens
- 1
- Neighbourhood
- Stonehaven-Wyndham
- Municipality
- Newmarket
- Rent increase limit
- Depends on when the unit was first lived in: before Nov. 15, 2018 it’s covered by Ontario’s yearly limit (2.1% in 2026); after, there’s no cap.
Interior
- Bedrooms
- 4 above ground
- Bathrooms
- 2 × 4-piece (second), 1 × 2-piece (main)
- Rooms
- 9 above ground
- Family room or den
- Yes
- Fireplace
- Natural Gas
- Laundry
- Ensuite
- Features
- Water Heater, Central Vacuum
- Furnished
- Unfurnished
Heating, cooling and services
- Heating
- Forced Air, Gas
- Air conditioning
- Central Air
- Water and sewer
- Sewer
Building and exterior
- Style
- 2-Storey
- Exterior
- Brick, Stone
- Roof
- Asphalt Shingle
- Foundation
- Poured Concrete
- Age
- 6-15 years
- Faces
- North
Parking
- Garage spaces
- 2
- Total parking
- 4
- Driveway and parking
- Private
Lot
- Size
- 40 × ? ft
More
- Possession
- TBA
- Nearby
- Fenced Yard, Park, Place Of Worship, Public Transit, School
- Cross street
- Leslie/St John's Sideroad
Rooms
| Room | Level | Size | Features |
|---|---|---|---|
| Living Room | Main | 5.79 × 3.86 m (19' × 12'8") | Hardwood Floor, Combined w/Dining, Large Window |
| Dining Room | Main | 5.79 × 3.86 m (19' × 12'8") | Hardwood Floor, Combined w/Living, Open Concept |
| Family Room | Main | 4.98 × 3.5 m (16'4" × 11'6") | Hardwood Floor, Fireplace, Overlooks Backyard |
| Kitchen | Main | 2.93 × 2.74 m (9'7" × 9') | Ceramic Floor, Granite Counters, Stainless Steel Appl |
| Breakfast | Main | 2.74 × 2.93 m (9' × 9'7") | Ceramic Floor, Overlooks Backyard, W/O To Deck |
| Primary Bedroom | Second | 4.98 × 3.56 m (16'4" × 11'8") | 4 Pc Ensuite, Separate Shower |
| Bedroom 2 | Second | 3.86 × 3.86 m (12'8" × 12'8") | Semi Ensuite, Laminate, South View |
| Bedroom 3 | Second | 4.32 × 3.25 m (14'2" × 10'8") | Semi Ensuite, Laminate, Closet |
| Bedroom 4 | Second | 3.05 × 2.96 m (10' × 9'9") | Large Window, Closet, Laminate |
History of this address
10 earlier listings at this address, with sold and leased prices. Create a free account or sign in to see them.
Location
Location is approximate. See nearby homes on the map
The neighbourhood
Getting around Car-dependent
- 🚆 Newmarket GO3.6 km
Within a 10-minute walk: no grocery stores, 0 cafés and restaurants, 2 parks. Nearest park: Poppy Lane Park (100 m).
Schools nearby
Elementary
- Notre Dame Catholic Elementary School Catholic
EQAO: Gr 6 reading 77%, math 55%15 min walk - Stonehaven Elementary School
EQAO: Gr 6 reading 83%, math 58%1.3 km - Bogart Public School
EQAO: Gr 6 reading 98%, math 77%1.4 km - Pickering College Private2.3 km
Secondary
- Newmarket High School
EQAO: Gr 9 math 75%, literacy test 97%18 min walk - Sacred Heart Catholic High School Catholic
EQAO: Gr 9 math 62%, literacy test 85%2.2 km
EQAO: share of students meeting the provincial standard (2024–25). Ontario average: Gr 6 reading 86%, math 51%; Gr 9 math 55%; literacy test 83%.
Closest schools, not school zones. Check which school serves this address with the school board before relying on it.
Who lives here postal area L3X
- Owners / renters
- 85% / 15%
- Median household income
- $129,000
- Average age
- 38
- Children under 15
- 19%
- Homes
- 66% detached, 1% high-rise
- Commute by transit
- 4%
- Population
- 45,284
Languages spoken most at home besides English: Mandarin 5.7%, Iranian Persian 3.8%, Yue (Cantonese) 2.6%, Russian 2.5%.
Flood and conservation No mapped hazard
Not inside a mapped flood plain or regulated area.
Screening maps only. Ask the conservation authority for a property inquiry before relying on this.
Safety
Crime Severity Index for York Region police: 50 vs 57 for Ontario (2025).
Police-reported figures for the whole police service area, not this street. Rates use the area’s resident population.
Distances are approximate. Places © OpenStreetMap contributors. Neighbourhood figures: Statistics Canada, 2021 Census. School results: EQAO via Ontario Data Catalogue (Open Government Licence – Ontario). Crime Severity Index: Statistics Canada.
Living here
Commute
To Union Station (downtown Toronto): 44 km. Transit times · Driving times
Noise Nothing major nearby
No highway within 500 m, rail line within 300 m, or airport flight path nearby.
Distances from the map, not noise measurements. Visit at rush hour to judge for yourself.
Internet High-speed
50/10 Mbps or faster available here by cable, fibre or DSL (the federal high-speed target).
From the federal broadband map. Check exact speeds and providers for the address.
Roads, rail, airports and planned stations © OpenStreetMap contributors. Internet: Innovation, Science and Economic Development Canada, National Broadband Data.
Listed by HOMELIFE LANDMARK REALTY INC..
Listing information provided by PropTx Innovations Inc. and TRREB; deemed reliable but not guaranteed accurate by PropTx.
Similar homes nearby
See more in Newmarket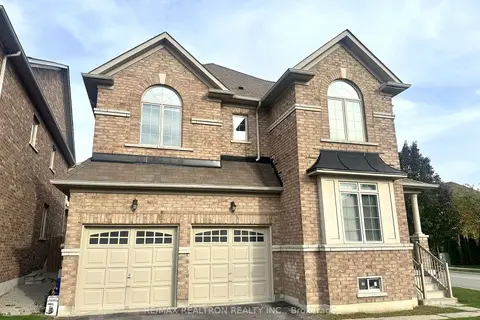
$3,750/mo
4 bd3 ba6 pk2000-2500 ft²
1306 Blencowe Crescent
Stonehaven-Wyndham, Newmarket
Detached · MLS® N14027822 · RE/MAX REALTRON REALTY INC.
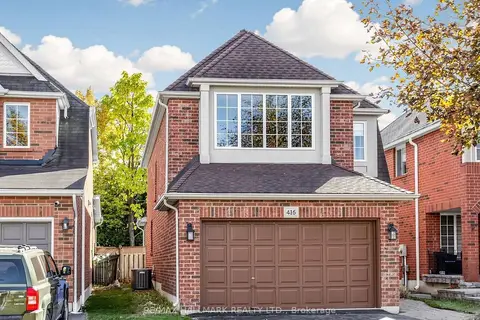 New
$3,500/mo
3 bd3 ba6 pk1500-2000 ft²
416 Heddle Crescent
Stonehaven-Wyndham, Newmarket
Detached · MLS® N14098106 · RE/MAX HALLMARK REALTY LTD.
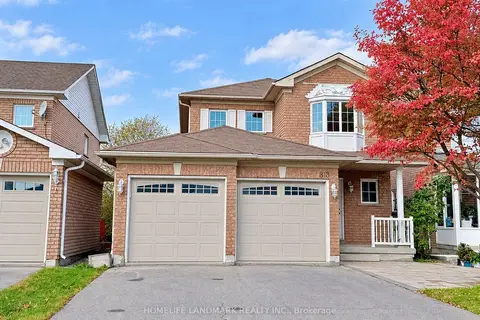
$4,100/mo
3+2 bd4 ba6 pk1500-2000 ft²
813 Stonehaven Avenue
Stonehaven-Wyndham, Newmarket
Detached · MLS® N14029984 · HOMELIFE LANDMARK REALTY INC.
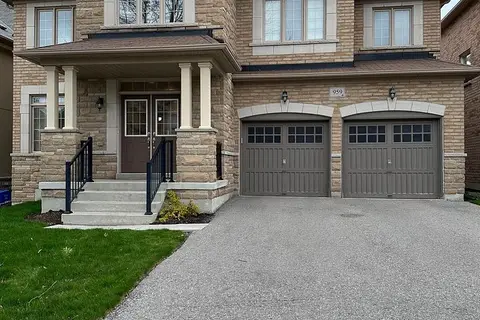
$4,300/mo
4 bd4 ba4 pk2500-3000 ft²
959 Ernest Cousins Circle
Stonehaven-Wyndham, Newmarket
Detached · MLS® N13882408 · 100% PARTNERS REAL ESTATE
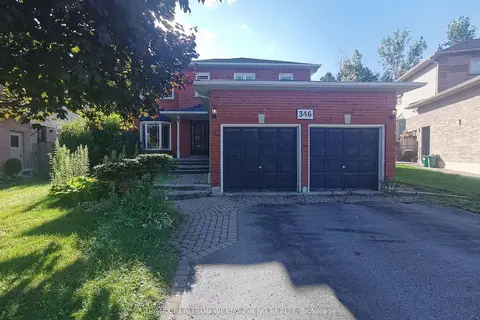
$3,650/mo
Reduced $100
4 bd4 ba6 pk2500-3000 ft²
346 Chambers Crescent
Armitage, Newmarket
Detached · MLS® N13735830 · RE/MAX REALTRON WENDY ZHENG REALTY
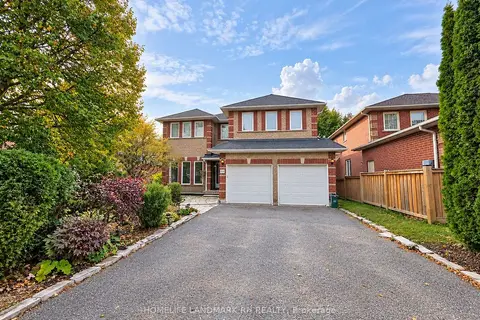
$3,700/mo
4+1 bd3 ba6 pk3000-3500 ft²
592 Dutch Elliott Court
Gorham-College Manor, Newmarket
Detached · MLS® N13879382 · HOMELIFE LANDMARK RH REALTY
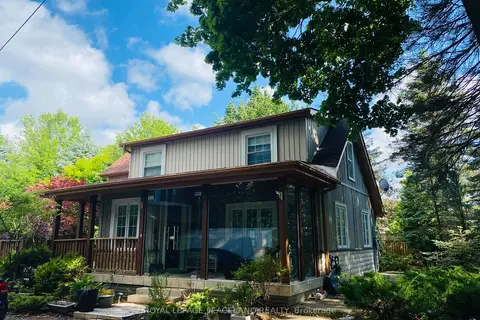
$3,550/mo
2+1 bd2 ba2 pk1500-2000 ft²
719 Old Bathurst Street 1A
Summerhill Estates, Newmarket
Detached · MLS® N13825518 · ROYAL LEPAGE PEACELAND REALTY
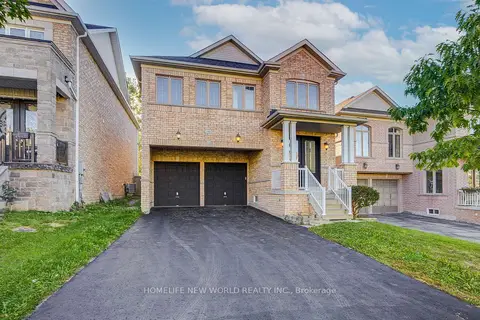 New
$3,550/mo
4 bd4 ba6 pk2000-2500 ft²
146 Art West Avenue
Woodland Hill, Newmarket
Detached · MLS® N14090890 · HOMELIFE NEW WORLD REALTY INC.