1063 Douglas Mccurdy Common 1206
Lakeview, Mississauga, L5G 0C5 · More in this building
$769,000
- 2+1 bedrooms
- 2 bathrooms
- 1 parking
- 1000-1199 sq ft
Listed 4 days ago · MLS® W14089620
About this home
Bright Spacious 2 Bed plus den (can be used as a third bedroom), 2 Full Baths condo unit in the Highly Coveted Port Credit Area. This Unit Features A Modern Kitchen With A Large Island, Quartz Counters, Under mount sink and Stainless Steel Brand new appliances. Hardwood Floors Throughout, Large Primary Bedroom With Lake Views & 3 Pc Ensuite, 2nd Bedroom With Large Closet and Lake Views, Insuite Laundry and A Balcony with Gorgeous Lake and Sunset Views. If That Isn't Enough, Parking and A Locker Are Also Included. Building Amenities Including Fitness Centre, Entertainment Room, Party Room, Guest Suites, 24Hr Concierge. Go Stations near by,short walk to lake,Parks,restaurants,shopping,banks,and more. Easy access to the QEW&403, Humber College, U of T, Walk/Bicycle Trails, Parks, Beaches, Marina's, Water Club Sports and Golf Courses.
Details
- Type
- Condo Apartment
- Style
- 1 Storey/Apt
- Age
- 0-5 years
- Size
- 1000-1199 sq ft
- Basement
- None
- Garage
- Underground
- Kitchens
- 1
- Property tax
- $5,583 (2025)
- Maintenance fee
- $851/month
- Neighbourhood
- Lakeview
- Municipality
- Mississauga
- Price per sq ft
- $699 (10% above condo apartments in Lakeview, $636)
- Fee per sq ft
- $0.77/month (Mississauga median $0.87)
Interior
- Bedrooms
- 2 above ground + 1 below
- Bathrooms
- 1 × 4-piece (flat), 1 × 3-piece (flat)
- Rooms
- 6 above ground
- Family room or den
- No
- Fireplace
- No
- Laundry
- In-Suite Laundry, Ensuite
- Features
- Carpet Free
Heating, cooling and services
- Heating
- Forced Air, Gas
- Air conditioning
- Central Air
Building and exterior
- Style
- 1 Storey/Apt
- Exterior
- Concrete
- Age
- 0-5 years
Parking
- Garage spaces
- 1
- Total parking
- 1
Condo
- Monthly fee
- $851
- Fee includes
- Parking Included, Building Insurance Included, Common Elements Included
- Locker
- Owned (level Level P1)
- Balcony
- Open
- Exposure
- South
- View
- Clear, Lake, Water
- Pets
- Yes-with Restrictions
- Property manager
- First Service Residential
More
- Possession
- 90 days
- Cross street
- Lakeshore/Cawthra
Rooms
| Room | Level | Size | Features |
|---|---|---|---|
| Living Room | Flat | 5.88 × 2.76 m (19'3" × 9'1") | Combined w/Dining, Overlook Water, W/O To Balcony |
| Dining Room | Flat | 5.88 × 2.76 m (19'3" × 9'1") | Combined w/Living, Overlook Water, Large Window |
| Kitchen | Flat | 5.88 × 2.34 m (19'3" × 7'8") | Centre Island, Stainless Steel Appl, Quartz Counter |
| Primary Bedroom | Flat | 3.15 × 3.07 m (10'4" × 10'1") | 3 Pc Ensuite, Overlook Water, Large Window |
| Bedroom 2 | Flat | 4.02 × 3.12 m (13'2" × 10'3") | Large Window, Overlook Water, Closet |
| Den | Flat | 3.22 × 2.2 m (10'7" × 7'3") | Large Window, Overlook Water |
Location
Location is approximate. See nearby homes on the map
Recent sales nearby
See what similar homes within 1 km sold for in the last year. Create a free account or sign in to see them.
The neighbourhood
Getting around Very walkable
- 🚆 Port Credit GO1.7 km
Within a 10-minute walk: 4 grocery stores, 18 cafés and restaurants, 7 parks, 4 pharmacies. Nearest grocery: Walmart Supercentre (200 m). Nearest park: Helen Molasy Memorial Park (450 m).
Schools nearby
Elementary
- St. James Catholic Global Learning Centre Catholic
EQAO: Gr 6 reading 100%, math 67%8 min walk - Mentor College Primary Campus Private11 min walk
- Janet I. McDougald Public School
EQAO: Gr 3 reading 61%, math 58%13 min walk - St. Dominic's School Catholic
EQAO: Gr 6 reading 97%, math 77%14 min walk
Secondary
- Cawthra Park Secondary School
EQAO: Gr 9 math 65%, literacy test 91%17 min walk - St. Paul Secondary School Catholic
EQAO: Gr 9 math 72%, literacy test 89%18 min walk
EQAO: share of students meeting the provincial standard (2024–25). Ontario average: Gr 6 reading 86%, math 51%; Gr 9 math 55%; literacy test 83%.
Closest schools, not school zones. Check which school serves this address with the school board before relying on it.
Who lives here postal area L5G
- Owners / renters
- 57% / 43%
- Median household income
- $95,000
- Average age
- 44
- Children under 15
- 14%
- Homes
- 43% detached, 38% high-rise
- Commute by transit
- 11%
- Population
- 20,714
Languages spoken most at home besides English: Polish 2%, Mandarin 1.3%, Spanish 1%, Russian 0.7%.
Flood and conservation Regulated area
This address is inside a conservation-authority regulated area (Credit Valley Conservation): near a valley, stream, shoreline or wetland, where flooding or erosion can occur. New building, additions, pools or grading usually need a permit from the authority.
Screening maps only. Ask the conservation authority for a property inquiry before relying on this.
Safety
Crime Severity Index for Peel Region (Mississauga/Brampton) police: 59 vs 57 for Ontario (2025).
Police-reported figures for the whole police service area, not this street. Rates use the area’s resident population.
Development nearby 2 active
-
420 Lakeshore Rd E · 350 mDevelopment application · In process · applied 20249 storey residential building with 166 units and retail at grade (166 homes)
-
579 & 619 Lakeshore Road East and 1022 & 1028 Caven Street · 350 mDevelopment application · In process · applied 2022New mixed-use development (1070 homes)
Rezoning, site plan, subdivision and condominium applications filed with the city.
Distances are approximate. Places © OpenStreetMap contributors. Neighbourhood figures: Statistics Canada, 2021 Census. School results: EQAO via Ontario Data Catalogue (Open Government Licence – Ontario). Flood and regulation mapping: Credit Valley Conservation open data. Crime Severity Index: Statistics Canada. Planning applications: City of Mississauga open data.
Living here
Commute
To Union Station (downtown Toronto): 18 km. Transit times · Driving times
Coming transit
- 🚧 Port Credit Hazel McCallion LRT1.5 km · opening about 2029
- 🚧 Mineola Hazel McCallion LRT1.6 km · opening about 2029
Stations under construction or approved. Opening dates are the latest public estimates and often move.
Noise 1 source nearby
- 🚆 Rail line (Oakville Subdivision)150 m
Distances from the map, not noise measurements. Visit at rush hour to judge for yourself.
Internet High-speed
50/10 Mbps or faster available here by cable, fibre or DSL (the federal high-speed target).
From the federal broadband map. Check exact speeds and providers for the address.
Short-term rentals
Only in your principal residence, with a City licence: not allowed in investment properties. Up to 180 nights a year, no more than 30 in a row.
Roads, rail, airports and planned stations © OpenStreetMap contributors. Internet: Innovation, Science and Economic Development Canada, National Broadband Data.
Listed by PROPERTY.CA INC..
Listing information provided by PropTx Innovations Inc. and TRREB; deemed reliable but not guaranteed accurate by PropTx.
Similar homes nearby
See more in Mississauga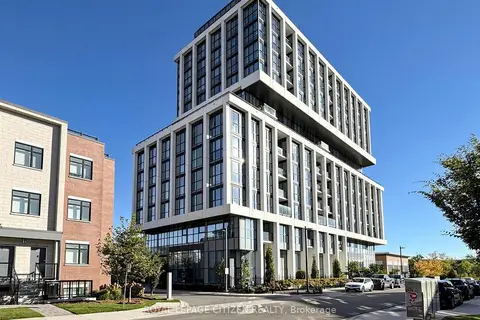
$768,000
2 bd3 ba1 pk1000-1199 ft²
1063 DOUGLAS MCCURDY COMM 1208
Lakeview, Mississauga
Condo Apartment · MLS® W13603994 · ROYAL LEPAGE CITIZEN REALTY
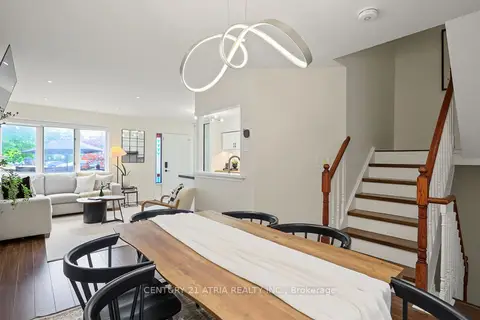
$759,000
2+1 bd3 ba2 pk1600-1799 ft²
1241 Parkwest Place 5
Lakeview, Mississauga
Condo Townhouse · MLS® W13813156 · CENTURY 21 ATRIA REALTY INC.
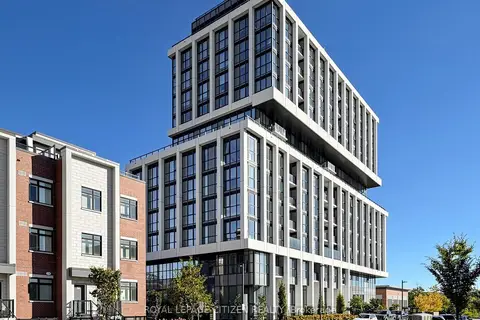
$742,700
2 bd2 ba1 pk1000-1199 ft²
1063 Douglas McCurdy Comm 104
Lakeview, Mississauga
Condo Apartment · MLS® W13604152 · ROYAL LEPAGE CITIZEN REALTY
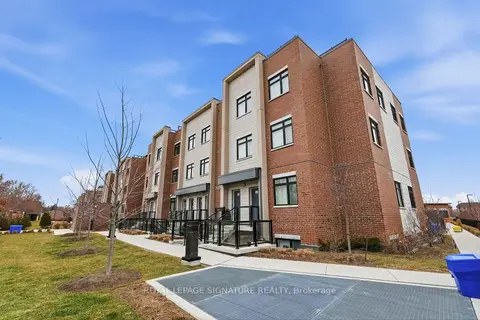
$739,888
2 bd2 ba1 pk900-999 ft²
1062 Douglas McCurdy Common 227
Lakeview, Mississauga
Condo Townhouse · MLS® W13730758 · ROYAL LEPAGE SIGNATURE REALTY
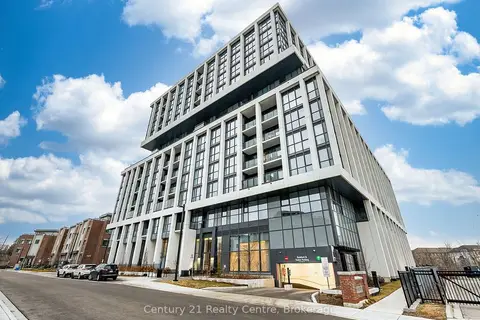
$739,000
Reduced $50,000
2 bd2 ba1 pk1000-1199 ft²
1063 Douglas McCurdy Common 303
Lakeview, Mississauga
Condo Apartment · MLS® W13514418 · Century 21 Realty Centre
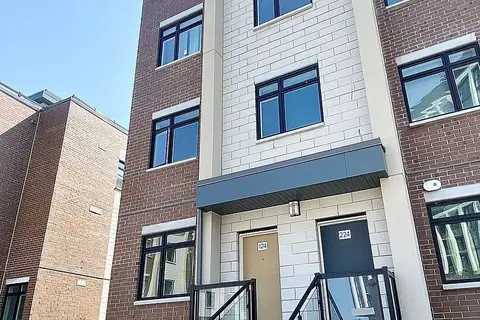
$799,999
2+1 bd2 ba1 pk1200-1399 ft²
1070 Douglas McCurdy Common 124
Lakeview, Mississauga
Condo Townhouse · MLS® W13867198 · CENTURY 21 SKYLARK REAL ESTATE LTD.
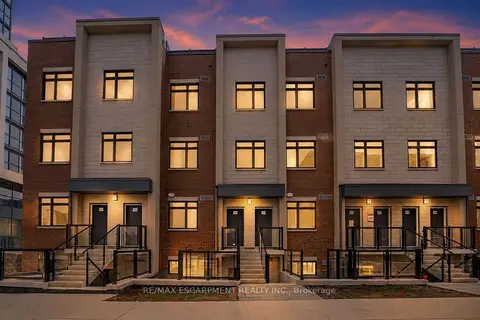
$715,000
2 bd2 ba2 pk900-999 ft²
1075 Douglas McCurdy Common 251
Lakeview, Mississauga
Condo Townhouse · MLS® W13673708 · RE/MAX ESCARPMENT REALTY INC.
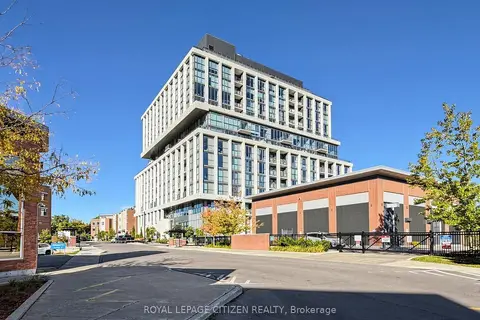
$823,500
2 bd2 ba2 pk900-999 ft²
1063 Douglas McCurdy Comm 701
Lakeview, Mississauga
Condo Apartment · MLS® W13604116 · ROYAL LEPAGE CITIZEN REALTY