1062 Douglas McCurdy Common 225
Lakeview, Mississauga, L5G 0C6
$845,000
- 3 bedrooms
- 2 bathrooms
- 1 parking
- 1400-1599 sq ft
Listed 133 days ago · MLS® W13422734
About this home
Sun-filled 2-years-new corner stacked townhome offering 3 beds, 3 baths and ~1,530 sq ft of stylish living plus a massive 443 sq ft private terrace for true indoor-outdoor living. Thoughtful, open-concept main level with hardwood throughout, expansive windows, and a modern kitchen featuring a statement island, walk-in pantry, 2pc Powder room (Main), stainless appliances, and generous dining space. Upstairs, the primary retreat boasts a 4pc ensuite; two additional bedrooms provide excellent flexibility for family, guests, or a home office-each with great closet space and separate shared 4pc bath in-between both rooms. Conveniences include in-suite laundry and underground parking. Perfectly located for lifestyle and commute-close to transit, Walmart, Shoppers Drug Mart, Dollarama, cafés, boutiques, and a wide choice of restaurants; minutes to the lakefront, Port Credit, marinas, parks, and trails. The oversized entertainer's terrace is ideal for morning coffee, weekend lounging, or hosting under the stars.
Details
- Type
- Condo Townhouse
- Style
- Stacked Townhouse
- Size
- 1400-1599 sq ft
- Basement
- None
- Garage
- Underground
- Kitchens
- 1
- Property tax
- $6,332 (2026)
- Maintenance fee
- $499/month
- Neighbourhood
- Lakeview
- Municipality
- Mississauga
- Price per sq ft
- $564 (8% below condo townhouses in Lakeview, $614)
Interior
- Bedrooms
- 3 above ground
- Bathrooms
- 2 × 4-piece (upper)
- Rooms
- 7 above ground
- Family room or den
- No
- Fireplace
- No
- Laundry
- In-Suite Laundry, Ensuite
- Features
- Storage, Water Heater, Carpet Free
Heating, cooling and services
- Heating
- Forced Air, Gas
- Air conditioning
- Central Air
Building and exterior
- Style
- Stacked Townhouse
- Exterior
- Brick
Parking
- Garage spaces
- 1
- Total parking
- 1
Condo
- Monthly fee
- $499
- Fee includes
- Building Insurance Included, Common Elements Included, Parking Included
- Amenities
- Rooftop Deck/Garden, Visitor Parking, BBQs Allowed
- Balcony
- Terrace
- Exposure
- South West
- Pets
- Yes-with Restrictions
- Property manager
- FIRST SERVICE RESIDENTIAL
More
- Possession
- 60-89 days
- Nearby
- Clear View, Lake/Pond, Marina, Park, Public Transit
- Cross street
- Lakeshore Rd and Enola Ave
Rooms
| Room | Level | Size | Features |
|---|---|---|---|
| Kitchen | Main | 5.6 × 3.96 m (18'4" × 13') | Quartz Counter, Stainless Steel Appl, Centre Island |
| Dining Room | Main | 5.6 × 3.96 m (18'4" × 13') | Combined w/Kitchen, Hardwood Floor, Open Concept |
| Living Room | Main | 6.03 × 3.26 m (19'9" × 10'8") | Open Concept, Hardwood Floor, Large Window |
| Den | Main | 3.14 × 2.38 m (10'4" × 7'10") | Combined w/Living, Hardwood Floor, Large Window |
| Primary Bedroom | Upper | 2.98 × 3.1 m (9'9" × 10'2") | 4 Pc Ensuite, Hardwood Floor, Large Window |
| Bedroom 2 | Upper | 2.86 × 2.83 m (9'5" × 9'3") | Large Window, Closet, Hardwood Floor |
| Bedroom 3 | Upper | 2.86 × 2.8 m (9'5" × 9'2") | Large Window, Closet, Hardwood Floor |
History of this address
3 earlier listings at this address, with sold and leased prices. Create a free account or sign in to see them.
Location
Location is approximate. See nearby homes on the map
Recent sales nearby
See what similar homes within 1 km sold for in the last year. Create a free account or sign in to see them.
The neighbourhood
Getting around Very walkable
- 🚆 Port Credit GO1.7 km
Within a 10-minute walk: 4 grocery stores, 18 cafés and restaurants, 7 parks, 4 pharmacies. Nearest grocery: Walmart Supercentre (150 m). Nearest park: Helen Molasy Memorial Park (400 m).
Schools nearby
Elementary
- St. James Catholic Global Learning Centre Catholic
EQAO: Gr 6 reading 100%, math 67%8 min walk - Mentor College Primary Campus Private11 min walk
- Janet I. McDougald Public School
EQAO: Gr 3 reading 61%, math 58%13 min walk - St. Dominic's School Catholic
EQAO: Gr 6 reading 97%, math 77%14 min walk
Secondary
- Cawthra Park Secondary School
EQAO: Gr 9 math 65%, literacy test 91%17 min walk - St. Paul Secondary School Catholic
EQAO: Gr 9 math 72%, literacy test 89%19 min walk
EQAO: share of students meeting the provincial standard (2024–25). Ontario average: Gr 6 reading 86%, math 51%; Gr 9 math 55%; literacy test 83%.
Closest schools, not school zones. Check which school serves this address with the school board before relying on it.
Who lives here postal area L5G
- Owners / renters
- 57% / 43%
- Median household income
- $95,000
- Average age
- 44
- Children under 15
- 14%
- Homes
- 43% detached, 38% high-rise
- Commute by transit
- 11%
- Population
- 20,714
Languages spoken most at home besides English: Polish 2%, Mandarin 1.3%, Spanish 1%, Russian 0.7%.
Flood and conservation Regulated area
This address is inside a conservation-authority regulated area (Credit Valley Conservation): near a valley, stream, shoreline or wetland, where flooding or erosion can occur. New building, additions, pools or grading usually need a permit from the authority.
Screening maps only. Ask the conservation authority for a property inquiry before relying on this.
Safety
Crime Severity Index for Peel Region (Mississauga/Brampton) police: 59 vs 57 for Ontario (2025).
Police-reported figures for the whole police service area, not this street. Rates use the area’s resident population.
Development nearby 2 active
-
420 Lakeshore Rd E · 300 mDevelopment application · In process · applied 20249 storey residential building with 166 units and retail at grade (166 homes)
-
579 & 619 Lakeshore Road East and 1022 & 1028 Caven Street · 350 mDevelopment application · In process · applied 2022New mixed-use development (1070 homes)
Rezoning, site plan, subdivision and condominium applications filed with the city.
Distances are approximate. Places © OpenStreetMap contributors. Neighbourhood figures: Statistics Canada, 2021 Census. School results: EQAO via Ontario Data Catalogue (Open Government Licence – Ontario). Flood and regulation mapping: Credit Valley Conservation open data. Crime Severity Index: Statistics Canada. Planning applications: City of Mississauga open data.
Living here
Commute
To Union Station (downtown Toronto): 18 km. Transit times · Driving times
Coming transit
- 🚧 Port Credit Hazel McCallion LRT1.5 km · opening about 2029
- 🚧 Mineola Hazel McCallion LRT1.6 km · opening about 2029
Stations under construction or approved. Opening dates are the latest public estimates and often move.
Noise 1 source nearby
- 🚆 Rail line (Oakville Subdivision)150 m
Distances from the map, not noise measurements. Visit at rush hour to judge for yourself.
Internet High-speed
50/10 Mbps or faster available here by cable, fibre or DSL (the federal high-speed target).
From the federal broadband map. Check exact speeds and providers for the address.
Short-term rentals
Only in your principal residence, with a City licence: not allowed in investment properties. Up to 180 nights a year, no more than 30 in a row.
Roads, rail, airports and planned stations © OpenStreetMap contributors. Internet: Innovation, Science and Economic Development Canada, National Broadband Data.
Listed by RE/MAX WEST REALTY INC..
Listing information provided by PropTx Innovations Inc. and TRREB; deemed reliable but not guaranteed accurate by PropTx.
Similar homes nearby
See more in Mississauga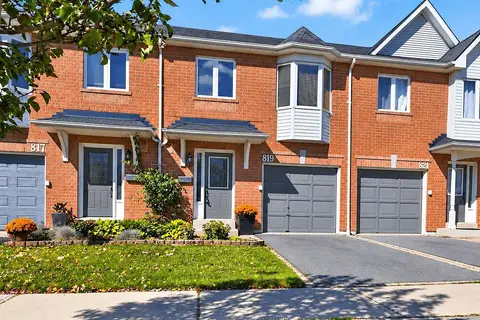
$849,900
3 bd2 ba2 pk1000-1199 ft²
819 Village Green Boulevard 27
Lakeview, Mississauga
Condo Townhouse · MLS® W13872050 · ROYAL LEPAGE REAL ESTATE SERVICES PHINNEY REAL EST
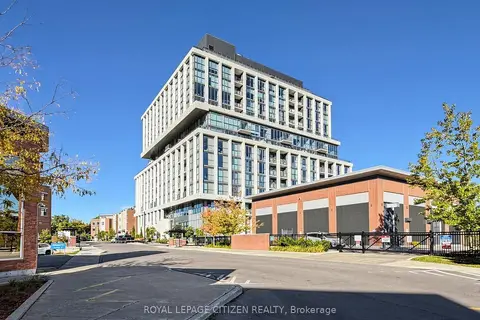
$823,500
2 bd2 ba2 pk900-999 ft²
1063 Douglas McCurdy Comm 701
Lakeview, Mississauga
Condo Apartment · MLS® W13604116 · ROYAL LEPAGE CITIZEN REALTY
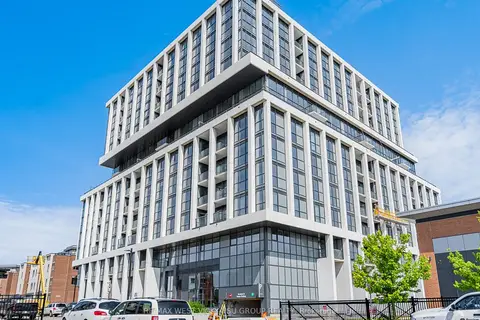
$875,000
Reduced $10,000
2+1 bd2 ba2 pk1000-1199 ft²
1063 Douglas Mccurdy Comm Circle 1006
Lakeview, Mississauga
Condo Apartment · MLS® W13696234 · RE/MAX WEST VICKY HSU GROUP REALTY
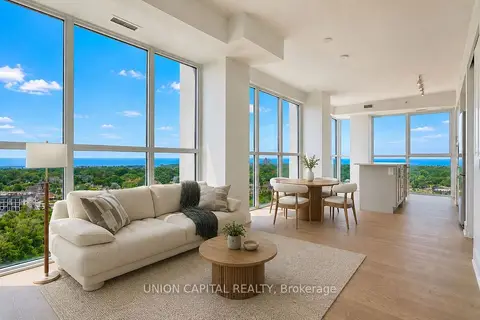
$875,000
3 bd3 ba2 pk1200-1399 ft²
1063 Douglas McCurdy Common 1104
Lakeview, Mississauga
Condo Apartment · MLS® W13784916 · UNION CAPITAL REALTY
$880,000
2+1 bd3 ba2 pk1200-1399 ft²
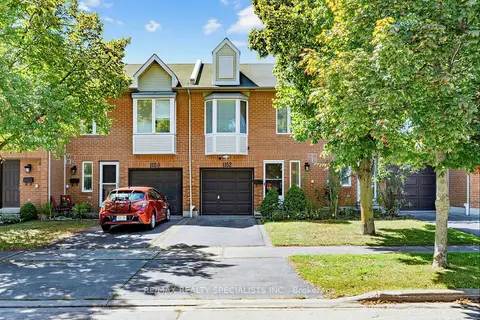
1152 WEST SHORE Drive
Lakeview, Mississauga
Condo Townhouse · MLS® W13777004 · RE/MAX REALTY SPECIALISTS INC.

$886,000
2+1 bd3 ba1 pk1200-1399 ft²
1063 Douglas McCurdy Common 803
Lakeview, Mississauga
Condo Apartment · MLS® W13869264 · CENTERPOINT REALTY INC.
$799,999
2+1 bd2 ba1 pk1200-1399 ft²
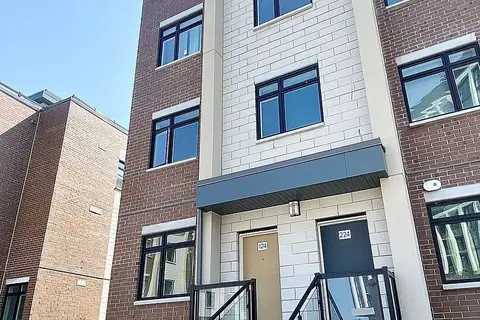
1070 Douglas McCurdy Common 124
Lakeview, Mississauga
Condo Townhouse · MLS® W13867198 · CENTURY 21 SKYLARK REAL ESTATE LTD.
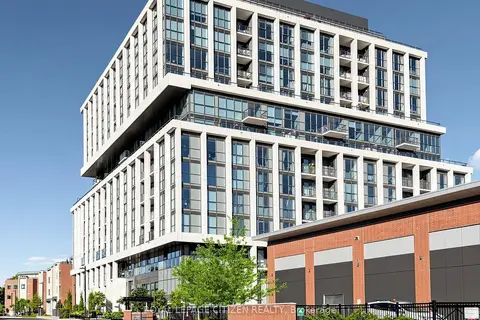
$891,900
2 bd2 ba2 pk900-999 ft²
1063 Douglas Mccurdy Comm 707
Lakeview, Mississauga
Condo Apartment · MLS® W13604046 · ROYAL LEPAGE CITIZEN REALTY