106 Poplar Crescent
Aurora Highlands, Aurora, L4G 3L3
$748,000
- 3+1 bedrooms
- 3 bathrooms
- 3 parking
- 2000-2249 sq ft
Listed 23 days ago · MLS® N13833296
About this home
Welcome to 106 Poplar Cres, a bright, spacious and well-loved home in the heart of Aurora Highlands. Step inside to a spacious and welcoming foyer, leading to a versatile family room with a direct walkout to the backyard. With its generous size and privacy, this space can easily serve as a cozy family room, home office, guest room or additional bedroom. Step outside to a private backyard that backs directly onto the park, offering peaceful green views, plenty of privacy and no immediate rear neighbours - perfect for relaxing, entertaining or enjoying time outdoors. Upstairs, the home opens into an impressive living room with high ceilings, creating a bright and airy sense of space. The dining area overlooks the living room and flows naturally into the open-concept, fully renovated kitchen, where an unobstructed east exposure fills the space with beautiful morning sunlight. Completely redone in 2023, the kitchen features modern finishes and upgraded appliances, including a KitchenAid refrigerator, Café stove and Bosch dishwasher. Thoughtful improvements continue throughout the home, including updated flooring, renovated bathrooms, a 2023 heat pump/AC system, and extensive smart-home integration with many lights and appliances compatible with Apple HomeKit and Google Home. Located in a mature, family-friendly neighbourhood close to parks, schools, shopping and everyday conveniences, this is a home that feels both connected and peaceful. Bright, spacious, thoughtfully updated and backing onto greenery, 106 Poplar Cres offers a special place to settle in and truly call home.
Details
- Type
- Semi-Detached Condo
- Style
- 3-Storey
- Age
- 31-50 years
- Size
- 2000-2249 sq ft
- Basement
- None
- Garage
- Built-In
- Kitchens
- 1
- Property tax
- $3,146 (2026)
- Maintenance fee
- $562/month
- Neighbourhood
- Aurora Highlands
- Municipality
- Aurora
Interior
- Bedrooms
- 3 above ground + 1 below
- Bathrooms
- 2 × 3-piece (third), 1 × 2-piece (ground)
- Rooms
- 7 above ground
- Family room or den
- Yes
- Fireplace
- Natural Gas
- Laundry
- Ensuite, Laundry Room
- Features
- Carpet Free, Auto Garage Door Remote, In-Law Suite
Heating, cooling and services
- Heating
- Forced Air, Gas
- Air conditioning
- Central Air
Building and exterior
- Style
- 3-Storey
- Exterior
- Brick, Vinyl Siding
- Age
- 31-50 years
Parking
- Garage spaces
- 1
- Total parking
- 3
- Driveway and parking
- Mutual
Condo
- Monthly fee
- $562
- Fee includes
- Common Elements Included, Parking Included, Building Insurance Included
- Amenities
- Visitor Parking
- Exposure
- East
- Pets
- Yes-with Restrictions
- Property manager
- Patch Consulting & Management Services Inc.
More
- Possession
- Immediate
- Cross street
- Yonge St / Henderson Dr
Rooms
| Room | Level | Size | Features |
|---|---|---|---|
| Family Room | Ground | 5.95 × 3.5 m (19'6" × 11'6") | Hardwood Floor, Gas Fireplace, W/O To Patio |
| Living Room | Second | 5.95 × 3.42 m (19'6" × 11'3") | Hardwood Floor, Overlooks Park, Open Concept |
| Dining Room | Second | 3.85 × 3.12 m (12'8" × 10'3") | Hardwood Floor, Overlooks Living |
| Kitchen | Second | 5.95 × 3.1 m (19'6" × 10'2") | Centre Island, Stainless Steel Appl, Open Concept |
| Primary Bedroom | Third | 5.95 × 3.55 m (19'6" × 11'8") | Hardwood Floor, 3 Pc Ensuite, Closet |
| Bedroom 2 | Third | 4.2 × 2.95 m (13'9" × 9'8") | Hardwood Floor, Closet, Window |
| Bedroom 3 | Third | 3.1 × 3 m (10'2" × 9'10") | Hardwood Floor, Closet, Window |
| Laundry | Ground | Ceramic Floor |
History of this address
1 earlier listing at this address, with sold and leased prices. Create a free account or sign in to see them.
Location
Location is approximate. See nearby homes on the map
Recent sales nearby
See what similar homes within 1 km sold for in the last year. Create a free account or sign in to see them.
The neighbourhood
Getting around Walkable
- 🚆 Aurora GO2.3 km
Within a 10-minute walk: 3 grocery stores, 8 cafés and restaurants, 7 parks, 2 pharmacies. Nearest grocery: Metro (350 m). Nearest park: Poplar Park (100 m).
Schools nearby
Elementary
- St. Joseph Catholic Elementary School Catholic
EQAO: Gr 6 reading 96%, math 88%10 min walk - Regency Acres Public School
EQAO: Gr 6 reading 62%, math 33%12 min walk - Highview Public School
EQAO: Gr 6 reading 79%, math 57%1.4 km - Académie de la Moraine French1.6 km
Secondary
- Aurora High School
EQAO: Gr 9 math 72%, literacy test 93%1.9 km - Cardinal Carter Catholic Secondary School Catholic
EQAO: Gr 9 math 69%, literacy test 93%2.0 km
EQAO: share of students meeting the provincial standard (2024–25). Ontario average: Gr 6 reading 86%, math 51%; Gr 9 math 55%; literacy test 83%.
Closest schools, not school zones. Check which school serves this address with the school board before relying on it.
Who lives here postal area L4G
- Owners / renters
- 81% / 19%
- Median household income
- $119,000
- Average age
- 41
- Children under 15
- 17%
- Homes
- 60% detached, 6% high-rise
- Commute by transit
- 5%
- Population
- 62,061
Languages spoken most at home besides English: Mandarin 6.5%, Iranian Persian 3.7%, Yue (Cantonese) 3.5%, Russian 2%.
Flood and conservation No mapped hazard
Not inside a mapped flood plain or regulated area.
Screening maps only. Ask the conservation authority for a property inquiry before relying on this.
Safety
Crime Severity Index for York Region police: 50 vs 57 for Ontario (2025).
Police-reported figures for the whole police service area, not this street. Rates use the area’s resident population.
Distances are approximate. Places © OpenStreetMap contributors. Neighbourhood figures: Statistics Canada, 2021 Census. School results: EQAO via Ontario Data Catalogue (Open Government Licence – Ontario). Crime Severity Index: Statistics Canada.
Living here
Commute
To Union Station (downtown Toronto): 38 km. Transit times · Driving times
Noise 1 source nearby
- 🚆 Rail line (Newmarket Subdivision)150 m
Distances from the map, not noise measurements. Visit at rush hour to judge for yourself.
Internet High-speed
50/10 Mbps or faster available here by cable, fibre or DSL (the federal high-speed target).
From the federal broadband map. Check exact speeds and providers for the address.
Roads, rail, airports and planned stations © OpenStreetMap contributors. Internet: Innovation, Science and Economic Development Canada, National Broadband Data.
Listed by LANDPOWER REAL ESTATE LTD..
Listing information provided by PropTx Innovations Inc. and TRREB; deemed reliable but not guaranteed accurate by PropTx.
Similar homes nearby
See more in Aurora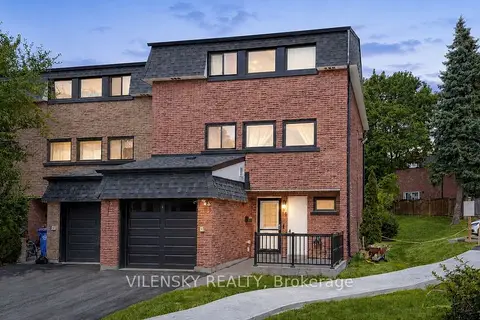
$749,000
Reduced $10,000
4 bd2 ba2 pk1800-1999 ft²
14 Poplar Crescent 19
Aurora Highlands, Aurora
Condo Townhouse · MLS® N13706238 · VILENSKY REALTY
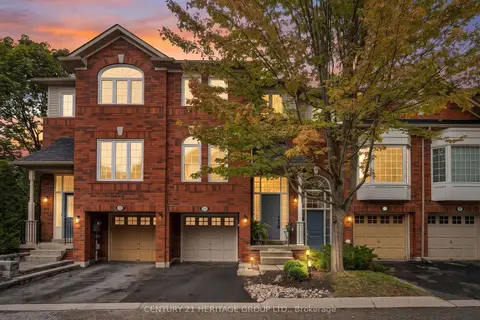 New
$759,900
3 bd3 ba2 pk1400-1599 ft²
83 Mosaics Avenue
Aurora Highlands, Aurora
Condo Townhouse · MLS® N14097186 · CENTURY 21 HERITAGE GROUP LTD.
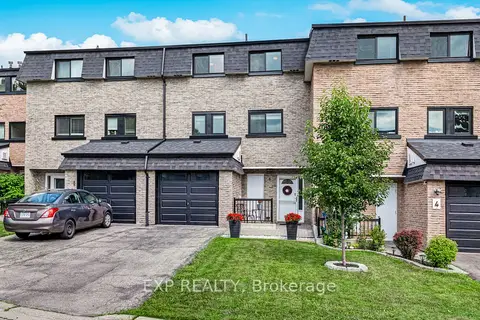
$712,000
3+1 bd4 ba3 pk1600-1799 ft²
6 Poplar Crescent
Aurora Highlands, Aurora
Condo Townhouse · MLS® N13861012 · EXP REALTY
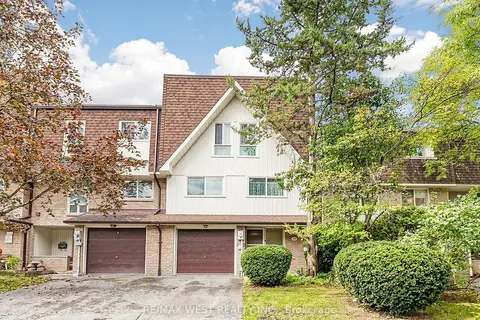
$710,000
3 bd2 ba2 pk2000-2249 ft²
121 Poplar Crescent 44
Aurora Highlands, Aurora
Condo Townhouse · MLS® N13870164 · RE/MAX WEST REALTY INC.
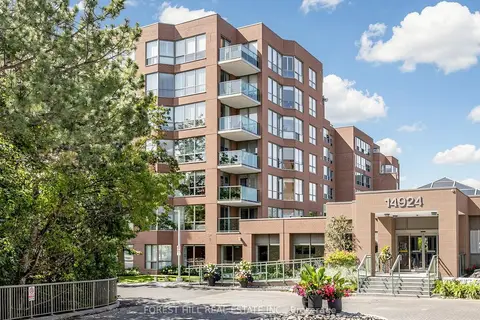
$795,000
Reduced $53,000
2 bd2 ba1 pk1200-1399 ft²
14924 Yonge Street 225
Aurora Highlands, Aurora
Condo Apartment · MLS® N13830080 · FOREST HILL REAL ESTATE INC.
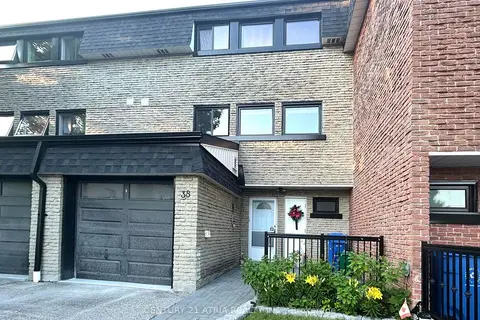
$695,000
3 bd2 ba2 pk1800-1999 ft²
38 Henderson Drive
Aurora Highlands, Aurora
Condo Townhouse · MLS® N14004184 · CENTURY 21 ATRIA REALTY INC.
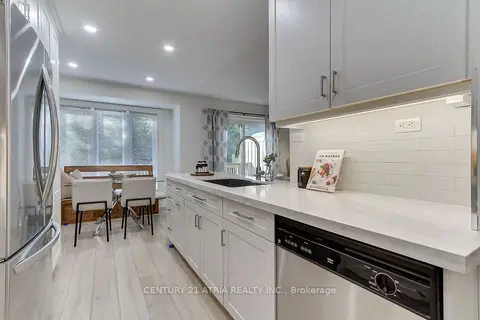 New
$829,000
3 bd4 ba2 pk1200-1399 ft²
27 Anderson Place
Aurora Highlands, Aurora
Condo Townhouse · MLS® N14099444 · CENTURY 21 ATRIA REALTY INC.
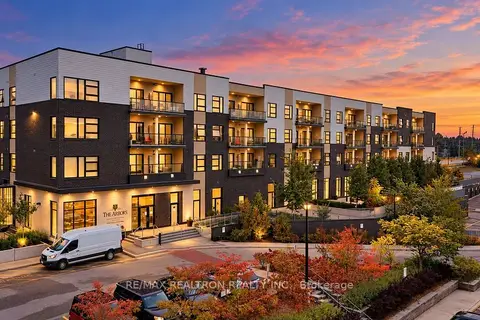
$748,888
Reduced $30,000
2+1 bd2 ba1 pk1200-1399 ft²
555 William Graham Drive 331
Rural Aurora, Aurora
Condo Apartment · MLS® N13645914 · RE/MAX REALTRON REALTY INC.