106 Colborne Street
772 - Broadway, Welland, L3B 3P1
$624,900
- 3 bedrooms
- 2 bathrooms
- 6 parking
- 1100-1500 sq ft
Listed 48 days ago · MLS® X13735448
Open house
- Sunday, October 25 at 2:00 p.m. to 4:00 p.m. Add to calendar
About this home
Welcome to 106 Colborne Street, where privacy, character, and lifestyle come together on a picturesque half-acre property. Enjoy peaceful water views, stunning sunsets, and direct access to the nearby canal trail-perfect for biking, walking, and outdoor enjoyment. This charming 3-bedroom, 2-bathroom home blends timeless character with elegant updates and thoughtful interior design. The main floor offers a balanced layout for both formal and relaxed living, featuring a central dining room with a show-stopping chandelier, a cozy den ideal for quiet moments, and an inviting living room highlighted by stained glass windows and a custom white oak mantle. A well-designed mudroom with custom built-ins adds everyday functionality, while the main floor bathroom with a standalone soaker tub brings a touch of luxury. The covered front porch with a fireplace provides the perfect place to unwind. The kitchen is open, bright, and impeccably designed, showcasing solid white oak cabinetry, new appliances, and a functional island that blends craftsmanship with modern convenience, while quality finishes and custom millwork create a cohesive, elevated feel throughout. Upstairs, the spacious primary suite offers a peaceful retreat complete with a custom walk-in closet and gas fireplace. Outdoors, enjoy mature trees including spruce, willow, magnolia, and fruit varieties, along with beautiful gardens, wraparound deck, pergola, fire pit, outbuilding with riding lawn mower and a shed for storage or hobby living. An invisible fence surrounds the property, offering added peace of mind for pets. Located just minutes from Welland and Port Colborne, with easy access to marinas, beaches, golf, and Niagara wineries. The full-height unfinished basement offers excellent storage, making this a rare opportunity to enjoy refined living, natural beauty, and timeless charm. This home is truly special. Please see attached updates list.
Details
- Type
- Detached
- Style
- 1 1/2 Storey
- Age
- 100+ years
- Size
- 1100-1500 sq ft
- Lot
- 100 × 221.33 ft
- Basement
- Full, Unfinished
- Garage
- None
- Kitchens
- 1
- Property tax
- $3,347 (2025)
- Neighbourhood
- 772 - Broadway
- Municipality
- Welland
- Price per sq ft
- $481 (14% above detached houses in 772 - Broadway, $422)
Interior
- Bedrooms
- 3 above ground
- Bathrooms
- 1 × 3-piece, 1 × 3-piece
- Rooms
- 11 above ground + 1 below
- Family room or den
- Yes
- Fireplace
- Natural Gas, Electric
- Features
- Bar Fridge, Carpet Free, Sump Pump, Storage, Countertop Range
Heating, cooling and services
- Heating
- Forced Air, Gas
- Air conditioning
- Central Air
- Water and sewer
- Septic
Building and exterior
- Style
- 1 1/2 Storey
- Exterior
- Vinyl Siding
- Roof
- Asphalt Shingle
- Foundation
- Stone
- Age
- 100+
- Faces
- West
- Outdoor
- Deck, Patio, Porch Enclosed, Privacy, Year Round Living, Out Buildings, Garden Shed
Parking
- Total parking
- 6
- Driveway and parking
- Private Double
Lot
- Size
- 100 × 221.33 ft
More
- Possession
- FLEXIBLE
- Nearby
- Golf, Park, Clear View
- Cross street
- FORKS RD
Rooms
| Room | Level | Size | Features |
|---|---|---|---|
| Kitchen | Main | 4.39 × 3.86 m (14'5" × 12'8") | |
| Living Room | Main | 4.67 × 3.4 m (15'4" × 11'2") | |
| Dining Room | Main | 4.29 × 3.48 m (14'1" × 11'5") | |
| Den | Main | 11.31 × 8.66 m (37'1" × 28'5") | |
| Mud Room | Main | 3.07 × 1.68 m (10'1" × 5'6") | |
| Sunroom | Main | 3.02 × 2.26 m (9'11" × 7'5") | |
| Primary Bedroom | Second | 4.44 × 3.99 m (14'7" × 13'1") | |
| Bedroom | Second | 3.4 × 2.67 m (11'2" × 8'9") | |
| Bedroom | Second | 2.9 × 2.34 m (9'6" × 7'8") | |
| Laundry | Basement | 3.33 × 2.46 m (10'11" × 8'1") |
History of this address
4 earlier listings at this address, with sold and leased prices. Create a free account or sign in to see them.
Location
Location is approximate. See nearby homes on the map
Recent sales nearby
See what similar homes within 1 km sold for in the last year. Create a free account or sign in to see them.
The neighbourhood
Getting around Car-dependent
No subway, LRT or GO station within a short trip.
Within a 10-minute walk: no grocery stores, 0 cafés and restaurants, 2 parks. Nearest park: The Cove – Rob Fulbrook Park (450 m).
Schools nearby
Elementary
- St. Augustine Catholic Elementary School Catholic
EQAO: Gr 6 reading 91%, math 36%2.3 km
EQAO: share of students meeting the provincial standard (2024–25). Ontario average: Gr 6 reading 86%, math 51%; Gr 9 math 55%; literacy test 83%.
Closest schools, not school zones. Check which school serves this address with the school board before relying on it.
Who lives here postal area L3B
- Owners / renters
- 65% / 35%
- Median household income
- $66,500
- Average age
- 43
- Children under 15
- 16%
- Homes
- 65% detached, 3% high-rise
- Commute by transit
- 2%
- Population
- 25,869
Languages spoken most at home besides English: Spanish 0.6%, Italian 0.5%, Urdu 0.4%, Punjabi (Panjabi) 0.2%.
Flood and conservation No mapped hazard
Not inside a mapped flood plain or regulated area in Niagara Peninsula Conservation’s mapping.
Screening maps only. Ask the conservation authority for a property inquiry before relying on this.
Safety
Crime Severity Index for Niagara Region (St. Catharines) police: 54 vs 57 for Ontario (2025).
Police-reported figures for the whole police service area, not this street. Rates use the area’s resident population.
Distances are approximate. Places © OpenStreetMap contributors. Neighbourhood figures: Statistics Canada, 2021 Census. School results: EQAO via Ontario Data Catalogue (Open Government Licence – Ontario). Flood and regulation mapping: Niagara Peninsula Conservation open data. Crime Severity Index: Statistics Canada.
Living here
Commute
To Union Station (downtown Toronto): 78 km. Transit times · Driving times
Noise 1 source nearby
- 🚆 Rail line (Canal Spur)250 m
Distances from the map, not noise measurements. Visit at rush hour to judge for yourself.
Internet High-speed
50/10 Mbps or faster available here by cable, fibre or DSL (the federal high-speed target).
From the federal broadband map. Check exact speeds and providers for the address.
Roads, rail, airports and planned stations © OpenStreetMap contributors. Internet: Innovation, Science and Economic Development Canada, National Broadband Data.
Listed by RE/MAX NIAGARA REALTY LTD, BROKERAGE.
Listing information provided by PropTx Innovations Inc. and TRREB; deemed reliable but not guaranteed accurate by PropTx.
Similar homes nearby
See more in Welland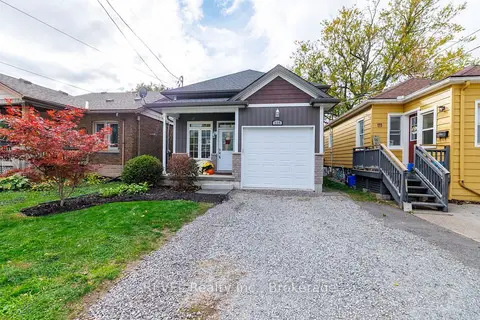
$619,900
2+1 bd2 ba3 pk700-1100 ft²
115 Oakland Avenue
772 - Broadway, Welland
Detached · MLS® X14087560 · REVEL Realty Inc., Brokerage
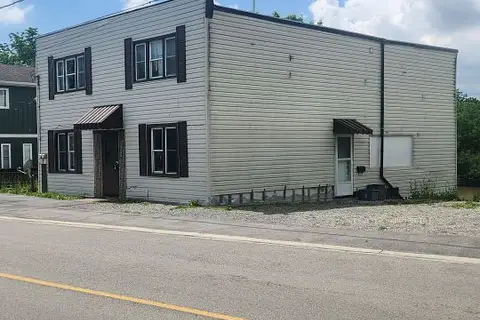
$650,000
4 bd4 ba2 pk2000-2500 ft²
42 Riverside Drive
772 - Broadway, Welland
Fourplex · MLS® X13716222 · HOMELIFE G1 REALTY INC.
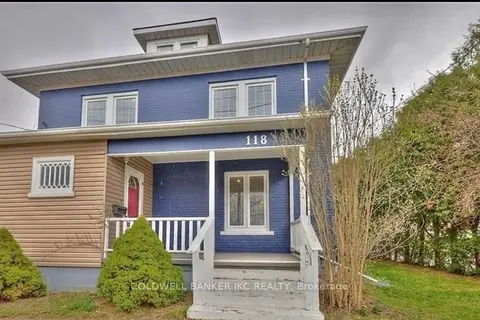
$599,000
5+2 bd3 ba3 pk1500-2000 ft²
118 Denistoun Street
772 - Broadway, Welland
Detached · MLS® X13677460 · COLDWELL BANKER IKC REALTY
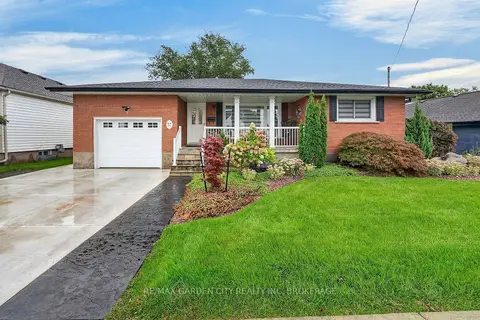
$659,000
3 bd2 ba3 pk1100-1500 ft²
57 Elmwood Avenue
772 - Broadway, Welland
Detached · MLS® X13838248 · RE/MAX GARDEN CITY REALTY INC, BROKERAGE
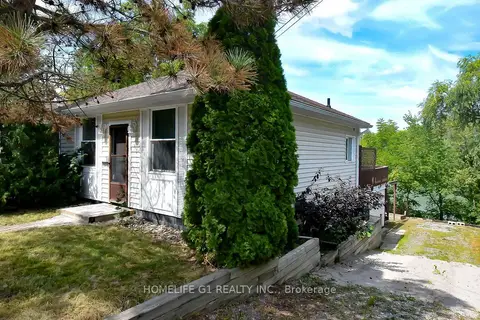
$575,000
2+2 bd4 ba2 pk< 700 ft²
54 Riverside Drive W
772 - Broadway, Welland
Detached · MLS® X13825936 · HOMELIFE G1 REALTY INC.
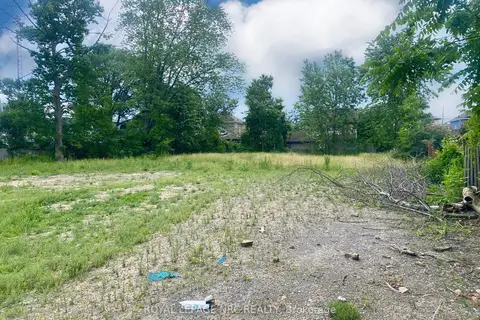
$699,900
Reduced $100,000
0 bd0 ba
45 Riverside Drive
772 - Broadway, Welland
Vacant Land · MLS® X12819816 · ROYAL LEPAGE NRC REALTY
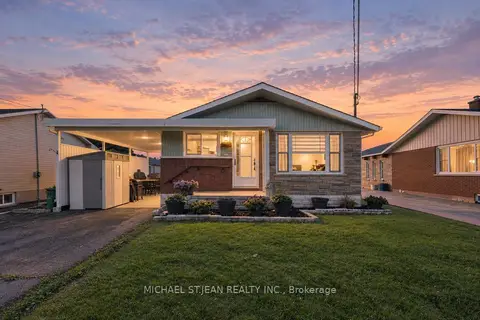
$549,900
Reduced $20,000
3+2 bd2 ba4 pk700-1100 ft²
287 Santone Avenue
772 - Broadway, Welland
Detached · MLS® X13806266 · MICHAEL ST.JEAN REALTY INC.
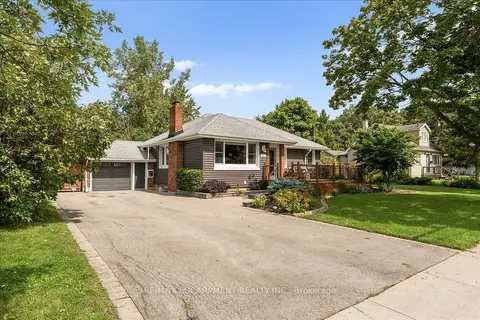
$548,000
Reduced $21,000
3 bd1 ba7 pk1100-1500 ft²
721 Broadway Street
772 - Broadway, Welland
Detached · MLS® X13752838 · RE/MAX ESCARPMENT REALTY INC.