106 CHRISTOPHER Court
South J, London South, N5X 3X4
$813,185
- 4 bedrooms
- 3 bathrooms
- 5 parking
- 2000-2500 sq ft
Listed 138 days ago · MLS® X13240368
Open house
- Saturday, October 24 at 12:00 p.m. to 4:00 p.m. Add to calendar
- Sunday, October 25 at 12:00 p.m. to 4:00 p.m. Add to calendar
About this home
This purchase price is the base price less HST. The HST rebate is subject to Buyers' eligibility and final approval by applicable government authorities. Buyers who do not qualify, or are unable to fulfil all eligibility requirements will be subject to all applicable additional HST on closing.This impressive home features 4 bedrooms , 2.5 baths, and the potential for a future basement development (WALK OUT) with an oversized 1.5 car garage and plenty of driveway parking . Located on a prime pie lot with a back opening of over 50 ft the property back onto conservation area and Thames River for added privacy . Comes with an 18.6 x10 covered deck perfect for entertaining. Ironstone's Ironclad Pricing Guarantee ensures you get: 9 main floor ceilings Ceramic tile in foyer, kitchen, finished laundry & baths Engineered hardwood floors throughout the great room Carpet on stairs / upper areas, upper hallway(s), & bedrooms Hard surface kitchen countertops Laminate countertops in powder & bathrooms with tiled shower or 3/4 acrylic shower in each ensuite paved driveway .Visit our Sales Office/Model Homes at 999 Deveron Crescent for viewings Saturdays and Sundays from 12 PM to 4 PM. Pictures shown are of the model home. Ready for late summer 2026 .
Details
- Type
- Detached
- Style
- 2-Storey
- Age
- New
- Size
- 2000-2500 sq ft
- Lot
- 7.93 × 30 ft
- Basement
- Full, Walk-Out
- Garage
- Attached
- Kitchens
- 1
- Neighbourhood
- South J
- Municipality
- London South
- Price per sq ft
- $361 (16% below detached houses in South J, $428)
Interior
- Bedrooms
- 4 above ground
- Bathrooms
- 1 × 2-piece (ground), 1 × 4-piece (second), 1 × 5-piece (second)
- Rooms
- 11 above ground
- Family room or den
- No
- Fireplace
- No
- Features
- Sump Pump
Heating, cooling and services
- Heating
- Forced Air, Gas
- Air conditioning
- Central Air
- Water and sewer
- Sewer
Building and exterior
- Style
- 2-Storey
- Roof
- Metal, Fibreglass Shingle
- Foundation
- Concrete
- Age
- New
- Faces
- South
- Outdoor
- Deck
Parking
- Garage spaces
- 1.5
- Total parking
- 5
- Driveway and parking
- Private
Lot
- Size
- 7.93 × 30 m (pie)
More
- Possession
- 90 + days
- Cross street
- Pond Mills
Rooms
| Room | Level | Size | Features |
|---|---|---|---|
| Bathroom | Ground | ||
| Kitchen | Ground | 4.27 × 3.81 m (14' × 12'6") | |
| Great Room | Ground | 5.44 × 4.39 m (17'10" × 14'5") | |
| Dining Room | Ground | 3.35 × 3.28 m (11' × 10'9") | |
| Bedroom | Second | 4.44 × 4.24 m (14'7" × 13'11") | |
| Bedroom 2 | Second | 3.35 × 3.28 m (11' × 10'9") | |
| Bedroom 3 | Second | 3.38 × 3.35 m (11'1" × 11') | |
| Bathroom | Second | 5 Pc Ensuite | |
| Bathroom | Second | 4 Pc Bath | |
| Bedroom 4 | Second | 5.64 × 3.23 m (18'6" × 10'7") | |
| Bathroom | Ground | 2 Pc Bath | |
| Laundry | Second |
Listed by RE/MAX TWIN CITY REALTY INC..
Listing information provided by PropTx Innovations Inc. and TRREB; deemed reliable but not guaranteed accurate by PropTx.
Similar homes nearby
See more in London South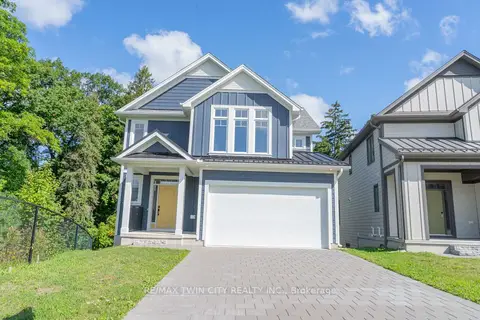
$799,912
3 bd3 ba5 pk2000-2500 ft²
108 CHRISTOPHER Court
South J, London South
Detached · MLS® X13771762 · RE/MAX TWIN CITY REALTY INC.
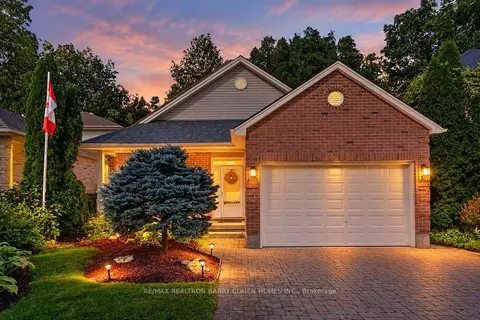
$770,000
3 bd3 ba4 pk2000-2500 ft²
1090 Shelborne Place
South J, London South
Detached · MLS® X13836276 · RE/MAX REALTRON BARRY COHEN HOMES INC.
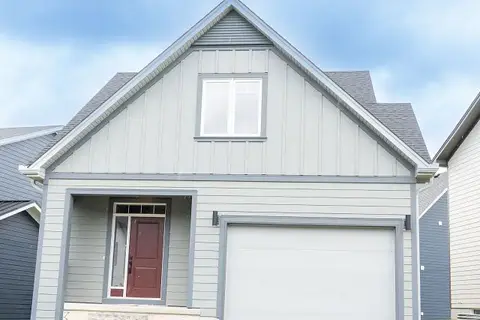
$733,540
3+2 bd4 ba3 pk1500-2000 ft²
171 JULIE Crescent
South J, London South
Detached · MLS® X13239592 · RE/MAX TWIN CITY REALTY INC.
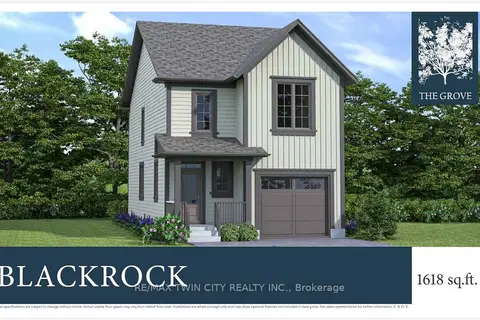
$699,900
3 bd3 ba2 pk1500-2000 ft²
77 CHRISTOPHER Court
South J, London South
Detached · MLS® X13577062 · RE/MAX TWIN CITY REALTY INC.
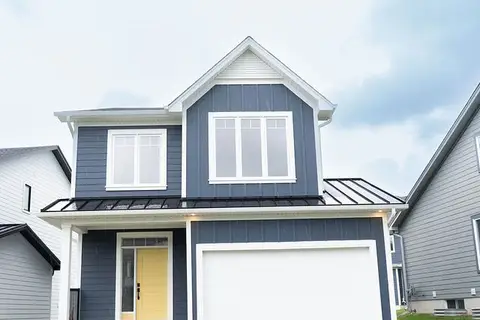
$693,171
3+1 bd4 ba3 pk1500-2000 ft²
163 JULIE Crescent
South J, London South
Detached · MLS® X13771790 · RE/MAX TWIN CITY REALTY INC.
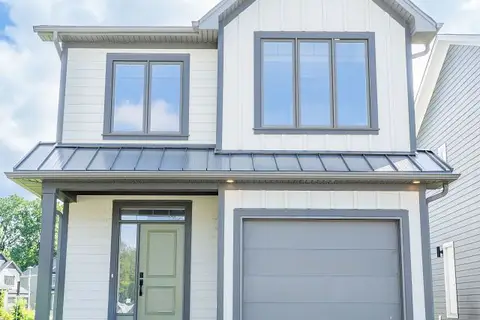
$678,673
3 bd3 ba3 pk1500-2000 ft²
147 JULIE Crescent
South J, London South
Detached · MLS® X13239494 · RE/MAX TWIN CITY REALTY INC.
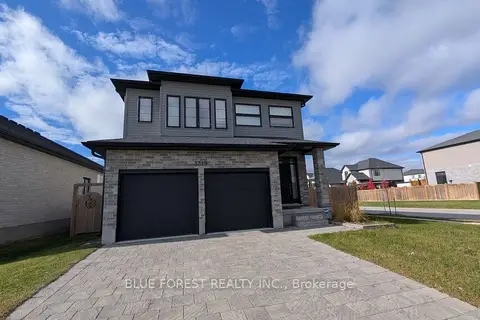
$809,900
3+2 bd4 ba4 pk2000-2500 ft²
3319 Regiment Road
South V, London South
Detached · MLS® X13829512 · BLUE FOREST REALTY INC.
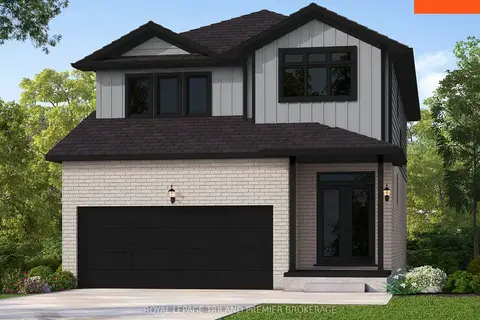
$820,000
4 bd3 ba4 pk2000-2500 ft²
2678 BOBOLINK Lane
South U, London South
Detached · MLS® X13640680 · ROYAL LEPAGE TRILAND PREMIER BROKERAGE