10570 HIGHWAY 64 S
Lavigne, West Nipissing, P0H 1R0
$324,500
- 3 bedrooms
- 1 bathrooms
- 4 parking
- 1100-1500 sq ft
Listed 83 days ago · MLS® X13617994
About this home
Looks Great! Detached 3 Bedroom Home With An Older Garage On A Large 66X133 Ft Lot! Home Renovations In The Last Year Include, New Walls, Ceilings, Flooring, Kitchen Cabinets, Light Fixtures, Bathroom, Staircase, Paint... New Propane Furnace Owned (2022) New Survey (July 2025) Just A 2 Minute Drive To Lake Nipissing And Public Boat Launch/Park! A Short Walk To The Convenience Store Or To The Popular Local Tavern With Outdoor Patio, Featuring Live Music, Great Pizzas And Snacks. Easy Commute To French River, Sudbury, Sturgeon Falls & Northbay!
Details
- Type
- Detached
- Style
- 1 1/2 Storey
- Age
- 51-99 years
- Size
- 1100-1500 sq ft
- Lot
- 66 × 133 ft
- Basement
- Unfinished, Full
- Garage
- Detached
- Kitchens
- 1
- Property tax
- $1,354 (2026)
- Neighbourhood
- Lavigne
- Municipality
- West Nipissing
- Price per sq ft
- $250 (35% below detached houses in West Nipissing, $385)
Interior
- Bedrooms
- 3 above ground
- Bathrooms
- 1 × 4-piece (main)
- Rooms
- 9 above ground
- Family room or den
- No
- Fireplace
- No
- Features
- Sump Pump
Heating, cooling and services
- Heating
- Forced Air, Propane
- Air conditioning
- Central Air
- Water and sewer
- Holding Tank
Building and exterior
- Style
- 1 1/2 Storey
- Exterior
- Vinyl Siding
- Roof
- Asphalt Shingle
- Foundation
- Concrete Block, Poured Concrete
- Age
- 51-99 years
- Faces
- South
- Outdoor
- Workshop
Parking
- Garage spaces
- 1
- Total parking
- 4
Lot
- Size
- 66 × 133 ft
- Acreage
- < .50
More
- Possession
- 30 days tba
- Cross street
- Caron Rd & Hwy 64S
Rooms
| Room | Level | Size | Features |
|---|---|---|---|
| Dining Room | Main | 3.28 × 4.22 m (10'9" × 13'10") | |
| Kitchen | Main | 3.28 × 5.49 m (10'9" × 18') | |
| Living Room | Main | 3.05 × 3.28 m (10' × 10'9") | |
| Primary Bedroom | Second | 2.87 × 4.57 m (9'5" × 15') | |
| Bedroom 2 | Second | 4.28 × 2.68 m (14'1" × 8'10") | |
| Bedroom 3 | Second | 2.43 × 2.68 m (8' × 8'10") | |
| Foyer | Main | 2.31 × 2.9 m (7'7" × 9'6") | Combined w/Laundry |
| Bathroom | Main | ||
| Other | Second | 2.64 × 2.41 m (8'8" × 7'11") | |
| Other | Second | 2.92 × 3.65 m (9'7" × 12') | |
| Den | Second | 2.95 × 2.44 m (9'8" × 8') |
History of this address
1 earlier listing at this address, with sold and leased prices. Create a free account or sign in to see them.
Listed by RIGHT AT HOME REALTY.
Listing information provided by PropTx Innovations Inc. and TRREB; deemed reliable but not guaranteed accurate by PropTx.
Similar homes nearby
See more in West Nipissing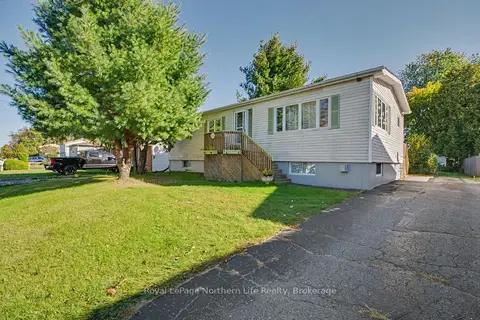 New
$324,900
3 bd2 ba4 pk700-1100 ft²
196 Railway Street
Sturgeon Falls, West Nipissing
Detached · MLS® X14093468 · Royal LePage Northern Life Realty, Brokerage
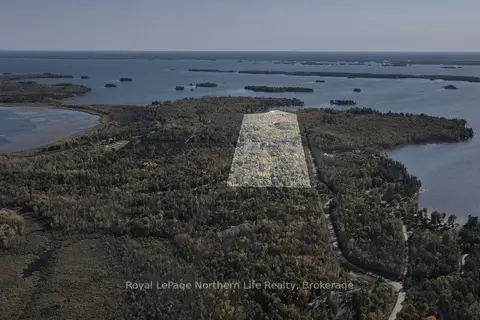
$325,000
0 bd0 ba
PCL 17408 Laplage Road
Verner, West Nipissing
Vacant Land · MLS® X13862936 · Royal LePage Northern Life Realty, Brokerage
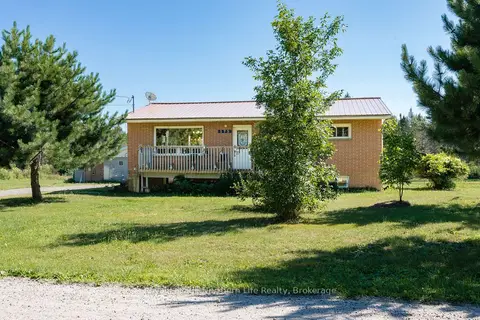
$329,900
2+1 bd1 ba8 pk700-1100 ft²
175 Roberts Road
River Valley, West Nipissing
Detached · MLS® X13798968 · Royal LePage Northern Life Realty, Brokerage
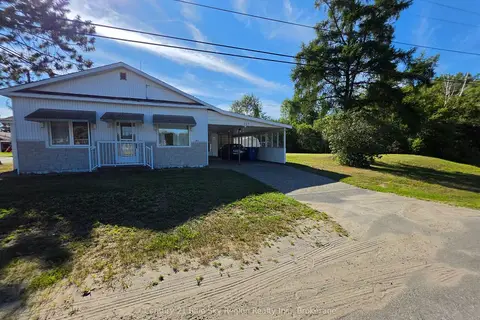
$335,000
3 bd2 ba3 pk1100-1500 ft²
317 Nipissing Street
Sturgeon Falls, West Nipissing
Detached · MLS® X13813046 · Century 21 Blue Sky Region Realty Inc., Brokerage
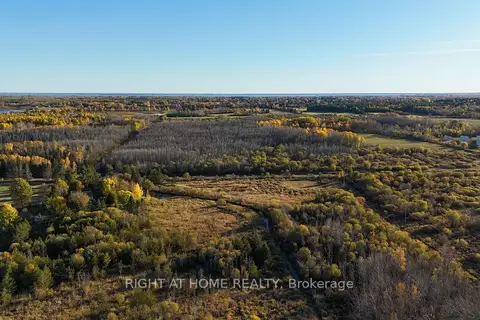
$339,000
0 bd0 ba
0 Levert Drive
Sturgeon Falls, West Nipissing
Vacant Land · MLS® X12467447 · RIGHT AT HOME REALTY
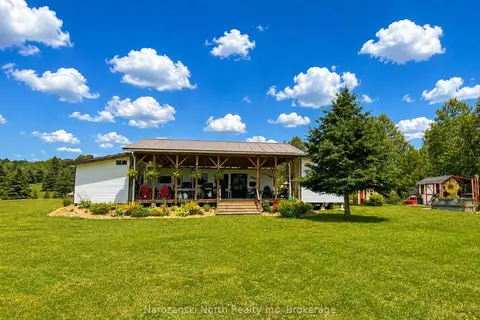
$349,000
Reduced $49,000
3 bd2 ba30 pk700-1100 ft²
2708 HWY 539 Highway
River Valley, West Nipissing
Rural Residential · MLS® X13569318 · Narozanski North Realty Inc
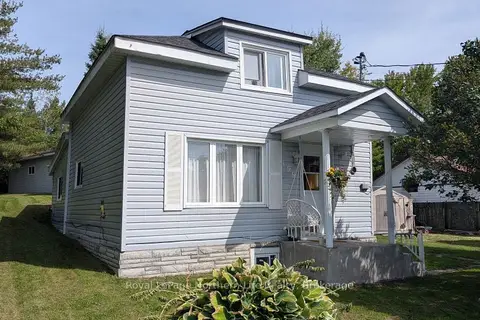
$299,900
4 bd2 ba3 pk700-1100 ft²
199 Lisgar Street
Sturgeon Falls, West Nipissing
Duplex · MLS® X13765064 · Royal LePage Northern Life Realty, Brokerage
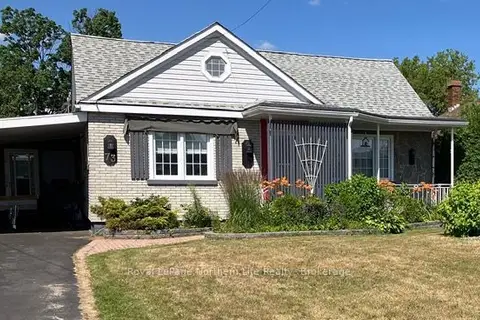
$349,900
Reduced $30,000
3 bd2 ba5 pk1500-2000 ft²
73 Main Street
Sturgeon Falls, West Nipissing
Detached · MLS® X13678044 · Royal LePage Northern Life Realty, Brokerage