1050 Eastern Avenue 402
Greenwood-Coxwell, Toronto, M4L 0B7 · More in this building
$2,000/mo
- 1 bedrooms
- 1 bathrooms
- 0 parking
- 0-499 sq ft
Listed 5 days ago · MLS® E14080466
About this home
Upgraded 1 bedroom with fireplace & rooftop green views at Queen & Ashbridge Condominiums. Open concept layout with light, bright & modern finishes including oak design vinyl flooring throughout, spacious walk-in closet and electric fireplace. Kitchen features quartz countertops/backsplash and integrated appliances. Stylish bathroom includes soaker tub, handheld shower head with slide bar and vanity with storage drawers. Balcony overlooks podium rooftop urban forest with trees and resident gardening plots, away from the surrounding streets. Building will feature exceptional amenities for this location, including concierge, spacious fitness centre (spin studio, cardio area, strength training area, functional training space, yoga studio, change rooms & steam rooms), beautifully furnished co-working space with double-height ceilings and windows, sky lounge with BBQ terrace and 7 guest suites. Located directly across from Woodbine Park with services, shopping, dining, and entertainment at doorstep. Quick commute to downtown via 501 streetcar or bike along Lake Shore. Abrosia organic grocer and Good Earth coffee shop downstairs. Farm Boy, Loblaw's & Bruno's Fine Foods approximately 15 minute walk away. Some images have been virtually staged.
Details
- Type
- Condo Apartment
- Style
- Apartment
- Age
- 0-5 years
- Size
- 0-499 sq ft
- Basement
- None
- Garage
- None
- Kitchens
- 1
- Neighbourhood
- Greenwood-Coxwell
- Municipality
- Toronto E01
- Rent increase limit
- Probably not covered: units first occupied after Nov. 15, 2018 have no yearly cap in Ontario, so ask the landlord.
Interior
- Bedrooms
- 1 above ground
- Bathrooms
- 1 × 4-piece (flat)
- Rooms
- 4 above ground
- Family room or den
- No
- Fireplace
- Electric, Living Room
- Laundry
- Ensuite, Laundry Closet, Inside, In-Suite Laundry
- Features
- Carpet Free
- Furnished
- Unfurnished
Heating, cooling and services
- Heating
- Fan Coil, Gas
- Air conditioning
- Central Air
Building and exterior
- Style
- Apartment
- Exterior
- Concrete
- Age
- 0-5 years
Condo
- Amenities
- Concierge, Gym, Guest Suites, Party Room/Meeting Room, Rooftop Deck/Garden, Bike Storage
- Balcony
- Open
- Exposure
- North
- View
- Garden
- Pets
- Yes-with Restrictions
- Security
- Concierge/Security, Smoke Detector
- Property manager
- Goldview - manager.qacondo@gmail.com 416-461-0999
Rental terms
- Rent includes
- Building Insurance, Building Maintenance, Central Air Conditioning, Common Elements, Snow Removal
More
- Possession
- 30-59 days
- Nearby
- Beach, Hospital, Park, Public Transit, Lake Access, Rec./Commun.Centre
- Cross street
- Queen & Coxwell
History of this address
2 earlier listings at this address, with sold and leased prices. Create a free account or sign in to see them.
Location
Location is approximate. See nearby homes on the map
The neighbourhood
Getting around Very walkable
- 🚇 Coxwell Subway2.1 km
- 🚇 Greenwood Subway2.1 km
- 🚆 Danforth GO2.8 km
Within a 10-minute walk: 5 grocery stores, 38 cafés and restaurants, 15 parks, 4 pharmacies. Nearest grocery: Ambrosia (50 m). Nearest park: Jonathan Ashbridge Park (150 m).
Schools nearby
Elementary
- Duke of Connaught Junior and Senior Public School
EQAO: Gr 6 reading 85%, math 53%6 min walk - Roden Public School
EQAO: Gr 6 reading 88%, math 44%16 min walk - Equinox Holistic Alternative School
EQAO: Gr 6 reading 81%, math 44%16 min walk - St. Joseph Catholic School Catholic
EQAO: Gr 6 reading 92%, math 58%17 min walk
Secondary
- Riverdale Collegiate Institute
EQAO: Gr 9 math 77%, literacy test 95%1.4 km
EQAO: share of students meeting the provincial standard (2024–25). Ontario average: Gr 6 reading 86%, math 51%; Gr 9 math 55%; literacy test 83%.
Closest schools, not school zones. Check which school serves this address with the school board before relying on it.
Who lives here postal area M4L
- Owners / renters
- 61% / 39%
- Median household income
- $101,000
- Average age
- 40
- Children under 15
- 18%
- Homes
- 19% detached, 7% high-rise
- Commute by transit
- 22%
- Population
- 32,218
Languages spoken most at home besides English: Yue (Cantonese) 3%, Mandarin 0.7%, Spanish 0.7%, Urdu 0.6%.
Flood and conservation No mapped hazard
Not inside a mapped flood plain or regulated area.
Screening maps only. Ask the conservation authority for a property inquiry before relying on this.
Safety
Major crime per resident in Greenwood-Coxwell (2025): 21% below the Toronto average, down 30% from the year before.
- Assaultabout average
- Break and enter28% below average
- Auto theft34% below average
- Robbery26% below average
- Theft from vehiclesabout average
- Shootings21% below average
Crime Severity Index for Toronto police: 60 vs 57 for Ontario (2025).
Police-reported figures for the whole neighbourhood, not this street. Rates use the area’s resident population.
Development nearby 7 active
-
1684 QUEEN ST E · 450 mOfficial Plan / Zoning By-law Amendment · Council Approved · applied 2025Official Plan & Zoning By-law Amendment for a 10-storey mixed-use building with a height of 34.95 metres (plus a 5.5 metre mechanical penthouse). The proposed…Application details
-
1596 QUEEN ST E · 100 mOfficial Plan / Zoning By-law Amendment · Under Review · applied 2022Rezoning for proposed 6-storey mixed-use building with 181 m² of non-residential gross floor area at grade and 30 residential units above (2,526 m² residential…Application details
-
17 RHODES AVE · 200 mSite Plan · Under Review · applied 2022Site Plan Application to convert existing church to a 4-storey, 26-unit apartment building.Application details
-
1763 DUNDAS ST E · 450 mSite Plan · Under Review · applied 2022Rezoning for proposed for a 4-storey residential building having a gross floor area of 1412 square metres consisting of 26 residential units, 2 parking space,…Application details
-
1763 DUNDAS ST E · 450 mOfficial Plan / Zoning By-law Amendment · Under Review · applied 2022Rezoning for proposed for a 4-storey residential building having a gross floor area of 1412 square metres consisting of 26 residential units, 2 parking space,…Application details
-
1684 QUEEN ST E · 450 mSite Plan · Under Review · applied 2021Site Plan Approval for a 6-storey mixed-use building having a non-residential gross floor area of 1120 square metres, and a residential gross floor area of…Application details
6 more within 500 m.
Rezoning, site plan, subdivision and condominium applications filed with the city.
Distances are approximate. Places © OpenStreetMap contributors. Neighbourhood figures: Statistics Canada, 2021 Census. School results: EQAO via Ontario Data Catalogue (Open Government Licence – Ontario). Neighbourhood crime: Toronto Police Service Public Safety Data Portal (Open Government Licence – Toronto Police Service). Crime Severity Index: Statistics Canada. Planning applications: City of Toronto open data.
Living here
Commute
To Union Station (downtown Toronto): 5 km. Transit times · Driving times
Coming transit
- 🚧 Gerrard 2.0 km
Stations under construction or approved. Opening dates are the latest public estimates and often move.
Noise Nothing major nearby
No highway within 500 m, rail line within 300 m, or airport flight path nearby.
Distances from the map, not noise measurements. Visit at rush hour to judge for yourself.
What can be built CR
Commercial Residential (with a site-specific exception).
From Toronto’s Zoning By-law 569-2013 map. Lot size, setbacks and trees decide what actually fits; check with a planner before you buy.
Trees
29 City street trees within 100 m. That’s fewer than the Toronto average of 42.
Trees on City boulevards only, not private yards or parks.
Internet High-speed
50/10 Mbps or faster available here by cable, fibre or DSL (the federal high-speed target).
From the federal broadband map. Check exact speeds and providers for the address.
Short-term rentals
Only in your principal residence (where you live). The entire home can be rented up to 180 nights a year; renting up to 3 bedrooms while you live there has no limit. Hosts register with the City and collect the 6% accommodation tax.
Zoning, heritage, building permits and street trees: City of Toronto open data (Open Government Licence – Toronto). Roads, rail, airports and planned stations © OpenStreetMap contributors. Internet: Innovation, Science and Economic Development Canada, National Broadband Data.
Listed by CHESTNUT PARK REAL ESTATE LIMITED.
Listing information provided by PropTx Innovations Inc. and TRREB; deemed reliable but not guaranteed accurate by PropTx.
Similar homes nearby
See more in Toronto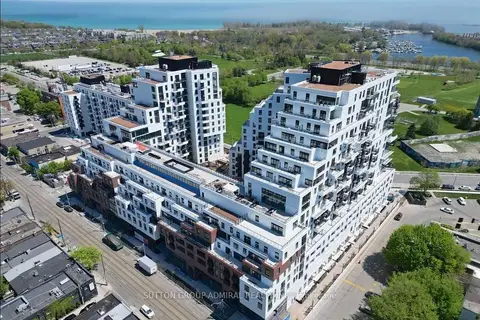
$2,099/mo
1 bd1 ba0-499 ft²
1050 Eastern Avenue 328
Greenwood-Coxwell, Toronto
Condo Apartment · MLS® E13805964 · SUTTON GROUP-ADMIRAL REALTY INC.
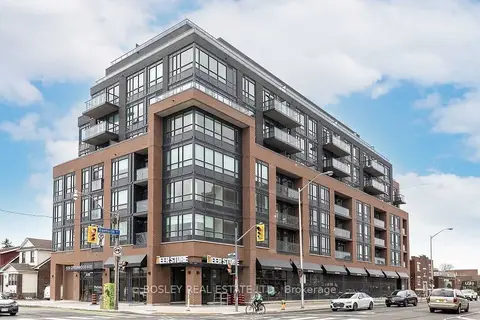
$2,100/mo
1 bd1 ba1 pk0-499 ft²
630 Greenwood Avenue 313
Greenwood-Coxwell, Toronto
Condo Apartment · MLS® E14080046 · BOSLEY REAL ESTATE LTD.
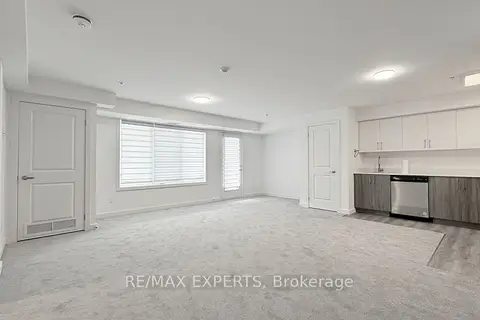
$2,200/mo
1 bd1 ba1 pk700-799 ft²
45 Connaught Avenue 402
Greenwood-Coxwell, Toronto
Condo Apartment · MLS® E14023562 · RE/MAX EXPERTS
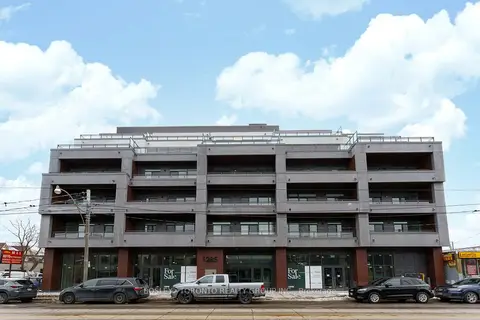
$2,250/mo
1 bd1 ba500-599 ft²
1285 Queen Street E 504
Greenwood-Coxwell, Toronto
Condo Apartment · MLS® E13836048 · BOSLEY - TORONTO REALTY GROUP INC.
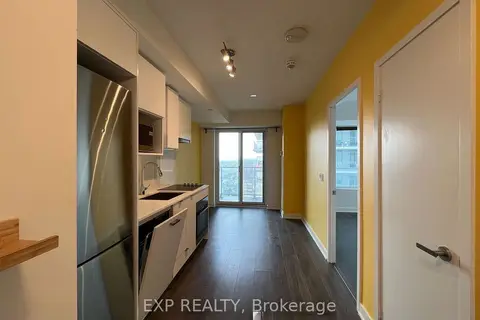
$2,000/mo
1 bd1 ba0-499 ft²
195 Redpath Avenue 3213
Mount Pleasant West, Toronto
Condo Apartment · MLS® C13698646 · EXP REALTY
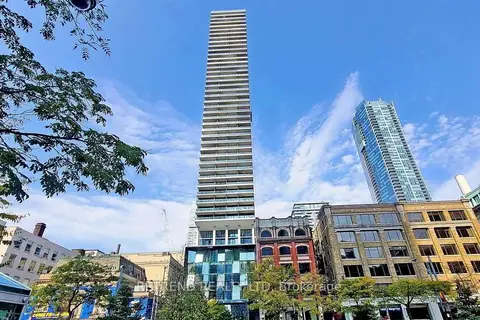
$2,000/mo
0 bd1 ba0-499 ft²
224 King Street W 2005
Waterfront Communities C1, Toronto
Condo Apartment · MLS® C13751306 · RETREND REALTY LTD
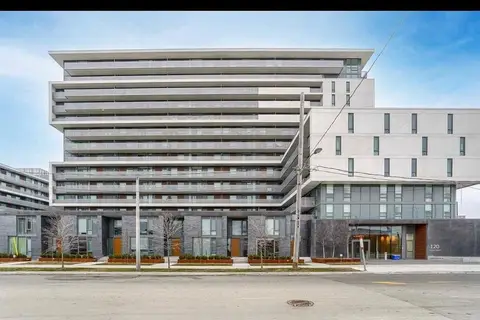
$2,000/mo
Reduced $200
1 bd1 ba0-499 ft²
120 Varna Drive 321
Englemount-Lawrence, Toronto
Condo Apartment · MLS® C13754806 · RE/MAX SPECIALISTS TEAM SUKHVINDER
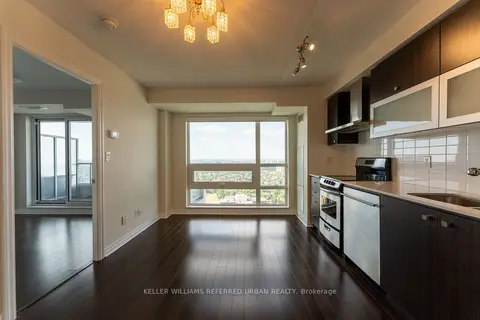
$2,000/mo
Reduced $100
1 bd1 ba500-599 ft²
2015 Sheppard Avenue E 3807
Henry Farm, Toronto
Condo Apartment · MLS® C13762694 · KELLER WILLIAMS REFERRED URBAN REALTY