1050 Britannia Road E 15
Northeast, Mississauga, L4W 4N9
$1,289,000
- 3 bathrooms
Listed 29 days ago · MLS® W13810452
About this home
Industrial Business For Sale Including Unit - Prime Mississauga Location. Exceptional Opportunity To Own A Fully Upgraded And Well-Maintained Industrial Unit In The Heart Of Mississauga's Highly Sought-After Industrial Corridor. Offering Approximately 2,650 Sq. Ft. Of Total Usable Space, This Versatile Unit Is Ideal For Investors, Owner-Users, Light Manufacturing, Warehousing, Distribution, And A Variety Of Permitted Industrial Uses. The Main Floor Features Approximately 2080 Sq. Ft., Including A Functional Warehouse Area With 18'5" Clear Height, 10' X 12' Drive-In Shipping Door, Radiant Heating, Reception Area, Two Private Offices, And A Workshop Room. A Professionally Installed Soundproof Partition Provides Flexibility For Multiple Operational Layouts Or Potential Split Occupancy. The Upper Mezzanine Level Offers Approximately 770 Sq. Ft. Of Additional Finished Space, Including A Private Office, Pocket Doors, Meeting/Conference Area, Lunchroom/Kitchenette, Living Area, Sitting Room, Full Bathroom, And Ample Storage Space, Providing Excellent Flexibility For Administrative, Staff, Or Ancillary Business Uses. Additional Features Include Solid Brick Construction, Three Washrooms, Ample On-Site Parking, Hydraulic Vehicle Lift, Well-Maintained And Move-In Ready Condition, Flexible Layout Suitable For A Wide Range Of Industrial And Commercial Uses, E-2 Zoning (Buyer To Verify Permitted Uses). Strategically Located Minutes From Highways 401, 403, 407, And 410, With Excellent Access To Public Transit And Close Proximity To Toronto Pearson International Airport. This Rare Offering Combines Functional Industrial Space With Modern Office And Amenity Areas In One Of Mississauga's Most Desirable Industrial Locations. A Unique Opportunity For Both Investors And End Users Seeking A Turnkey Industrial Property In A Premier Location. Office Furniture Can Be Negotiated/Included In The Sale.
Details
- Type
- Industrial
- Lot
- 25 × 60 ft
- Garage
- Plaza
- Property tax
- $6,918 (2026)
- Neighbourhood
- Northeast
- Municipality
- Mississauga
Interior
- Bathrooms
- 3 × bathroom
Heating, cooling and services
- Heating
- Radiant
- Air conditioning
- Yes
- Utilities
- Available
Building and exterior
- Building area
- 2,650 Square Feet
More
- Possession
- 60-89 Days
- Cross street
- Tomken Rd and Britannia
Location
Location is approximate. See nearby homes on the map
Recent sales nearby
See what similar homes within 1 km sold for in the last year. Create a free account or sign in to see them.
The neighbourhood
Getting around Car-dependent
- 🚆 Terminal 3 GO5.3 km
Within a 10-minute walk: no grocery stores, 3 cafés and restaurants, 0 parks.
Schools nearby
Elementary
- Ahmadiyya Elementary School Private1.9 km
Closest schools, not school zones. Check which school serves this address with the school board before relying on it.
Who lives here postal area L4W
- Owners / renters
- 78% / 22%
- Median household income
- $105,000
- Average age
- 47
- Children under 15
- 12%
- Homes
- 53% detached, 24% high-rise
- Commute by transit
- 10%
- Population
- 19,744
Languages spoken most at home besides English: Polish 3.7%, Ukrainian 3.1%, Mandarin 2%, Yue (Cantonese) 1.5%.
Flood and conservation Regulated area
This address is inside a conservation-authority regulated area (Toronto and Region Conservation Authority): near a valley, stream, shoreline or wetland, where flooding or erosion can occur. New building, additions, pools or grading usually need a permit from the authority.
Screening maps only. Ask the conservation authority for a property inquiry before relying on this.
Safety
Crime Severity Index for Peel Region (Mississauga/Brampton) police: 59 vs 57 for Ontario (2025).
Police-reported figures for the whole police service area, not this street. Rates use the area’s resident population.
Development nearby 1 active
-
1024 Westport Cres · 400 mDevelopment application · In process · applied 2025Site plan for industrial building with office
Rezoning, site plan, subdivision and condominium applications filed with the city.
Distances are approximate. Places © OpenStreetMap contributors. Neighbourhood figures: Statistics Canada, 2021 Census. Flood and regulation mapping: Toronto and Region Conservation Authority open data. Crime Severity Index: Statistics Canada. Planning applications: City of Mississauga open data.
Living here
Commute
To Union Station (downtown Toronto): 22 km. Transit times · Driving times
Noise Nothing major nearby
No highway within 500 m, rail line within 300 m, or airport flight path nearby.
Distances from the map, not noise measurements. Visit at rush hour to judge for yourself.
Internet High-speed
50/10 Mbps or faster available here by cable, fibre or DSL (the federal high-speed target).
From the federal broadband map. Check exact speeds and providers for the address.
Roads, rail, airports and planned stations © OpenStreetMap contributors. Internet: Innovation, Science and Economic Development Canada, National Broadband Data.
Listed by CANADIAN REAL ESTATE GROUP INC..
Listing information provided by PropTx Innovations Inc. and TRREB; deemed reliable but not guaranteed accurate by PropTx.
Similar homes nearby
See more in Mississauga
$1,290,000
2 ba
5153 Tomken Road 10
Northeast, Mississauga
Industrial · MLS® W13716488 · ROYAL LEPAGE REAL ESTATE SERVICES LTD.
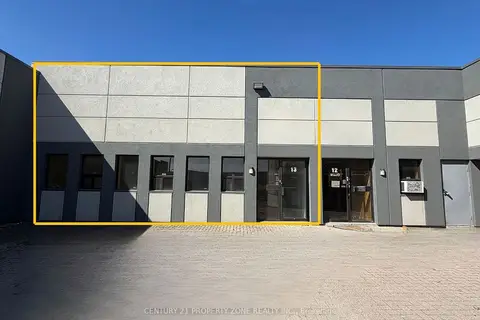
$1,279,900
1935 Drew Road 13
Northeast, Mississauga
Industrial · MLS® W13837302 · CENTURY 21 PROPERTY ZONE REALTY INC.
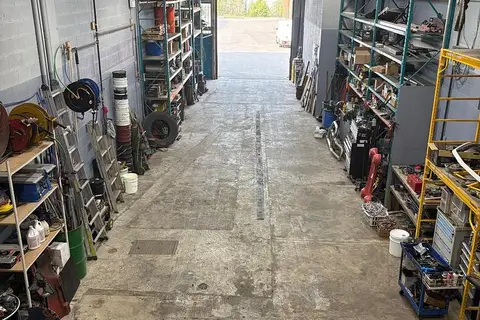
$1,299,000
2 ba
5775 Atlantic Drive N 14
Northeast, Mississauga
Industrial · MLS® W13851556 · HOMELIFE/MIRACLE REALTY LTD
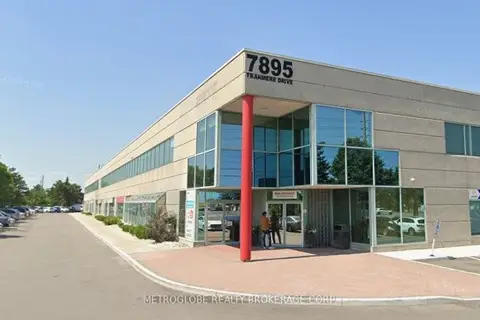
$1,303,500
7895 Tranmere Drive 14
Northeast, Mississauga
Industrial · MLS® W13609114 · METROGLOBE REALTY BROKERAGE CORP.
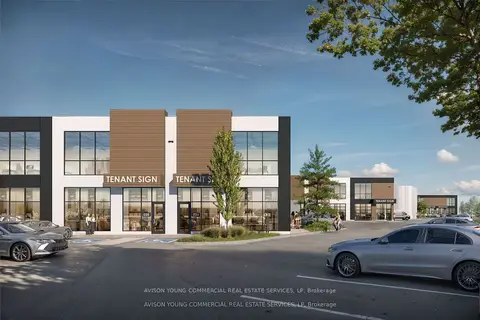
$1,333,755
1833 Buckhorn Gate B1 #2
Northeast, Mississauga
Industrial · MLS® W12478110 · AVISON YOUNG COMMERCIAL REAL ESTATE SERVICES, LP
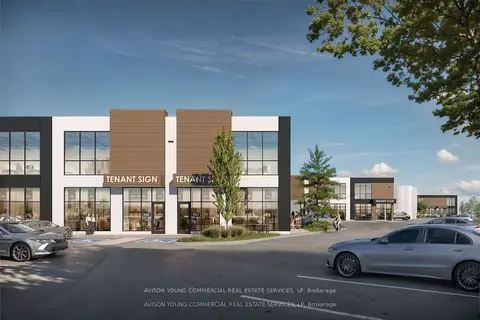
$1,237,350
1833 Buckhorn Gate B1 #1
Northeast, Mississauga
Industrial · MLS® W12478088 · AVISON YOUNG COMMERCIAL REAL ESTATE SERVICES, LP
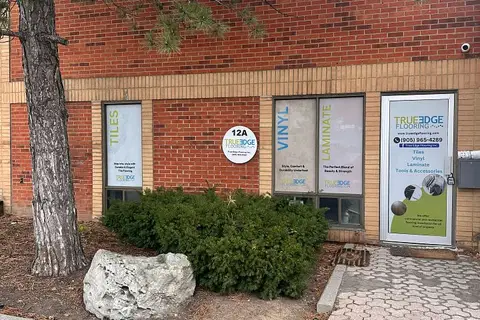
$1,199,900
1 ba
1200 Aerowood Drive 12A
Northeast, Mississauga
Industrial · MLS® W13597342 · RE/MAX GOLD REALTY INC.
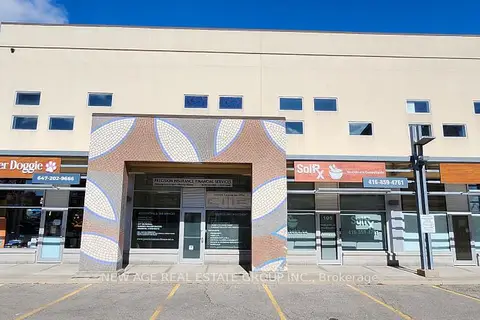
$1,199,900
1065 Canadian Place 106
Northeast, Mississauga
Office · MLS® W13750922 · NEW AGE REAL ESTATE GROUP INC.