105 The Queensway 2016
High Park-Swansea, Toronto, M6S 5B5
$2,700/mo
- 1+1 bedrooms
- 1 bathrooms
- 1 parking
- 700-799 sq ft
Listed 18 days ago · MLS® W13851870
About this home
Welcome to NXT Condos, located in the heart of High Park-Swansea, One of the most Beautiful Condos with all Amities, Steps to Lake Ontario and High Park. Spectacular Lake View. THE NEW LVP (Luxury Vinyl Plank) FLOORING, The Floor to Ceiling Windows Bring In Plenty of Light and an Open Concept living area. 1 Bedroom + Den, Granite Counter Top, S/S Fridge, Stove, Dishwasher, Microwave, Hood Fan, Stacked Washer & Dryer, Underground Parking, Outdoor Dog Park, Indoor And Outdoor Pool, Gym, Tennis Court, Party Room, Guest Room, Theater And 24 Hrs Concierge on Site. Easy to Access to QEW, Downtown Toronto & King West Village Via Gardner And Lake Shore, close to bus stop and St. Joseph Hospital.
Details
- Type
- Condo Apartment
- Style
- Apartment
- Size
- 700-799 sq ft
- Basement
- None
- Garage
- Underground
- Kitchens
- 1
- Neighbourhood
- High Park-Swansea
- Municipality
- Toronto W01
- Rent increase limit
- Depends on when the unit was first lived in: before Nov. 15, 2018 it’s covered by Ontario’s yearly limit (2.1% in 2026); after, there’s no cap.
Interior
- Bedrooms
- 1 above ground + 1 below
- Bathrooms
- 1 × 1-piece
- Rooms
- 6 above ground
- Family room or den
- No
- Fireplace
- No
- Laundry
- Ensuite
- Furnished
- Unfurnished
Heating, cooling and services
- Heating
- Forced Air, Gas
- Air conditioning
- Central Air
Building and exterior
- Style
- Apartment
- Exterior
- Brick
Parking
- Garage spaces
- 1
- Total parking
- 1
Condo
- Balcony
- Open
- Exposure
- South East
- Pets
- Yes-with Restrictions
- Property manager
- Del Property Management
More
- Possession
- Flexible
- Cross street
- Lakeshore Blvd W & Windermere
Rooms
| Room | Level | Size | Features |
|---|---|---|---|
| Living Room | Main | 17.72 × 15.75 m (58'2" × 51'8") | Hardwood Floor, Overlook Water, Combined w/Dining |
| Dining Room | Main | 17.72 × 15.75 m (58'2" × 51'8") | Hardwood Floor, W/O To Balcony, Combined w/Dining |
| Kitchen | Main | 17.72 × 15.75 m (58'2" × 51'8") | Hardwood Floor, Granite Counters, Stainless Steel Appl |
| Primary Bedroom | Main | 10.83 × 8.86 m (35'6" × 29'1") | Hardwood Floor, Double Closet, Picture Window |
| Den | Main | 7.87 × 7.55 m (25'10" × 24'9") | Hardwood Floor, Separate Room |
Living here
Short-term rentals
Only in your principal residence (where you live). The entire home can be rented up to 180 nights a year; renting up to 3 bedrooms while you live there has no limit. Hosts register with the City and collect the 6% accommodation tax.
Listed by ROYAL LEPAGE VISION REALTY.
Listing information provided by PropTx Innovations Inc. and TRREB; deemed reliable but not guaranteed accurate by PropTx.
Similar homes nearby
See more in Toronto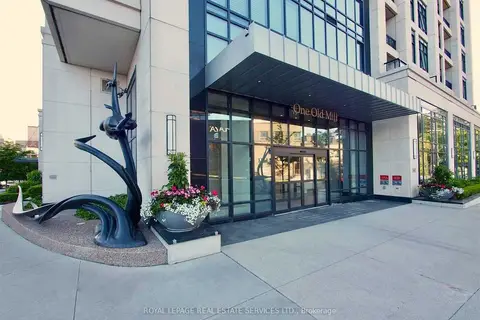
$2,750/mo
1+1 bd1 ba700-799 ft²
1 Old Mill Drive 223
High Park-Swansea, Toronto
Condo Apartment · MLS® W13857890 · ROYAL LEPAGE REAL ESTATE SERVICES LTD.
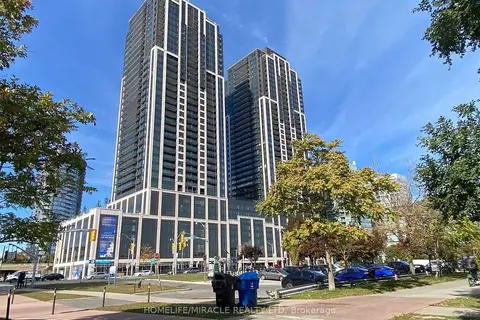
$2,798/mo
2 bd2 ba1 pk700-799 ft²
1928 Lakeshore Boulevard 3803
High Park-Swansea, Toronto
Condo Apartment · MLS® W13883810 · HOMELIFE/MIRACLE REALTY LTD
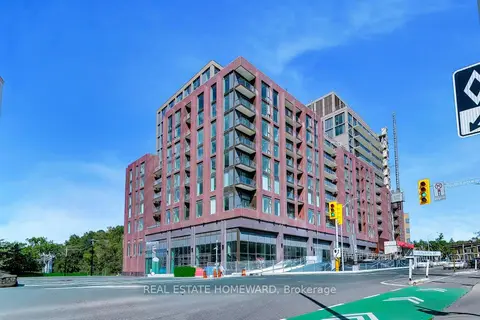
$2,800/mo
1+1 bd1 ba1 pk500-599 ft²
2450 Bloor Street W 304
High Park-Swansea, Toronto
Condo Apartment · MLS® W13842074 · REAL ESTATE HOMEWARD
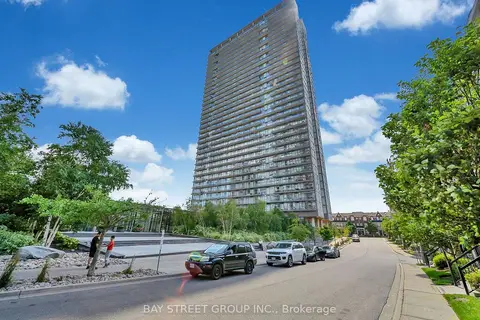
$2,450/mo
Reduced $50
1+1 bd1 ba1 pk600-699 ft²
105 The Queensway Avenue 1501
High Park-Swansea, Toronto
Condo Apartment · MLS® W13852192 · BAY STREET GROUP INC.
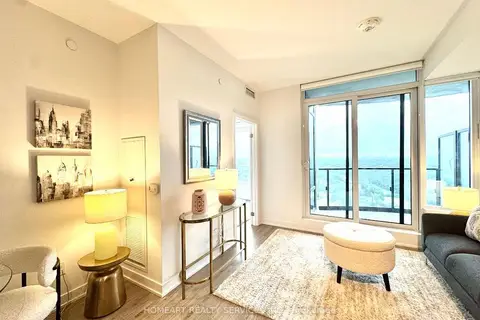
$2,950/mo
2 bd2 ba1 pk700-799 ft²
1926 Lake Shore Boulevard W 3615
High Park-Swansea, Toronto
Condo Apartment · MLS® W14089580 · HOMEART REALTY SERVICES INC.
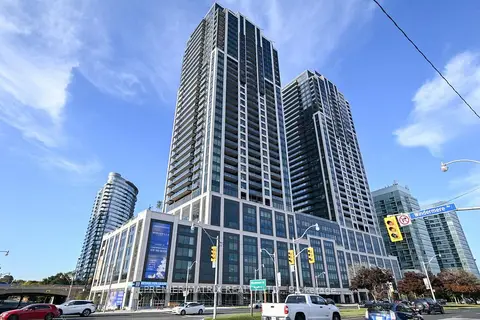
$2,999/mo
2+1 bd2 ba1 pk700-799 ft²
1928 Lake Shore Boulevard W PH 7
High Park-Swansea, Toronto
Condo Apartment · MLS® W13874874 · PREMIER MATRIX REALTY LTD.
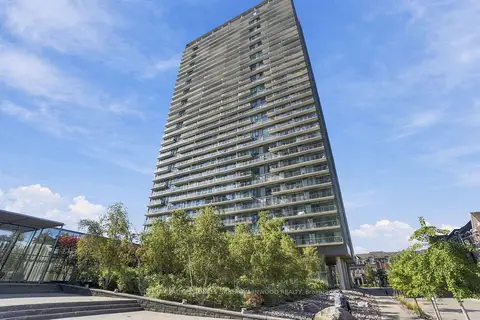
$2,400/mo
1+1 bd1 ba1 pk600-699 ft²
105 The Queensway Avenue 404
High Park-Swansea, Toronto
Condo Apartment · MLS® W13834882 · RE/MAX PROFESSIONALS SIDOROVA INWOOD REALTY
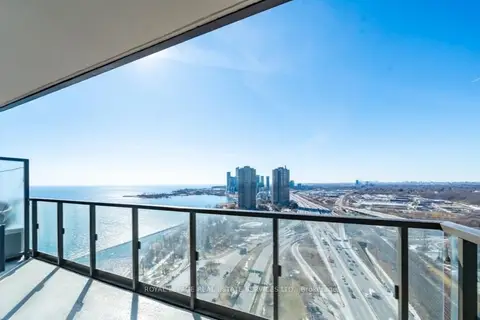
$3,200/mo
2+1 bd2 ba1 pk700-799 ft²
1928 Lake Shore Boulevard W 3511
High Park-Swansea, Toronto
Condo Apartment · MLS® W13861478 · ROYAL LEPAGE REAL ESTATE SERVICES LTD.