105 Sonoma Lane
Fruitland, Hamilton, L8E 0J8
$759,000
- 3 bedrooms
- 3 bathrooms
- 3 parking
- 1100-1500 sq ft
Listed 11 days ago · MLS® X13881706
About this home
Beautifully newly renovated 3-bedroom, 2.5-bath carpet-free freehold townhouse features brand-new flooring and fresh professional paint throughout, creating a bright, clean, and modern interior from top to bottom. Enjoy a spacious open-concept layout with high ceilings, pot lights in the kitchen and living area, and warm neutral décor throughout. The modern kitchen features a large island, quartz countertops, stylish backsplash, upgraded cabinetry, stainless steel appliances, a gas line-ready stove, and a water line for an ice-making refrigerator. The spacious primary bedroom offers an upgraded 5-piece ensuite with double sinks, a separate soaker tub, and a stand-up shower. Step outside to your own "Muskoka in the City" backyard retreat, featuring a large custom-built solid deck with composite grooved boards and a beautifully designed gazebo complete with privacy curtains and extensive party lighting, perfect for entertaining rain or shine. The fully fenced yard also includes a vegetable garden, a unique apple tree producing four varieties of apples, two farm-purchased peach-producing trees, and a backyard solar panel system. Convenient side-door access leads to an oversized 1.5-car garage, with total parking for 3 vehicles. Ideally located just minutes from Lake Ontario, Costco, Winona Park, Winona Crossing Shopping Centre, Fifty Point Conservation Area, schools, GO Transit, public transit, QEW/403 access, and everyday amenities. Pictures are virtually staged. A wonderful place to call home.
Details
- Type
- Att/Row/Townhouse
- Style
- 2-Storey
- Age
- 6-15 years
- Size
- 1100-1500 sq ft
- Lot
- 21.33 × 100.19 ft
- Basement
- Full, Unfinished
- Garage
- Attached
- Kitchens
- 1
- Property tax
- $4,836 (2025)
- Neighbourhood
- Fruitland
- Municipality
- Hamilton
- Price per sq ft
- $584 (36% above freehold townhouses in Hamilton, $431)
Interior
- Bedrooms
- 3 above ground
- Bathrooms
- 1 × 5-piece (second), 1 × 3-piece (second), 1 × 2-piece (ground)
- Rooms
- 9 above ground
- Family room or den
- Yes
- Fireplace
- Natural Gas
- Features
- ERV/HRV, Carpet Free, Air Exchanger
Heating, cooling and services
- Heating
- Forced Air, Gas
- Air conditioning
- Central Air
- Water and sewer
- Sewer
Building and exterior
- Style
- 2-Storey
- Exterior
- Brick
- Roof
- Asphalt Shingle
- Foundation
- Brick
- Age
- 6-15 years
- Faces
- South
- Outdoor
- Deck, Gazebo
Parking
- Garage spaces
- 1.5
- Total parking
- 3
- Driveway and parking
- Private
Lot
- Size
- 21.33 × 100.19 ft
More
- Possession
- Flexible
- Cross street
- Fifty Road at Sonoma Lane
Rooms
| Room | Level | Size | Features |
|---|---|---|---|
| Kitchen | Ground | 7.31 × 7.6 m (24' × 24'11") | Open Concept, Centre Island, Combined w/Living |
| Living Room | Ground | 7.31 × 7.6 m (24' × 24'11") | Laminate, Overlooks Backyard, Picture Window |
| Bathroom | Ground | 2 × 2 m (6'7" × 6'7") | Tile Floor, 2 Pc Bath |
| Bedroom | Second | 4.45 × 4.26 m (14'7" × 14') | Laminate, Large Window, Walk-In Closet(s) |
| Bedroom 2 | Second | 3.35 × 3.66 m (11' × 12') | Laminate, Double Closet, Picture Window |
| Bedroom 3 | Second | 3.35 × 3.05 m (11' × 10') | Laminate, Double Closet, Picture Window |
| Bathroom | Second | 3.4 × 3.3 m (11'2" × 10'10") | 5 Pc Ensuite, Tile Floor, Large Window |
| Bathroom | Second | 4 × 2 m (13'1" × 6'7") | 3 Pc Bath, Tile Floor |
History of this address
4 earlier listings at this address, with sold and leased prices. Create a free account or sign in to see them.
Location
Location is approximate. See nearby homes on the map
Recent sales nearby
See what similar homes within 1 km sold for in the last year. Create a free account or sign in to see them.
The neighbourhood
Getting around Walkable
No subway, LRT or GO station within a short trip.
Within a 10-minute walk: 2 grocery stores, 12 cafés and restaurants, 1 park, 1 pharmacy. Nearest grocery: Metro (300 m). Nearest park: John Willison Park (900 m).
Schools nearby
Elementary
- St. Gabriel Catholic Elementary School Catholic
EQAO: Gr 6 reading 76%, math 58%5 min walk - Winona Elementary School
EQAO: Gr 6 reading 91%, math 41%1.4 km
EQAO: share of students meeting the provincial standard (2024–25). Ontario average: Gr 6 reading 86%, math 51%; Gr 9 math 55%; literacy test 83%.
Closest schools, not school zones. Check which school serves this address with the school board before relying on it.
Who lives here postal area L8E
- Owners / renters
- 71% / 29%
- Median household income
- $91,000
- Average age
- 41
- Children under 15
- 17%
- Homes
- 53% detached, 23% high-rise
- Commute by transit
- 4%
- Population
- 41,927
Languages spoken most at home besides English: Punjabi (Panjabi) 3.6%, Urdu 1.7%, Arabic 1.6%, Italian 1.4%.
Flood and conservation No mapped hazard
Not inside a mapped flood plain or regulated area in Niagara Peninsula Conservation’s mapping.
Screening maps only. Ask the conservation authority for a property inquiry before relying on this.
Safety
Crime Severity Index for Hamilton police: 62 vs 57 for Ontario (2025).
Police-reported figures for the whole police service area, not this street. Rates use the area’s resident population.
Distances are approximate. Places © OpenStreetMap contributors. Neighbourhood figures: Statistics Canada, 2021 Census. School results: EQAO via Ontario Data Catalogue (Open Government Licence – Ontario). Flood and regulation mapping: Niagara Peninsula Conservation open data. Crime Severity Index: Statistics Canada.
Living here
Commute
To downtown Hamilton: 19 km. Transit times · Driving times
Noise 1 source nearby
- 🚆 Rail line (Grimsby Subdivision)150 m
Distances from the map, not noise measurements. Visit at rush hour to judge for yourself.
Internet High-speed
50/10 Mbps or faster available here by cable, fibre or DSL (the federal high-speed target).
From the federal broadband map. Check exact speeds and providers for the address.
Short-term rentals
Only in your principal residence, with a City business licence (since December 2023).
Roads, rail, airports and planned stations © OpenStreetMap contributors. Internet: Innovation, Science and Economic Development Canada, National Broadband Data.
Listed by RIGHT AT HOME REALTY.
Listing information provided by PropTx Innovations Inc. and TRREB; deemed reliable but not guaranteed accurate by PropTx.
Similar homes nearby
See more in Hamilton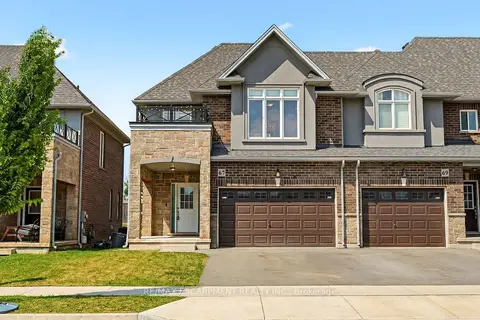
$760,000
3 bd3 ba4 pk1500-2000 ft²
67 PINOT Crescent
Fruitland, Hamilton
Att/Row/Townhouse · MLS® X13720206 · RE/MAX ESCARPMENT REALTY INC.
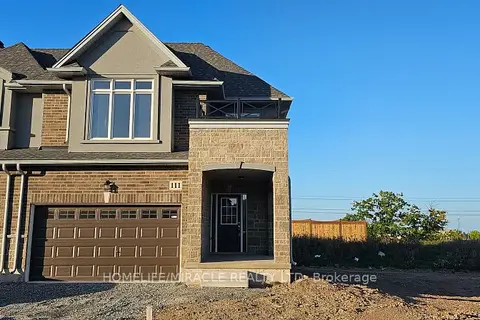
$781,000
3 bd3 ba4 pk1500-2000 ft²
111 Pinot Crescent Lot 61
Fruitland, Hamilton
Att/Row/Townhouse · MLS® X13571668 · HOMELIFE/MIRACLE REALTY LTD
$785,000
3 bd3 ba3 pk1100-1500 ft²
83 Pinot Crescent
Fruitland, Hamilton
Att/Row/Townhouse · MLS® X12935648 · RE/MAX GOLD REALTY INC.
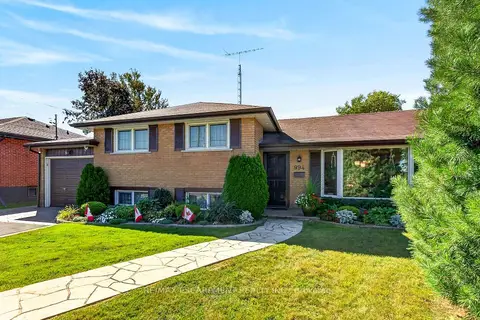
$709,000
Reduced $70,000
3 bd1 ba7 pk1100-1500 ft²
994 Barton Street
Fruitland, Hamilton
Detached · MLS® X13829138 · RE/MAX ESCARPMENT REALTY INC.
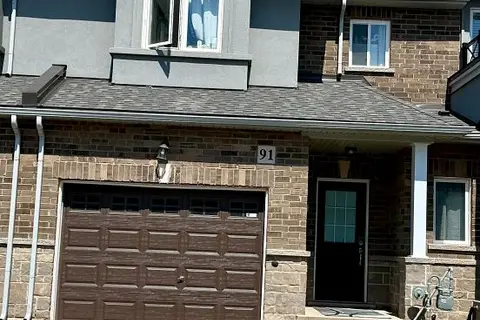
$699,000
Reduced $50,000
3+1 bd4 ba2 pk1100-1500 ft²
91 Pinot Crescent
Fruitland, Hamilton
Att/Row/Townhouse · MLS® X13728366 · ROYAL LEPAGE BURLOAK REAL ESTATE SERVICES
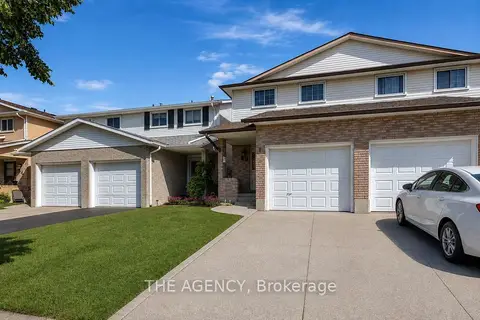
$759,000
3+1 bd4 ba2 pk1100-1500 ft²
38 Athenia Drive
Stoney Creek Mountain, Hamilton
Semi-Detached · MLS® X13713234 · THE AGENCY
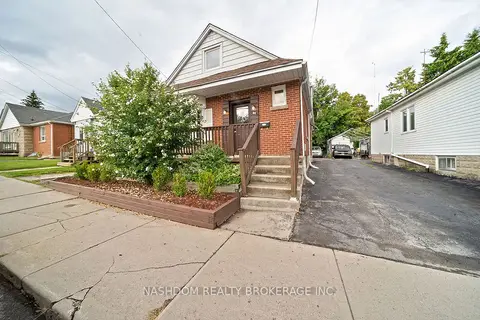
$759,800
Reduced $10,000
7 bd2 ba3 pk1100-1500 ft²
82 Whitney Avenue
Ainslie Wood, Hamilton
Detached · MLS® X13707128 · NASHDOM REALTY BROKERAGE INC.
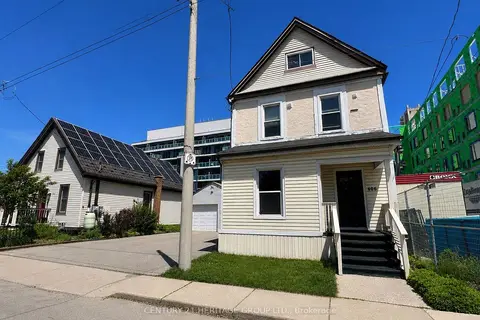
$759,900
6 bd3 ba5 pk1500-2000 ft²
406 Jackson Street W
Kirkendall, Hamilton
Detached · MLS® X13607644 · CENTURY 21 HERITAGE GROUP LTD.