105 Highland Avenue
457 - Old Glenridge, St. Catharines, L2R 4H9
$749,900
- 3 bedrooms
- 2 bathrooms
- 3 parking
- 1100-1500 sq ft
Listed 172 days ago · MLS® X13068884
About this home
We respectfully acknowledge that this home sits on the traditional territory of the Anishinaabe and Haudenosaunee peoples and we thank them for their stewardship of this land. Welcome to 105 Highland Avenue where you will experience unparalleled warmth and comfort in one of the most established and sought-after neighbourhoods called Old Glenridge of St. Catharines. This 3 bedroom + den, 2- bathroom two-storey home provides 1388sq. ft of cozy living. A charming blend of the old and new which has been well-maintained and features upgrades, such as, kitchen (2019), main floor bedrooms broadloom (2025), new hot water tank (2025), grand room vinyl flooring (2025), central vac, kitchen under counter water filtering system, renovated basement (2025), and painted throughout (2024).A rare opportunity in one of St. Catharines most coveted communities, just walking distance to the Golf & Curling Country Club which hosted the World Junior Girls Golf Championship in 2025. Enjoy the neighbouring Burgoyne Woods featuring a children's playground, dog park, and pickleball court. Walk to downtown St. Catherine's, take in a show at the nearby Meridian centre, or a class at Brock University. With this charming home, the world is your oyster!
Details
- Type
- Detached
- Style
- 1 1/2 Storey
- Age
- 100+ years
- Size
- 1100-1500 sq ft
- Lot
- 40 × 120 ft
- Basement
- Partially Finished
- Garage
- None
- Kitchens
- 1
- Property tax
- $4,757 (2025)
- Neighbourhood
- 457 - Old Glenridge
- Municipality
- St. Catharines
- Price per sq ft
- $577 (4% above detached houses in 457 - Old Glenridge, $553)
Interior
- Bedrooms
- 3 above ground
- Bathrooms
- 1 × 4-piece (main), 1 × 3-piece (basement)
- Rooms
- 8 above ground
- Family room or den
- Yes
- Fireplace
- Natural Gas
- Features
- Central Vacuum, Water Heater
Heating, cooling and services
- Heating
- Forced Air, Gas
- Air conditioning
- Central Air
- Water and sewer
- Sewer
Building and exterior
- Style
- 1 1/2 Storey
- Exterior
- Vinyl Siding, Stucco (Plaster)
- Roof
- Asphalt Shingle
- Foundation
- Concrete Block
- Age
- 100+
- Faces
- East
Parking
- Total parking
- 3
- Driveway and parking
- Private Triple
Lot
- Size
- 40 × 120 ft
More
- Possession
- Flexible
- Nearby
- Golf, Park
- Cross street
- Ridgewood Rd
Rooms
| Room | Level | Size | Features |
|---|---|---|---|
| Sunroom | Main | 5.38 × 1.8 m (17'8" × 5'11") | |
| Living Room | Main | 3.35 × 6.32 m (11' × 20'9") | |
| Kitchen | Main | 3.35 × 3.1 m (11' × 10'2") | |
| Bedroom | Main | 2.9 × 3.05 m (9'6" × 10') | |
| Bedroom | Main | 2.9 × 3.05 m (9'6" × 10') | |
| Bathroom | Main | 2.9 × 2.59 m (9'6" × 8'6") | 4 Pc Bath |
| Family Room | Main | 4.85 × 4.8 m (15'11" × 15'9") | |
| Bedroom | Second | 3.71 × 4.34 m (12'2" × 14'3") | |
| Office | Second | 5.38 × 1.8 m (17'8" × 5'11") | |
| Family Room | Basement | 2.84 × 5.49 m (9'4" × 18') | |
| Bathroom | Basement | 1.45 × 2.46 m (4'9" × 8'1") | 3 Pc Bath |
| Laundry | Basement | 3.45 × 2.21 m (11'4" × 7'3") |
History of this address
2 earlier listings at this address, with sold and leased prices. Create a free account or sign in to see them.
Location
Location is approximate. See nearby homes on the map
Recent sales nearby
See what similar homes within 1 km sold for in the last year. Create a free account or sign in to see them.
The neighbourhood
Getting around Walkable
No subway, LRT or GO station within a short trip.
Within a 10-minute walk: no grocery stores, 31 cafés and restaurants, 5 parks. Nearest park: Partridge Park (200 m).
Schools nearby
Elementary
- Edith Cavell Public School
EQAO: Gr 6 reading 100%, math 36%17 min walk - French Elite Montessori Private1.4 km
- St. Nicholas Catholic Elementary School Catholic
EQAO: Gr 6 reading 82%, math 18%1.5 km - École élémentaire catholique Immaculée-Conception French
EQAO: Gr 6 reading 85%, math 31%1.5 km
Secondary
- Sir Winston Churchill Secondary School
EQAO: Gr 9 math 71%, literacy test 91%18 min walk - Denis Morris Catholic High School Catholic
EQAO: Gr 9 math 50%, literacy test 92%1.4 km - St. Catharines Collegiate Catholic
EQAO: Gr 9 math 74%, literacy test 85%1.9 km
EQAO: share of students meeting the provincial standard (2024–25). Ontario average: Gr 6 reading 86%, math 51%; Gr 9 math 55%; literacy test 83%.
Closest schools, not school zones. Check which school serves this address with the school board before relying on it.
Who lives here postal area L2R
- Owners / renters
- 50% / 50%
- Median household income
- $61,200
- Average age
- 42
- Children under 15
- 14%
- Homes
- 49% detached, 13% high-rise
- Commute by transit
- 5%
- Population
- 25,558
Languages spoken most at home besides English: Spanish 1.5%, Arabic 0.9%, Mandarin 0.4%, Tagalog (Pilipino, Filipino) 0.4%.
Flood and conservation No mapped hazard
Not inside a mapped flood plain or regulated area in Niagara Peninsula Conservation’s mapping.
Screening maps only. Ask the conservation authority for a property inquiry before relying on this.
Safety
Crime Severity Index for Niagara Region (St. Catharines) police: 54 vs 57 for Ontario (2025).
Police-reported figures for the whole police service area, not this street. Rates use the area’s resident population.
Distances are approximate. Places © OpenStreetMap contributors. Neighbourhood figures: Statistics Canada, 2021 Census. School results: EQAO via Ontario Data Catalogue (Open Government Licence – Ontario). Flood and regulation mapping: Niagara Peninsula Conservation open data. Crime Severity Index: Statistics Canada.
Living here
Commute
To Union Station (downtown Toronto): 56 km. Transit times · Driving times
Noise Nothing major nearby
No highway within 500 m, rail line within 300 m, or airport flight path nearby.
Distances from the map, not noise measurements. Visit at rush hour to judge for yourself.
Internet High-speed
50/10 Mbps or faster available here by cable, fibre or DSL (the federal high-speed target).
From the federal broadband map. Check exact speeds and providers for the address.
Roads, rail, airports and planned stations © OpenStreetMap contributors. Internet: Innovation, Science and Economic Development Canada, National Broadband Data.
Listed by ROYAL LEPAGE STATE REALTY.
Listing information provided by PropTx Innovations Inc. and TRREB; deemed reliable but not guaranteed accurate by PropTx.
Similar homes nearby
See more in St. Catharines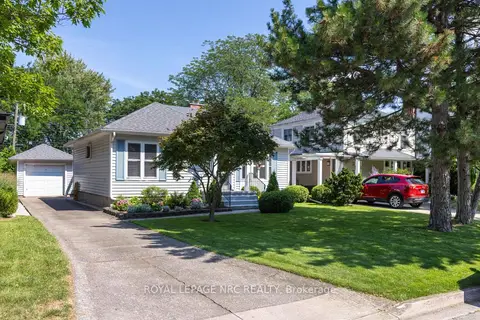
$850,000
Reduced $149,900
2 bd2 ba4 pk1100-1500 ft²
61 HIGHLAND Avenue
457 - Old Glenridge, St. Catharines
Detached · MLS® X13635236 · ROYAL LEPAGE NRC REALTY
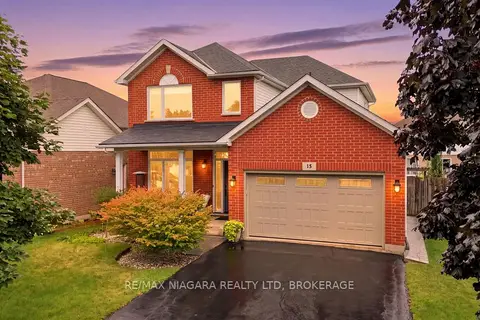
$749,900
Reduced $30,000
3 bd3 ba5 pk1500-2000 ft²
15 Cozocar Crescent
462 - Rykert/Vansickle, St. Catharines
Detached · MLS® X13737724 · RE/MAX NIAGARA REALTY LTD, BROKERAGE
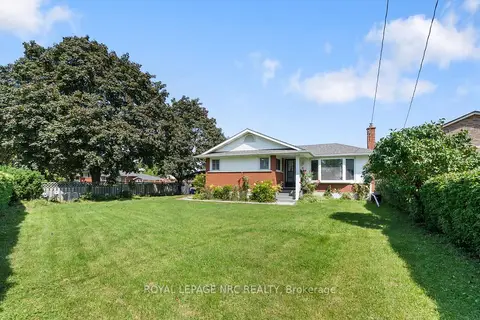
$749,900
3+1 bd2 ba4 pk700-1100 ft²
476 Vine Street
442 - Vine/Linwell, St. Catharines
Detached · MLS® X13769894 · ROYAL LEPAGE NRC REALTY
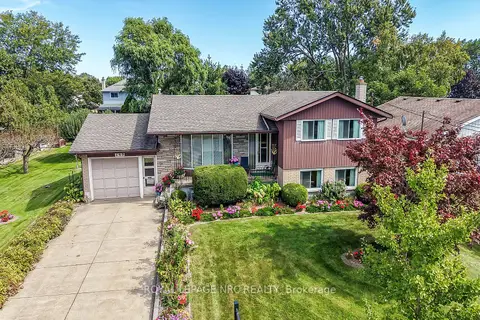
$749,900
3 bd2 ba4 pk1100-1500 ft²
248 Vansickle Road
462 - Rykert/Vansickle, St. Catharines
Detached · MLS® X13832344 · ROYAL LEPAGE NRC REALTY
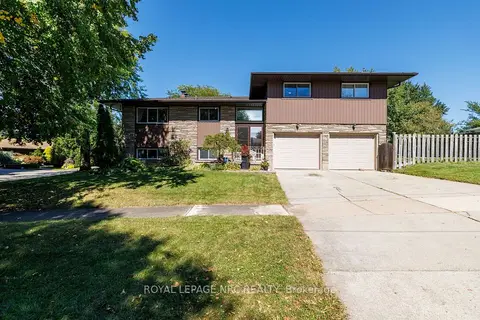
$749,900
3 bd3 ba4 pk1100-1500 ft²
2 Glenbrae Avenue
460 - Burleigh Hill, St. Catharines
Detached · MLS® X13836940 · ROYAL LEPAGE NRC REALTY
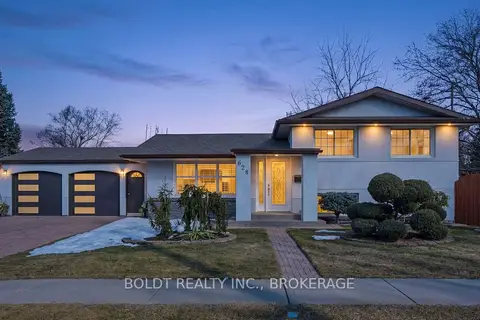
$749,900
3 bd2 ba7 pk700-1100 ft²
628 Vine Street
442 - Vine/Linwell, St. Catharines
Detached · MLS® X13839672 · BOLDT REALTY INC., BROKERAGE
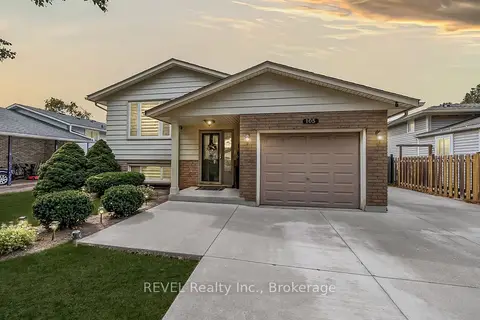
$749,000
3+2 bd2 ba5 pk700-1100 ft²
105 ELMA Street
443 - Lakeport, St. Catharines
Detached · MLS® X13847160 · REVEL Realty Inc., Brokerage
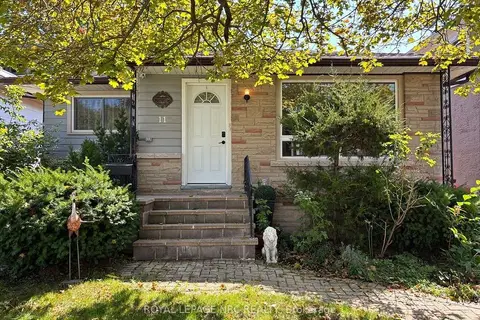
$751,315
3+1 bd3 ba3 pk700-1100 ft²
11 Rebecca Street
459 - Ridley, St. Catharines
Detached · MLS® X13835202 · ROYAL LEPAGE NRC REALTY