105 George Appleton Way 2142
Downsview-Roding-CFB, Toronto, M3M 0A2
$509,900
Reduced $29,100 from $539,000
- 2 bedrooms
- 1 bathrooms
- 1 parking
- 700-799 sq ft
Listed 56 days ago · MLS® W13711126
About this home
Welcome to this spacious stacked townhome offering unbeatable convenience with easy access to transit, highways, and everyday essentials. This bright, open-concept main floor unit spans 773 sq. ft. and offers the perfect blend of space, natural light, and location, ideal for anyone looking to plant roots in a well-connected community. The unit features 2 spacious bedrooms and 1 four-piece bathroom. The sun-filled, family-sized kitchen is equipped with full-size stainless steel appliances and flows seamlessly into the open living and dining areas, which walk out to a front terrace and are filled with natural light from oversized windows.The spacious primary bedroom includes a walk-in closet and shared ensuite bathroom, while the second bedroom is generously sized. Both bedrooms walk out to a rear terrace overlooking greenery, offering a peaceful outdoor retreat. This home comes complete with one parking space and one locker, plus ample visitor parking on the grounds. The location can't be beat, close to schools and parks, steps to TTC and the new Humber River Hospital, and just minutes from Hwy 401 and Yorkdale Mall.
Details
- Type
- Condo Apartment
- Style
- Stacked Townhouse
- Size
- 700-799 sq ft
- Basement
- None
- Garage
- Underground
- Kitchens
- 1
- Property tax
- $2,473 (2026)
- Maintenance fee
- $529/month
- Neighbourhood
- Downsview-Roding-CFB
- Municipality
- Toronto W05
- Price per sq ft
- $680 (about the same as condo apartments in Downsview-Roding-CFB)
- Fee per sq ft
- $0.71/month (Toronto median $0.92)
Interior
- Bedrooms
- 2 above ground
- Bathrooms
- 1 × 4-piece (flat)
- Rooms
- 6 above ground
- Family room or den
- No
- Fireplace
- No
- Laundry
- In-Suite Laundry, Ensuite
- Features
- On Demand Water Heater
Heating, cooling and services
- Heating
- Forced Air, Gas
- Air conditioning
- Central Air
Building and exterior
- Style
- Stacked Townhouse
- Exterior
- Brick
Parking
- Garage spaces
- 1
- Total parking
- 1
Condo
- Monthly fee
- $529
- Locker
- Owned (level 1)
- Balcony
- Open
- Exposure
- North West
- Pets
- Yes-with Restrictions
- Property manager
- A1 Management & Consulting Inc.
More
- Possession
- 30
- Cross street
- Keele and Lawrence
Rooms
| Room | Level | Size | Features |
|---|---|---|---|
| Living Room | Flat | 5.27 × 3.51 m (17'3" × 11'6") | Combined w/Dining, W/O To Balcony, Laminate |
| Dining Room | Flat | 5.27 × 3.51 m (17'3" × 11'6") | Combined w/Living, Laminate |
| Kitchen | Flat | 2.71 × 2.68 m (8'11" × 8'10") | Tile Floor |
| Primary Bedroom | Flat | 3.68 × 3.93 m (12'1" × 12'11") | Broadloom, Walk-In Closet(s), W/O To Balcony |
| Bedroom 2 | Flat | 4.14 × 2.68 m (13'7" × 8'10") | Broadloom, Closet, W/O To Balcony |
| Laundry | Flat | 2.44 × 2.01 m (8' × 6'7") | Tile Floor |
Living here
Short-term rentals
Only in your principal residence (where you live). The entire home can be rented up to 180 nights a year; renting up to 3 bedrooms while you live there has no limit. Hosts register with the City and collect the 6% accommodation tax.
Listed by AURA SIGNATURE REALTY INC..
Listing information provided by PropTx Innovations Inc. and TRREB; deemed reliable but not guaranteed accurate by PropTx.
Similar homes nearby
See more in Toronto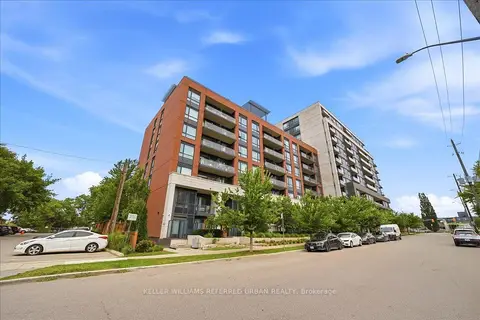
$507,000
Reduced $32,000
1 bd1 ba1 pk600-699 ft²
2800 Keele Street 111
Downsview-Roding-CFB, Toronto
Condo Apartment · MLS® W13684534 · KELLER WILLIAMS REFERRED URBAN REALTY
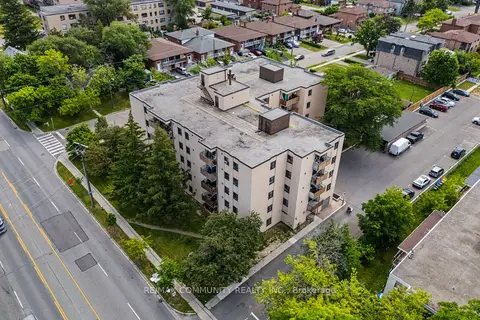
$519,000
3 bd2 ba1 pk900-999 ft²
1445 Wilson Avenue 407
Downsview-Roding-CFB, Toronto
Condo Apartment · MLS® W13587246 · RE/MAX COMMUNITY REALTY INC.
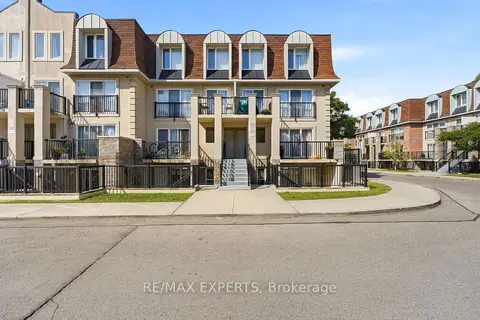
$499,999
Reduced $19,001
2 bd1 ba1 pk700-799 ft²
85 George Appleton Way 2025
Downsview-Roding-CFB, Toronto
Condo Townhouse · MLS® W13763320 · RE/MAX EXPERTS
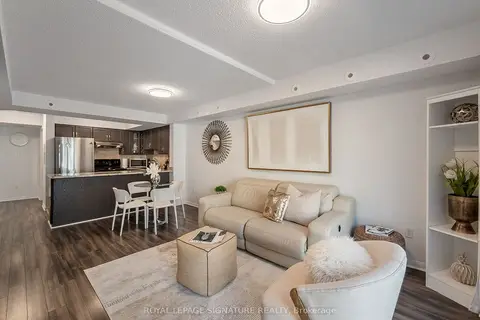
$519,900
2 bd1 ba1 pk700-799 ft²
65 George Appleton Way 2067
Downsview-Roding-CFB, Toronto
Condo Townhouse · MLS® W13756094 · ROYAL LEPAGE SIGNATURE REALTY
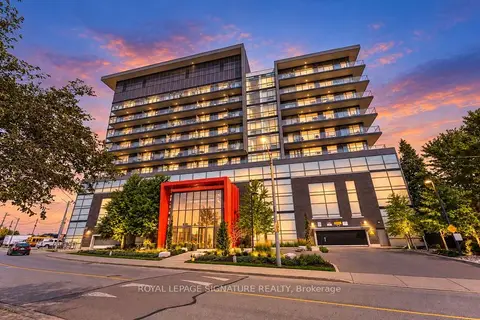
$499,000
1+1 bd2 ba1 pk700-799 ft²
15 James Finlay Way 1101
Downsview-Roding-CFB, Toronto
Condo Apartment · MLS® W13768278 · ROYAL LEPAGE SIGNATURE REALTY
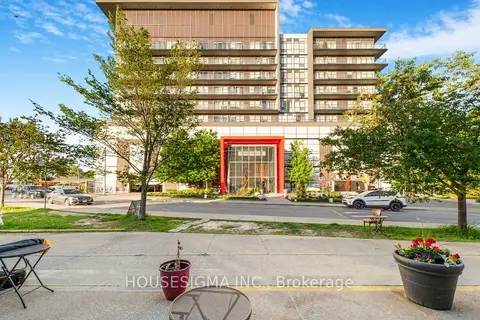
$495,000
1+1 bd2 ba1 pk700-799 ft²
15 James Finlay Way 1103
Downsview-Roding-CFB, Toronto
Condo Apartment · MLS® W13878980 · HOUSESIGMA INC.
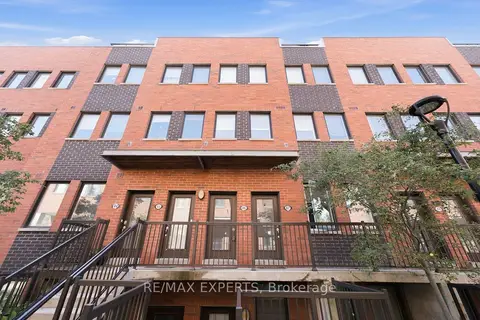
$524,999
1+1 bd2 ba1 pk800-899 ft²
68 Winston Park Boulevard 46
Downsview-Roding-CFB, Toronto
Condo Townhouse · MLS® W13785370 · RE/MAX EXPERTS
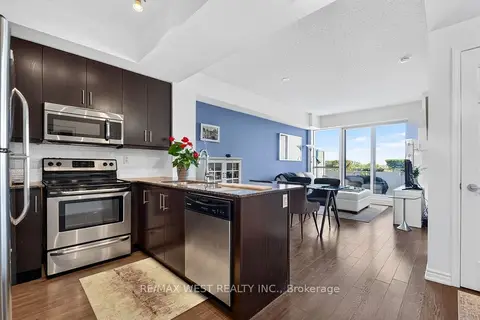
$529,000
1+1 bd2 ba1 pk600-699 ft²
15 James Findlay Way 631
Downsview-Roding-CFB, Toronto
Condo Apartment · MLS® W13859950 · RE/MAX WEST REALTY INC.