1043 Deloro Road
Marmora Ward, Marmora and Lake, K0K 2M0
$485,900
Reduced $29,100 from $515,000
- 3 bedrooms
- 1 bathrooms
- 13 parking
- 1500-2000 sq ft
Listed 54 days ago · MLS® X13716820
Open house
- Saturday, October 24 at 2:00 p.m. to 4:00 p.m. Add to calendar
- Sunday, October 25 at 2:00 p.m. to 4:00 p.m. Add to calendar
About this home
Room to breathe, room to build, room to grow. Set on 9.135 private acres with over 1,100 feet of frontage, this amazing property pairs a charming 3-bedroom, 1,741 sq ft country home with the kind of space most people only dream about. Wake up to forest and pond views, gather around the wood stove on cool evenings, and spend your weekends doing what you actually love. The real showstoppers are out back. A finished 44' x 16' garage and a 40' x 20' shop both have hydro, heat and window A/C, ready to be your workshop, studio, home gym or games room. There's also an existing chicken coop for the hobby farmer, plus an existing trailer with brand-new flooring, included in the sale (buyer to verify permitted use). Hills, woods, open fields and a pond leave plenty of room for gardens, trails, bonfires and toys. The MA (Marginal Agriculture) Zoning, opens up options a typical rural residential lot doesn't have, including raising chickens and other livestock, running a home-based business or small home industry, or even starting a bed and breakfast (buyer to verify specific uses with the municipality). You get rural privacy without giving up the conveniences, with garbage and recycling pickup and mail delivered right to the house, a drilled well with water treatment, a private septic, and high-speed internet available. It's approx. 6 minutes to Hwy 7 and 10 minutes to Marmora for groceries and school, and about an hour to Belleville or Peterborough. This is real country living for the maker, the homesteader, or anyone ready for a little more freedom.
Details
- Type
- Detached
- Style
- 1 1/2 Storey
- Age
- 51-99 years
- Size
- 1500-2000 sq ft
- Lot
- 1123.49 × 610.97 ft
- Basement
- Crawl Space
- Garage
- Other
- Kitchens
- 1
- Property tax
- $3,321 (2026)
- Neighbourhood
- Marmora Ward
- Municipality
- Marmora and Lake
- Price per sq ft
- $278 (34% below detached houses in Marmora Ward, $418)
Interior
- Bedrooms
- 3 above ground
- Bathrooms
- 1 × 4-piece (main)
- Rooms
- 12 above ground
- Family room or den
- Yes
- Fireplace
- Propane, Wood, Pellet Stove
- Features
- Guest Accommodations, In-Law Capability, Water Treatment, Water Heater Owned, Propane Tank
Heating, cooling and services
- Heating
- Baseboard, Electric
- Air conditioning
- Window Unit(s)
- Water and sewer
- Septic
Building and exterior
- Style
- 1 1/2 Storey
- Exterior
- Vinyl Siding
- Roof
- Metal
- Foundation
- Piers
- Age
- 51-99 years
- Faces
- North
- Outdoor
- Workshop
Parking
- Garage spaces
- 1
- Total parking
- 13
- Driveway and parking
- Private
Lot
- Size
- 1123.49 × 610.97 ft (irregular)
- Acreage
- 5-9.99
More
- Possession
- Or Sooner
- Nearby
- Level, Sloping, Lake/Pond, Wooded/Treed, Rec./Commun.Centre
- Cross street
- RR11 & HWY 7
Rooms
| Room | Level | Size | Features |
|---|---|---|---|
| Foyer | Main | 6.99 × 1.94 m (22'11" × 6'4") | W/O To Porch, Large Window, Hardwood Floor |
| Living Room | Main | 4.72 × 4.3 m (15'6" × 14'1") | Wood Stove, W/O To Sunroom, Hardwood Floor |
| Bedroom | Main | 3 × 2.95 m (9'10" × 9'8") | Double Closet, French Doors, Hardwood Floor |
| Laundry | Main | 2.64 × 1.73 m (8'8" × 5'8") | B/I Shelves, Large Window, Hardwood Floor |
| Kitchen | Main | 2.74 × 2.88 m (9' × 9'5") | Galley Kitchen, Hardwood Floor |
| Dining Room | Main | 4.94 × 4.55 m (16'2" × 14'11") | W/O To Yard, Combined w/Den, Hardwood Floor |
| Pantry | Main | 2.13 × 2.23 m (7' × 7'4") | Combined w/Dining, B/I Shelves, Hardwood Floor |
| Den | Main | 4.12 × 5.06 m (13'6" × 16'7") | Walk-In Closet(s), Fireplace, Hardwood Floor |
| Primary Bedroom | Second | 4.94 × 4.21 m (16'2" × 13'10") | Hardwood Floor |
| Bedroom 3 | Second | 2.67 × 2.58 m (8'9" × 8'6") | Hardwood Floor |
| Sitting | Second | 2.16 × 2.58 m (7'1" × 8'6") | Hardwood Floor |
| Other | Main | 4.19 × 2.36 m (13'9" × 7'9") | B/I Shelves, Hardwood Floor |
History of this address
5 earlier listings at this address, with sold and leased prices. Create a free account or sign in to see them.
Location
Location is approximate. See nearby homes on the map
Recent sales nearby
See what similar homes within 1 km sold for in the last year. Create a free account or sign in to see them.
The neighbourhood
Getting around Car-dependent
No subway, LRT or GO station within a short trip.
Within a 10-minute walk: no grocery stores, 0 cafés and restaurants, 0 parks.
Who lives here postal area K0K
- Owners / renters
- 86% / 14%
- Median household income
- $83,000
- Average age
- 47
- Children under 15
- 14%
- Homes
- 90% detached, 0% high-rise
- Commute by transit
- 0%
- Population
- 115,850
Languages spoken most at home besides English: German 0.2%, Spanish 0.1%, Mandarin 0.1%, Korean 0.1%.
Distances are approximate. Places © OpenStreetMap contributors. Neighbourhood figures: Statistics Canada, 2021 Census.
Living here
Commute
Noise Nothing major nearby
No highway within 500 m, rail line within 300 m, or airport flight path nearby.
Distances from the map, not noise measurements. Visit at rush hour to judge for yourself.
Internet High-speed
50/10 Mbps or faster available here by cable, fibre or DSL (the federal high-speed target).
From the federal broadband map. Check exact speeds and providers for the address.
Roads, rail, airports and planned stations © OpenStreetMap contributors. Internet: Innovation, Science and Economic Development Canada, National Broadband Data.
Listed by LPT Realty.
Listing information provided by PropTx Innovations Inc. and TRREB; deemed reliable but not guaranteed accurate by PropTx.
Similar homes nearby
See more in Marmora and Lake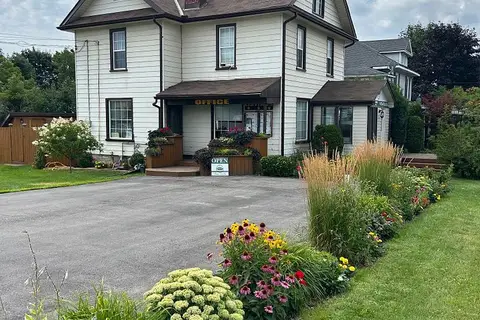
$475,000
Reduced $14,000
3 bd2 ba4 pk700-1100 ft²
34 Matthew Street
Marmora Ward, Marmora and Lake
Detached · MLS® X13657014 · Homelife Superior Realty Inc.
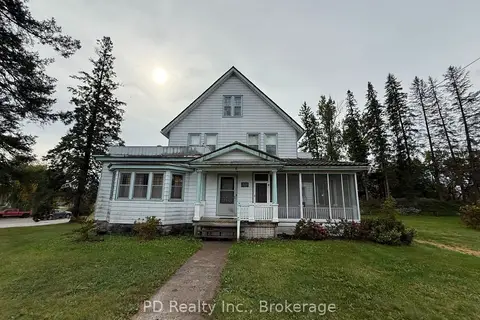
$475,000
5 bd3 ba4 pk3000-3500 ft²
8 Private (Deloro) Road
Marmora Ward, Marmora and Lake
Detached · MLS® X13857306 · PD Realty Inc.
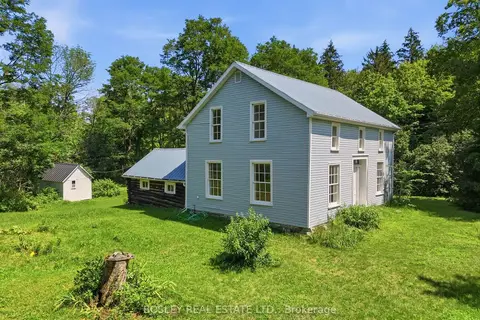
$499,000
3 bd2 ba2 pk1100-1500 ft²
11 Buttermilk Lane
Marmora Ward, Marmora and Lake
Detached · MLS® X13677096 · BOSLEY REAL ESTATE LTD.
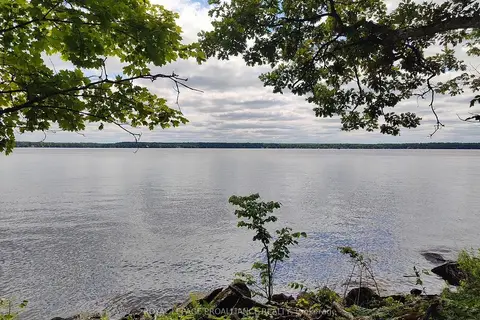
$499,900
Reduced $150,000
0 bd0 ba
621B Cook Road
Marmora Ward, Marmora and Lake
Vacant Land · MLS® X12247361 · Royal Lepage Proalliance Realty
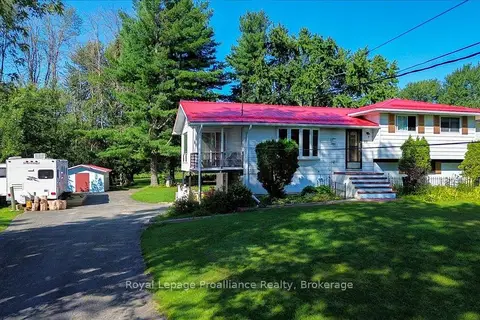
$459,900
3 bd2 ba5 pk1500-2000 ft²
87 Cameron Street
Marmora Ward, Marmora and Lake
Detached · MLS® X13688174 · Royal Lepage Proalliance Realty
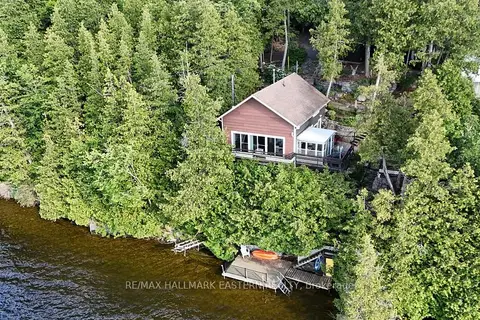
$514,900
Reduced $25,000
3 bd1 ba7 pk700-1100 ft²
173 High Shore Road
Marmora Ward, Marmora and Lake
Detached · MLS® X13604060 · RE/MAX HALLMARK EASTERN REALTY
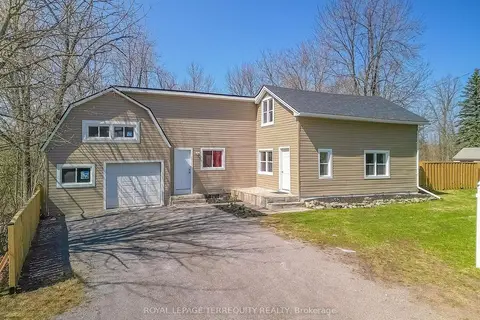
$449,000
Reduced $50,900
3+1 bd2 ba4 pk1500-2000 ft²
109 Forsyth Street
Marmora Ward, Marmora and Lake
Detached · MLS® X12918030 · ROYAL LEPAGE TERREQUITY REALTY
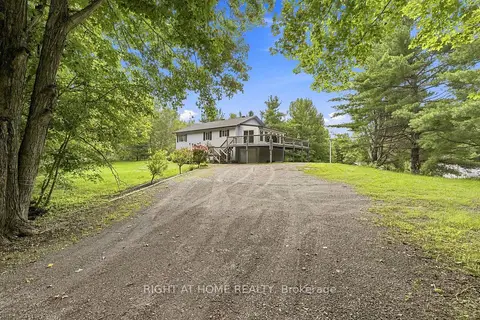
$529,999
Reduced $20,000
3+2 bd2 ba11 pk1100-1500 ft²
489 Twin Sisters Lake Road
Marmora Ward, Marmora and Lake
Detached · MLS® X13745546 · RIGHT AT HOME REALTY