1042 Hillside Crescent
Sinclair, Lake of Bays, P1H 2J6
$1,049,000
- 5+1 bedrooms
- 6 bathrooms
- 6 parking
- 3000-3500 sq ft
Listed 33 days ago · MLS® X13795024
About this home
There's a reason the Limberlost corridor is so tightly held. You're surrounded by lakes, trails, wildlife, and some of Muskoka's most beautiful landscapes...while still being just 10 minutes from Downtown Huntsville. Set on just over 2.5 acres, this is far more than a traditional rural home package. A beautifully appointed main residence and a fully self-contained secondary dwelling come together here in a way that feels intentional, private, and increasingly difficult to find. Positioned with dual access from both Hillside Crescent and Limberlost Road this property feels remarkably accessible and easy to enjoy. The main residence is thoughtfully laid out with 3 bedrooms including a well-positioned primary suite offering an ensuite and dual closets. There is an excellent work-from-home space on the main floor, spacious principal rooms, and a walkout lower level that adds to the home's overall functionality. Recent upgrades and pride of ownership are evident throughout. A sprawling deck overlooks the property, creating the kind of outdoor space that naturally becomes part of daily life. What truly sets this offering apart is the fully self-contained accessory dwelling unit. Complete with its own kitchen, living space, laundry, 2 beds, 3 baths, and separate walkout lower level, it opens the door to multigenerational living, extended family accommodations, and rental income potential. The Settlement Residential (SR) zoning permits Additional Dwelling Units (ADU), making this an incredibly compelling package for buyers looking beyond the ordinary. The location only strengthens the opportunity. Minutes to Limberlost Forest & Wildlife Reserve, with easy access to public boat launches on Walker Lake and Peninsula Lake. Hiking, paddling, boating, skiing and snowboarding at Hidden Valley, skating the trails at Arrowhead, and day trips to Algonquin Park all become part of the four-season lifestyle here along one of Huntsville's most desirable corridors and communities.
Details
- Type
- Detached
- Style
- 2-Storey
- Size
- 3000-3500 sq ft
- Lot
- 149.24 × 385.11 ft
- Basement
- Walk-Out, Finished, Separate Entrance, Full
- Garage
- None
- Kitchens
- 2
- Property tax
- $3,510 (2025)
- Neighbourhood
- Sinclair
- Municipality
- Lake of Bays
- Price per sq ft
- $323 (43% below detached houses in Sinclair, $564)
Interior
- Bedrooms
- 5 above ground + 1 below
- Bathrooms
- 2 × 2-piece (main), 1 × 3-piece (lower), 1 × 3-piece, 1 × 3-piece, 1 × 4-piece
- Rooms
- 23 above ground
- Family room or den
- Yes
- Fireplace
- Freestanding, Propane
- Features
- Guest Accommodations, In-Law Capability, Carpet Free, Accessory Apartment, In-Law Suite
Heating, cooling and services
- Heating
- Oil
- Water and sewer
- Septic
Building and exterior
- Style
- 2-Storey
- Exterior
- Wood
- Roof
- Shingles
- Foundation
- Concrete Block
- Faces
- South
- Outdoor
- Year Round Living, Deck, Patio
Parking
- Total parking
- 6
- Driveway and parking
- Private Double
Lot
- Size
- 149.24 × 385.11 ft (irregular)
- Acreage
- 2-4.99
More
- Possession
- Flexible
- Nearby
- Beach, Lake Access, Wooded/Treed
- Cross street
- HWY 60 - Limberlost Rd
Rooms
| Room | Level | Size | Features |
|---|---|---|---|
| Bathroom | Main | 0.9 × 2.28 m (2'11" × 7'6") | 2 Pc Bath |
| Bedroom | Second | 3.34 × 3.75 m (10'11" × 12'4") | |
| Bathroom | Upper | 2.62 × 2.41 m (8'7" × 7'11") | 3 Pc Bath |
| Bedroom | Upper | 3.3 × 4.97 m (10'10" × 16'4") | |
| Living Room | Main | 4.02 × 3.21 m (13'2" × 10'6") | |
| Dining Room | Main | 4.08 × 3.77 m (13'5" × 12'4") | |
| Family Room | Main | 4.07 × 5.21 m (13'4" × 17'1") | |
| Dining Room | Main | 3.97 × 3.12 m (13' × 10'3") | |
| Bedroom | Second | 4.22 × 5.18 m (13'10" × 17') | |
| Foyer | Main | 4.57 × 3.05 m (15' × 10') | |
| Recreation | Lower | 3.99 × 10.18 m (13'1" × 33'5") | |
| Kitchen | Main | 4.13 × 3.77 m (13'7" × 12'4") | |
| Living Room | Main | 3.99 × 4.21 m (13'1" × 13'10") | |
| Utility Room | Lower | 4.03 × 10.45 m (13'3" × 34'3") | |
| Sitting | Lower | 3.92 × 6.74 m (12'10" × 22'1") | |
| Laundry | Main | 3.04 × 2.27 m (10' × 7'5") | |
| Bathroom | Second | 2.25 × 2.92 m (7'5" × 9'7") | 4 Pc Bath |
| Utility Room | Lower | 3.76 × 6.55 m (12'4" × 21'6") | |
| Primary Bedroom | Second | 5.32 × 4.17 m (17'5" × 13'8") | |
| Laundry | Main | 2.9 × 3.09 m (9'6" × 10'2") | |
| Bathroom | Lower | 1.84 × 2.01 m (6' × 6'7") | 3 Pc Bath |
| Bedroom | Upper | 2.27 × 4.97 m (7'5" × 16'4") | |
| Kitchen | Main | 4.08 × 5.11 m (13'5" × 16'9") | |
| Den | Lower | 4.34 × 2.93 m (14'3" × 9'7") | |
| Bathroom | Main | 0.83 × 1.23 m (2'9" × 4') | 2 Pc Bath |
| Bathroom | Second | 2.25 × 2.36 m (7'5" × 7'9") | 3 Pc Ensuite |
History of this address
1 earlier listing at this address, with sold and leased prices. Create a free account or sign in to see them.
Location
Location is approximate. See nearby homes on the map
Recent sales nearby
See what similar homes within 1 km sold for in the last year. Create a free account or sign in to see them.
The neighbourhood
Getting around Car-dependent
No subway, LRT or GO station within a short trip.
Within a 10-minute walk: no grocery stores, 1 cafés and restaurants, 0 parks.
Who lives here postal area P1H
- Owners / renters
- 80% / 20%
- Median household income
- $82,000
- Average age
- 47
- Children under 15
- 13%
- Homes
- 78% detached, 1% high-rise
- Commute by transit
- 0%
- Population
- 18,099
Languages spoken most at home besides English: Gujarati 0.1%, German 0.1%, Punjabi (Panjabi) 0.1%, Tagalog (Pilipino, Filipino) 0.1%.
Distances are approximate. Places © OpenStreetMap contributors. Neighbourhood figures: Statistics Canada, 2021 Census.
Living here
Commute
Noise Nothing major nearby
No highway within 500 m, rail line within 300 m, or airport flight path nearby.
Distances from the map, not noise measurements. Visit at rush hour to judge for yourself.
Internet High-speed
50/10 Mbps or faster available here by cable, fibre or DSL (the federal high-speed target).
From the federal broadband map. Check exact speeds and providers for the address.
Roads, rail, airports and planned stations © OpenStreetMap contributors. Internet: Innovation, Science and Economic Development Canada, National Broadband Data.
Listed by Peryle Keye Real Estate Brokerage.
Listing information provided by PropTx Innovations Inc. and TRREB; deemed reliable but not guaranteed accurate by PropTx.
Similar homes nearby
See more in Lake of Bays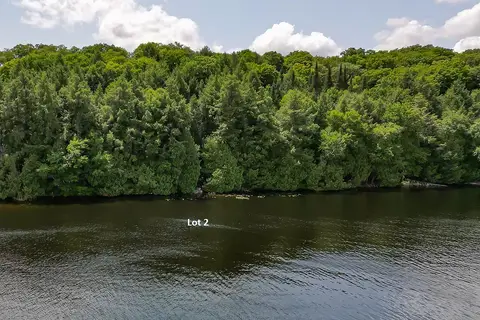
$1,250,000
0 bd0 ba< 700 ft²
LOT 2 ESIG Lane
Sinclair, Lake of Bays
Vacant Land · MLS® X13620488 · Sutton Group Muskoka Realty Inc.
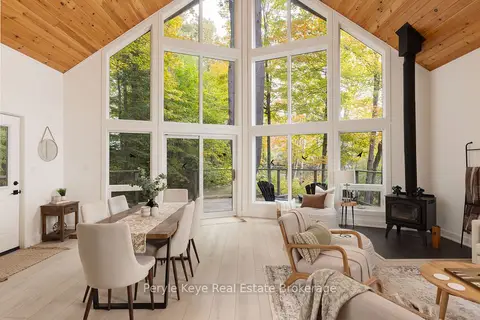
$1,060,000
3 bd2 ba8 pk1100-1500 ft²
1042 S Menominee Lake Road
Mclean, Lake of Bays
Detached · MLS® X13853010 · Peryle Keye Real Estate Brokerage
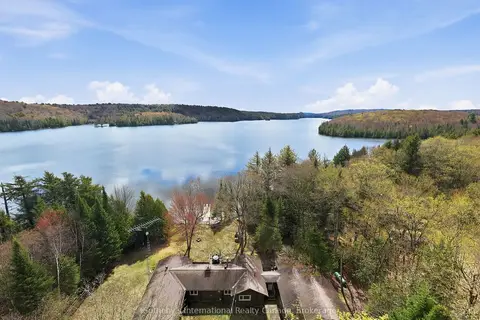
$999,900
3 bd2 ba5 pk1500-2000 ft²
1027 Scott Lane
Finlayson, Lake of Bays
Detached · MLS® X13749530 · Sotheby's International Realty Canada
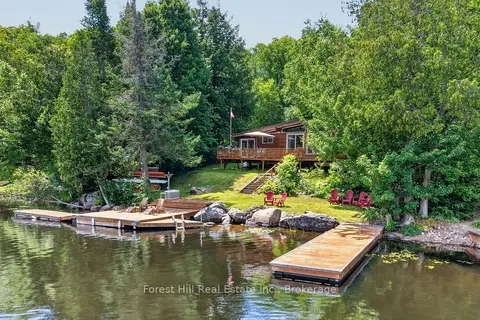
$999,500
3+1 bd1 ba6 pk700-1100 ft²
1355 Bellwood Acres Road
Ridout, Lake of Bays
Detached · MLS® X13885218 · Forest Hill Real Estate Inc.
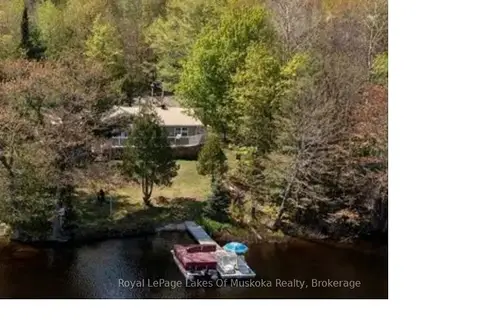 New
$969,000
4 bd2 ba7 pk1100-1500 ft²
1260 Winders Bay Road
Mclean, Lake of Bays
Detached · MLS® X14098022 · Royal LePage Lakes Of Muskoka Realty
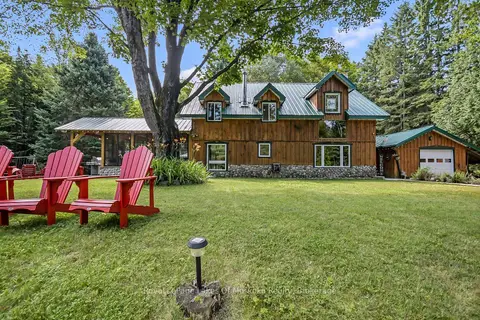
$929,000
3 bd2 ba12 pk2000-2500 ft²
3650 Muskoka Road 117
Ridout, Lake of Bays
Detached · MLS® X13635042 · Royal LePage Lakes Of Muskoka Realty
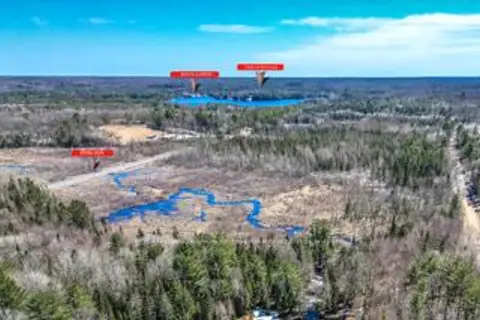
$899,000
Reduced $796,000
0 bd0 ba< 700 ft²
Lot 18 Concession 9
Mclean, Lake of Bays
Vacant Land · MLS® X12447831 · Royal LePage Lakes Of Muskoka Realty
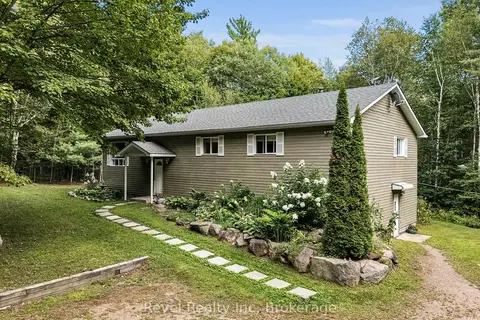
$899,000
3+1 bd3 ba11 pk1500-2000 ft²
1326 Echo Lake Road
Mclean, Lake of Bays
Detached · MLS® X13703628 · Revel Realty Inc