1040 Suddard Avenue 2 (lower level)
Kedron, Oshawa, L1L 0V5
$2,000/mo
- 2 bedrooms
- 2 bathrooms
- 1 parking
- < 700 sq ft
Listed 89 days ago · MLS® E13594486
About this home
Immaculate! Be the first to live in this brand-new 2-bedroom, 2-bathroom lower-level suite, newly completed in a stunning brick and stone, state-of-the-art home. Located in the desirable Kedron community, this premium rental offers convenient access to shopping, schools, parks, transit, and all amenities. Professionally finished with quality craftsmanship, this bright and spacious suite features an excellent open-concept layout with abundant natural light, a private glass-door entrance, modern kitchen with ample cabinetry, and two beautifully appointed bathrooms with glass shower doors. New stainless steel appliances, including fridge, stove, washer and dryer, plus window blinds, are provided for the tenant's use. Ideal for professionals seeking a high-quality living space in a quiet, newly built neighbourhood. The main floor is separately leased. Available immediately. Includes one private exterior parking space.Tenant to pay their own Gas heat, Utilities/Water/Cable or Wifi.
Details
- Type
- Detached
- Style
- Apartment
- Age
- New
- Size
- < 700 sq ft
- Lot
- 43 × 95.18 ft
- Basement
- Finished
- Garage
- None
- Kitchens
- 1
- Neighbourhood
- Kedron
- Municipality
- Oshawa
- Rent increase limit
- Probably not covered: units first occupied after Nov. 15, 2018 have no yearly cap in Ontario, so ask the landlord.
Interior
- Bedrooms
- 2 above ground
- Bathrooms
- 1 × 3-piece (lower), 1 × 3-piece (lower)
- Rooms
- 2 above ground
- Family room or den
- Yes
- Fireplace
- Natural Gas
- Laundry
- Laundry Room
- Features
- Water Heater Owned, Storage
- Furnished
- Unfurnished
Heating, cooling and services
- Heating
- Forced Air, Gas
- Air conditioning
- Central Air
- Water and sewer
- Sewer
Building and exterior
- Style
- Apartment
- Exterior
- Stone, Brick
- Roof
- Asphalt Shingle
- Foundation
- Poured Concrete
- Age
- New
- Faces
- North
- Outdoor
- Porch
Parking
- Garage spaces
- 2
- Total parking
- 1
- Driveway and parking
- Private Double
Lot
- Size
- 43 × 95.18 ft (irregular)
Rental terms
- Rent includes
- Parking, Water Heater
More
- Possession
- Immediate
- Nearby
- Public Transit, School Bus Route, Park, School
- Cross street
- VERNE BOWEN ST & SUDDARD AVE
Rooms
| Room | Level | Size | Features |
|---|---|---|---|
| Foyer | Lower | 1 × 1 m (3'3" × 3'3") | |
| Great Room | Lower | 1 × 1 m (3'3" × 3'3") | |
| Kitchen | Lower | 1 × 1 m (3'3" × 3'3") | |
| Dining Room | Lower | 1 × 1 m (3'3" × 3'3") | |
| Bedroom 5 | Lower | 1 × 1 m (3'3" × 3'3") | |
| Bathroom | Lower | 1 × 1 m (3'3" × 3'3") | |
| Primary Bedroom | Lower | 1 × 1 m (3'3" × 3'3") | |
| Bathroom | Second | 1 × 1 m (3'3" × 3'3") | |
| Bedroom 2 | Second | 1 × 1 m (3'3" × 3'3") | |
| Bathroom | Second | 1 × 1 m (3'3" × 3'3") | |
| Bedroom 3 | Second | 1 × 1 m (3'3" × 3'3") | |
| Bedroom 4 | Second | 1 × 1 m (3'3" × 3'3") |
Listed by Century 21 United Realty Inc..
Listing information provided by PropTx Innovations Inc. and TRREB; deemed reliable but not guaranteed accurate by PropTx.
Similar homes nearby
See more in Oshawa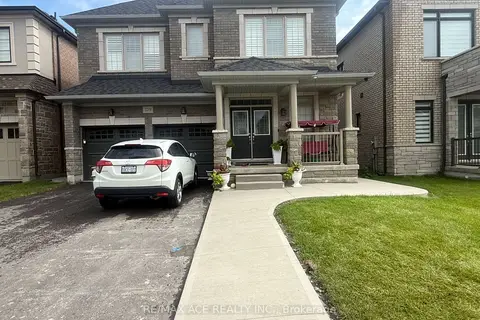
$1,999/mo
2 bd2 ba1 pk3000-3500 ft²
2219 Beckman Crescent Bsmt
Kedron, Oshawa
Detached · MLS® E13820320 · RE/MAX ACE REALTY INC.
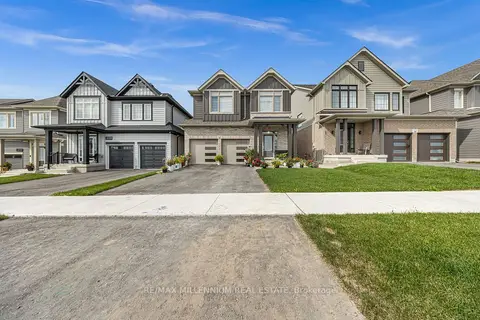
$1,800/mo
1 bd1 ba1 pk700-1100 ft²
2148 Verne Bowen Street BSMT
Kedron, Oshawa
Detached · MLS® E13811942 · RE/MAX MILLENNIUM REAL ESTATE
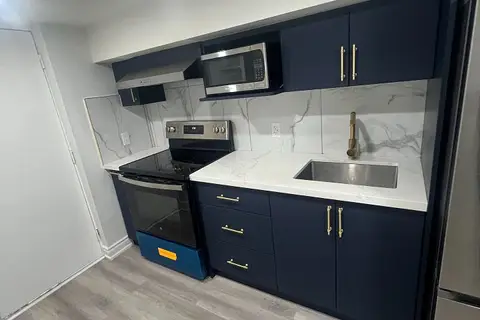
$1,750/mo
2 bd1 ba1 pk2000-2500 ft²
1223 Plymouth Drive Bsmt
Kedron, Oshawa
Detached · MLS® E13562398 · CENTURY 21 PERCY FULTON LTD.
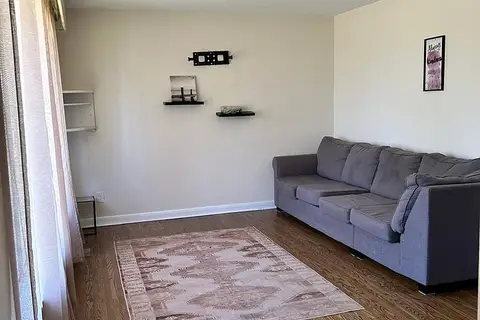
$2,000/mo
Reduced $200
3 bd1 ba700-1100 ft²
1409 Tremblay Street
Lakeview, Oshawa
Detached · MLS® E13548900 · RE/MAX METROPOLIS REALTY
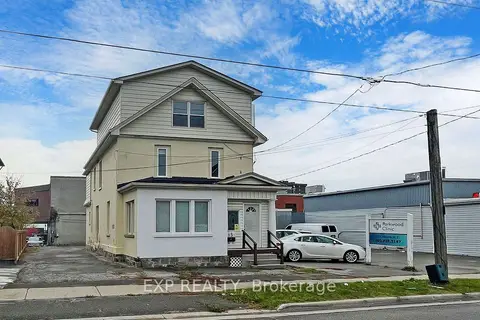
$2,000/mo
Reduced $300
2+1 bd2 ba2 pk1100-1500 ft²
15 Colborne Street E
O'Neill, Oshawa
Detached · MLS® E13627000 · EXP REALTY
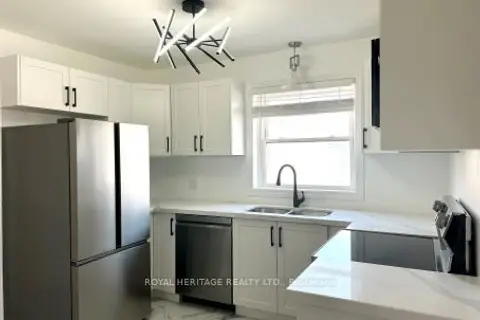
$2,000/mo
Reduced $200
2 bd1 ba1 pk700-1100 ft²
128 Wilson Road S Unit 1
Central, Oshawa
Multiplex · MLS® E13661382 · Royal Heritage Realty Ltd.
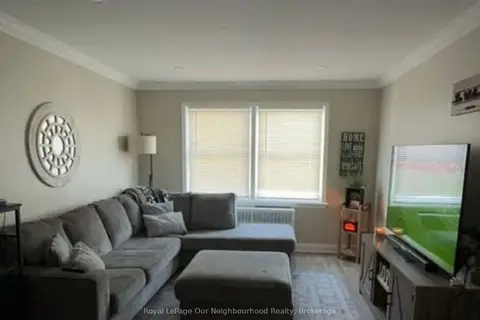
$2,000/mo
Reduced $100
2 bd1 ba1 pk700-1100 ft²
855 Simcoe Street N 2
Centennial, Oshawa
Multiplex · MLS® E13666300 · Royal LePage Our Neighbourhood Realty
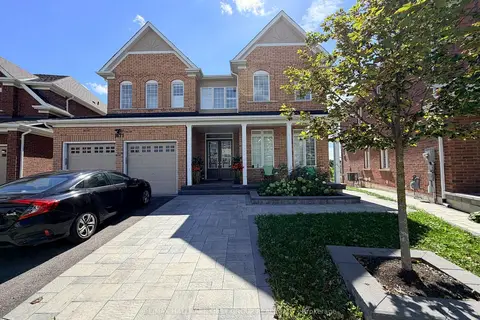
$2,000/mo
2 bd1 ba1 pk3500-5000 ft²
1671 William Lott Drive
Taunton, Oshawa
Detached · MLS® E13746550 · RE/MAX HALLMARK FIRST GROUP REALTY LTD.