104 Queensline Drive
7102 - Bruce Farm/Graham Park/Qualicum/Bellands, Qualicum - Bruce Farm - Greenbelt and Area, K2H 7J5
$899,999
Reduced $24,901 from $924,900
- 3+2 bedrooms
- 4 bathrooms
- 5 parking
- 1500-2000 sq ft
Listed 34 days ago · MLS® X13784524
About this home
Upgraded bungalow in Ottawa's Inner Greenbelt, set on a wide lot in a mature neighbourhood. Strong curb appeal starts with a warm stone façade and interlock walkway. Inside, a tiled foyer w/classic wall panelling, brass hooks and a practical entry shelf, opening through one of three arched entryways. At the core of the layout is the kitchen with rear deck access, an overhead skylight, tile backsplash, quartz countertops, two-tone cabinetry, full-height storage, an illuminated glass display and stainless steel appliances. A dedicated coffee or bar nook adds another layer of function with cabinetry, wine storage, floating shelves & accent lighting. Hardwood flooring in the living and dining areas. The living room offers a wood-burning fireplace w/detailed surround and built-in book shelving. The bedroom wing offers 3 well-proportioned bedrooms with flexibility. The large primary features triple sliding closet doors and its own striking 2pc ensuite. The oversized 4pc main bath features heated tile flooring, a floating vanity, glass-enclosed walk-in shower w/ full-height tile & niche, and a freestanding soaker tub positioned beneath a large window. The main-floor laundry is equally thoughtful, finished w/patterned tile, a large vanity & sink, quartz countertop & dedicated washer/dryer hookups. Downstairs, a separate entrance introduces an entirely different layer of versatility. Well suited for extended family, an in-law suite or additional living & entertaining space, the lower level features an open-concept kitchenette with extended prep space beneath two large windows. A generous living area offers plenty of natural light, wide-plank vinyl flooring, recessed lighting and a natural gas fireplace. A large bedroom with a walk-in closet and its own two-piece ensuite. A modern three-piece bathroom w/a quartz-topped vanity and oversized glass-enclosed shower. Washer/dryer. A deep yard provides plenty of room for avid gardeners, outdoor activities and future ideas.
Details
- Type
- Detached
- Style
- Bungalow
- Size
- 1500-2000 sq ft
- Lot
- 67 × 150 ft
- Basement
- Finished
- Garage
- Attached
- Kitchens
- 2
- Property tax
- $5,763 (2026)
- Neighbourhood
- 7102 - Bruce Farm/Graham Park/Qualicum/Bellands
- Municipality
- Qualicum - Bruce Farm - Greenbelt and Area
- Price per sq ft
- $514
Interior
- Bedrooms
- 3 above ground + 2 below
- Bathrooms
- 1 × 2-piece (main), 1 × 4-piece (main), 1 × 2-piece (basement), 1 × 3-piece (basement)
- Kitchens
- 2 (1 below ground)
- Rooms
- 6 above ground + 4 below
- Family room or den
- No
- Fireplace
- Natural Gas, Wood
- Features
- In-Law Suite
Heating, cooling and services
- Heating
- Forced Air, Gas
- Air conditioning
- Central Air
- Water and sewer
- Sewer
Building and exterior
- Style
- Bungalow
- Exterior
- Brick, Vinyl Siding
- Roof
- Asphalt Shingle
- Foundation
- Poured Concrete
- Faces
- North
- Outdoor
- Deck
Parking
- Garage spaces
- 1
- Total parking
- 5
- Driveway and parking
- Private
Lot
- Size
- 67 × 150 ft
More
- Possession
- Flexible
- Nearby
- Public Transit
- Cross street
- Qualicum / Graham Park
Rooms
| Room | Level | Size | Features |
|---|---|---|---|
| Dining Room | Main | 5.15 × 3.12 m (16'11" × 10'3") | |
| Kitchen | Main | 4.19 × 4.56 m (13'9" × 15') | |
| Primary Bedroom | Main | 4.58 × 4.56 m (15' × 15') | |
| Bedroom | Main | 3.16 × 3.02 m (10'4" × 9'11") | |
| Bedroom | Main | 3.16 × 3.53 m (10'4" × 11'7") | |
| Kitchen | Basement | 4.59 × 5.79 m (15'1" × 19') | |
| Recreation | Basement | 6.15 × 7.52 m (20'2" × 24'8") | |
| Bedroom | Basement | 4.29 × 5.61 m (14'1" × 18'5") | |
| Bedroom | Basement | 4.25 × 3.07 m (13'11" × 10'1") |
History of this address
1 earlier listing at this address, with sold and leased prices. Create a free account or sign in to see them.
Location
Location is approximate. See nearby homes on the map
Recent sales nearby
See what similar homes within 1 km sold for in the last year. Create a free account or sign in to see them.
The neighbourhood
Getting around Walkable
- 🚇 Bayshore LRT10 min walk
- 🚇 Pinecrest LRT15 min walk
Within a 10-minute walk: 1 grocery store, 5 cafés and restaurants, 12 parks, 1 pharmacy. Nearest grocery: Walmart Supercentre (400 m). Nearest park: Mohawk Park (250 m).
Schools nearby
Elementary
- St. Rose of Lima School Catholic
EQAO: Gr 6 reading 96%, math 48%12 min walk - Bayshore Public School
EQAO: Gr 6 reading 69%, math 37%13 min walk - Al Furqan School Private13 min walk
- Grant Alternative School14 min walk
Secondary
- St. Paul High School Catholic
EQAO: Gr 9 math 52%, literacy test 87%11 min walk - Abraar School Private14 min walk
EQAO: share of students meeting the provincial standard (2024–25). Ontario average: Gr 6 reading 86%, math 51%; Gr 9 math 55%; literacy test 83%.
Closest schools, not school zones. Check which school serves this address with the school board before relying on it.
Who lives here postal area K2H
- Owners / renters
- 76% / 24%
- Median household income
- $100,000
- Average age
- 45
- Children under 15
- 14%
- Homes
- 44% detached, 10% high-rise
- Commute by transit
- 11%
- Population
- 26,759
Languages spoken most at home besides English: Arabic 1.4%, Mandarin 0.7%, Spanish 0.6%, Vietnamese 0.5%.
Distances are approximate. Places © OpenStreetMap contributors. Neighbourhood figures: Statistics Canada, 2021 Census. School results: EQAO via Ontario Data Catalogue (Open Government Licence – Ontario).
Living here
Commute
To downtown Ottawa: 12 km. Transit times · Driving times
Coming transit
- 🚧 Bayshore O-Train600 m · opening 2026
- 🚧 Pinecrest O-Train950 m · opening 2026
- 🚧 Queensview O-Train1.8 km · opening 2026
Stations under construction or approved. Opening dates are the latest public estimates and often move.
Noise 1 source nearby
- 🛣️ Highway 41750 m
Distances from the map, not noise measurements. Visit at rush hour to judge for yourself.
Internet High-speed
50/10 Mbps or faster available here by cable, fibre or DSL (the federal high-speed target).
From the federal broadband map. Check exact speeds and providers for the address.
Short-term rentals
Only in your principal residence (whole home or part of it), with a City host permit. Rural cottage rentals have a separate permit.
Roads, rail, airports and planned stations © OpenStreetMap contributors. Internet: Innovation, Science and Economic Development Canada, National Broadband Data.
Listed by RE/MAX PRIME PROPERTIES.
Listing information provided by PropTx Innovations Inc. and TRREB; deemed reliable but not guaranteed accurate by PropTx.
Similar homes nearby
See more in Qualicum - Bruce Farm - Greenbelt and Area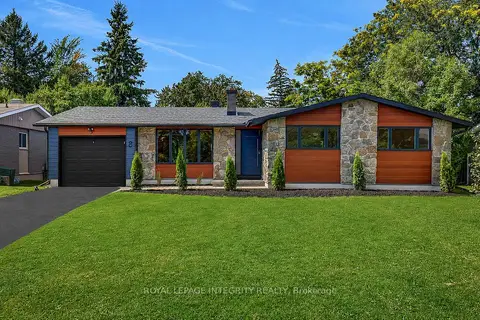
$1,025,000
4 bd3 ba3 pk1500-2000 ft²
8 Brian Crescent
7102 - Bruce Farm/Graham Park/Qualicum/Bellands, Qualicum - Bruce Farm - Greenbelt and Area
Detached · MLS® X13872576 · ROYAL LEPAGE INTEGRITY REALTY