104 Old 26 Highway
Meaford, Meaford, N4L 1W7
$624,999
Reduced $70,001 from $695,000
- 3 bedrooms
- 2 bathrooms
- 3 parking
- 1100-1500 sq ft
Listed 117 days ago · MLS® X13490476
About this home
NEW IMPROVED PRICE - EXCEPTIONAL 4-SEASON CHALET VALUE! The right price, the right size, and perfectly timed for the upcoming ski season! Nestled against serene green space with the Niagara Escarpment as your backdrop, this updated, carpet-free, 1,189 sq. ft. chalet delivers the ultimate Georgian Bay lifestyle at an incredible new price point.Step inside to warm, inviting living anchored by a cozy natural gas fireplace. The main floor walks out to an expansive entertaining deck, while the primary retreat features its own private ensuite and dedicated balcony. Upstairs, two additional bedrooms offer plenty of room for family and weekend guests. Unwind after a day on the slopes in your private cedar sauna, and enjoy year-round comfort thanks to mini-split HVAC and heated kitchen floors.Outside, the property offers rare flexibility with a separate bunkie (ideal for overflow guests or a quiet work-from-cottage studio), garden space, storage shed, metal roof, fresh exterior stain, and a cedar privacy fence.Positioned just minutes from the Georgian Trail, private ski clubs, golf, and Georgian Bay shores-right between Thornbury's vibrant dining scene and Meaford's harbour and shops. Bonus for investors or weekenders: Meaford currently has no municipal short-term accommodation licensing fees or restrictions, offering rare income potential and four-season flexibility.
Details
- Type
- Detached
- Style
- 1 1/2 Storey
- Age
- 51-99 years
- Size
- 1100-1500 sq ft
- Lot
- 108 × 376 ft
- Basement
- None
- Garage
- None
- Kitchens
- 1
- Property tax
- $3,113 (2025)
- Neighbourhood
- Meaford
- Municipality
- Meaford
- Price per sq ft
- $481 (11% below detached houses in Meaford, $538)
Interior
- Bedrooms
- 3 above ground
- Bathrooms
- 1 × 4-piece (main), 1 × 4-piece (main)
- Rooms
- 8 above ground
- Family room or den
- No
- Fireplace
- Natural Gas
- Features
- Carpet Free, Sauna, Primary Bedroom - Main Floor, Water Treatment
Heating, cooling and services
- Heating
- Electric
- Air conditioning
- Wall Unit(s)
- Water and sewer
- Septic
Building and exterior
- Style
- 1 1/2 Storey
- Exterior
- Board & Batten
- Roof
- Metal
- Foundation
- Concrete Block
- Age
- 51-99 years
- Faces
- South
- Outdoor
- Garden Shed, Sauna, Storage, Shed
Parking
- Total parking
- 3
Lot
- Size
- 108 × 376 ft (rectangular)
More
- Possession
- flexible
- Nearby
- Beach, Greenbelt/Conservation, Wooded/Treed
- Cross street
- Highway 26 &old highway 26
Rooms
| Room | Level | Size | Features |
|---|---|---|---|
| Bedroom | Second | 3.09 × 3.44 m (10'2" × 11'3") | Carpet Free |
| Bedroom 2 | Second | 2.99 × 3.47 m (9'10" × 11'5") | Carpet Free |
| Primary Bedroom | Main | 5.37 × 3.39 m (17'7" × 11'1") | W/O To Patio |
| Laundry | Main | 1.73 × 3.13 m (5'8" × 10'3") | |
| Bathroom | Main | 1.53 × 1.81 m (5' × 5'11") | 3 Pc Ensuite |
| Bathroom | Main | 2.84 × 3.04 m (9'4" × 10') | Soaking Tub, Double Sink |
| Kitchen | Main | 3.12 × 2.62 m (10'3" × 8'7") | Heated Floor |
| Living Room | Main | 4.25 × 5.54 m (13'11" × 18'2") | 2 Way Fireplace, W/O To Patio |
History of this address
3 earlier listings at this address, with sold and leased prices. Create a free account or sign in to see them.
Location
Location is approximate. See nearby homes on the map
Recent sales nearby
See what similar homes within 1 km sold for in the last year. Create a free account or sign in to see them.
The neighbourhood
Getting around Car-dependent
No subway, LRT or GO station within a short trip.
Within a 10-minute walk: no grocery stores, 0 cafés and restaurants, 0 parks.
Who lives here postal area N4L
- Owners / renters
- 78% / 22%
- Median household income
- $74,500
- Average age
- 49
- Children under 15
- 14%
- Homes
- 77% detached
- Population
- 8,337
Languages spoken most at home besides English: Punjabi (Panjabi) 0.2%, Polish 0.1%, German 0.1%, Dutch 0.1%.
Safety
Crime Severity Index for Grey Bruce (Meaford) (OPP): 37 vs 57 for Ontario (2025).
Police-reported figures for the whole police service area, not this street. Rates use the area’s resident population.
Distances are approximate. Places © OpenStreetMap contributors. Neighbourhood figures: Statistics Canada, 2021 Census. Crime Severity Index: Statistics Canada.
Living here
Commute
Noise Nothing major nearby
No highway within 500 m, rail line within 300 m, or airport flight path nearby.
Distances from the map, not noise measurements. Visit at rush hour to judge for yourself.
Internet High-speed
50/10 Mbps or faster available here by cable, fibre or DSL (the federal high-speed target).
From the federal broadband map. Check exact speeds and providers for the address.
Roads, rail, airports and planned stations © OpenStreetMap contributors. Internet: Innovation, Science and Economic Development Canada, National Broadband Data.
Listed by Royal LePage Locations North.
Listing information provided by PropTx Innovations Inc. and TRREB; deemed reliable but not guaranteed accurate by PropTx.
Similar homes nearby
See more in Meaford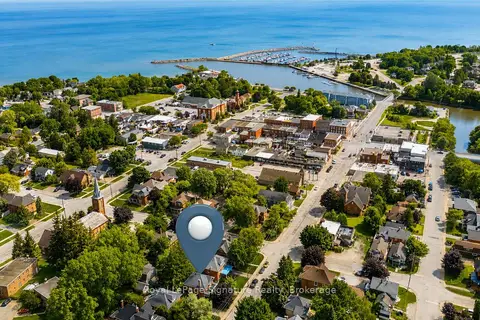
$625,000
3 bd3 ba2 pk1100-1500 ft²
76 Trowbridge Street W
Meaford, Meaford
Detached · MLS® X13719294 · Royal LePage Signature Realty
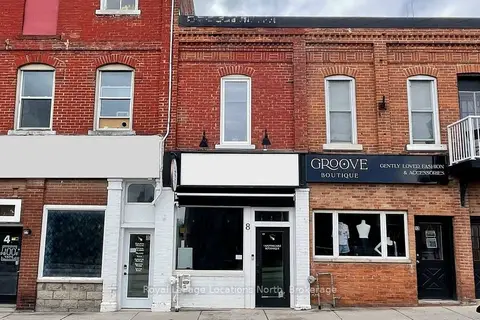
$629,000
Reduced $21,000
1 bd2 ba2 pk1100-1500 ft²
8 Sykes Street N
Meaford, Meaford
Store W Apt/Office · MLS® X13044302 · Royal LePage Locations North
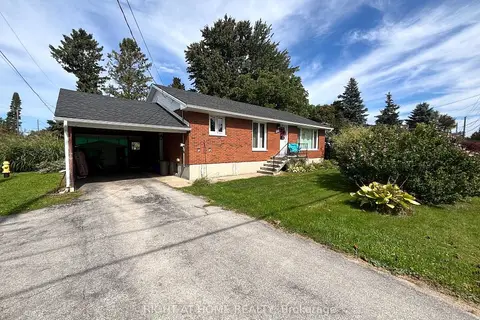
$629,000
3+2 bd2 ba6 pk1100-1500 ft²
594 Miller Street
Meaford, Meaford
Detached · MLS® X13811858 · RIGHT AT HOME REALTY
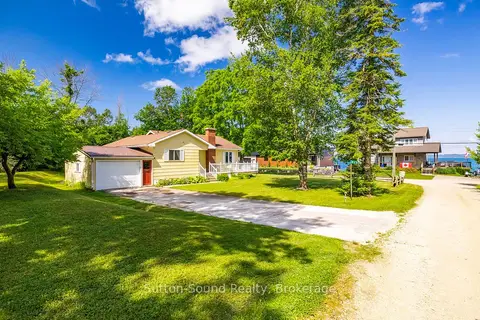
$619,900
Reduced $30,000
2 bd2 ba11 pk700-1100 ft²
125 Paradise Bay Road
Meaford, Meaford
Detached · MLS® X13559818 · Sutton-Sound Realty
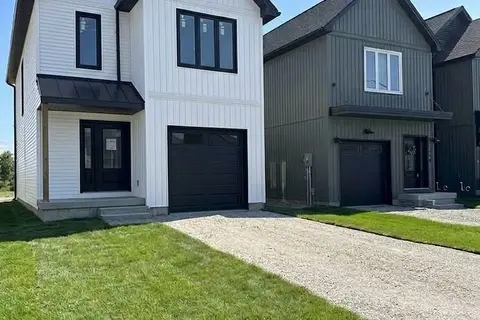
$619,000
3 bd3 ba3 pk1100-1500 ft²
168 Equality Drive
Meaford, Meaford
Detached · MLS® X13809148 · Sotheby's International Realty Canada
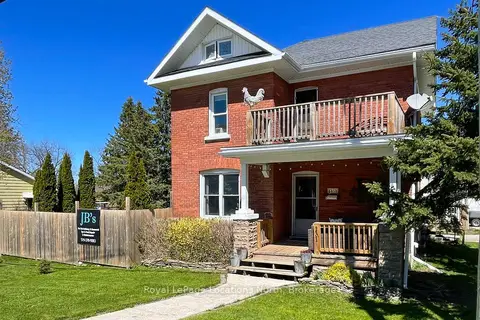
$647,000
4 bd3 ba3 pk1500-2000 ft²
131 Sykes Street S
Meaford, Meaford
Detached · MLS® X13123650 · Royal LePage Locations North
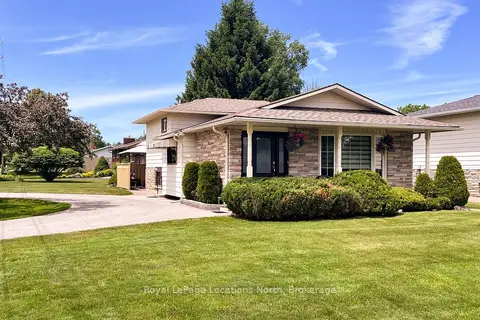
$649,000
3 bd2 ba3 pk1100-1500 ft²
58 Union Street
Meaford, Meaford
Detached · MLS® X13762814 · Royal LePage Locations North
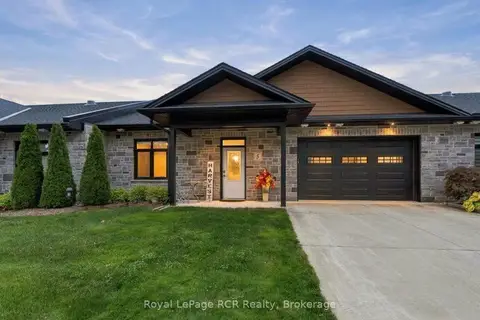
$649,000
2 bd2 ba3 pk1100-1500 ft²
410 Ridge Road 5
Meaford, Meaford
Att/Row/Townhouse · MLS® X14082140 · Royal LePage RCR Realty