104 Kellie's Way 21
Blue Mountains, Blue Mountains, L9Y 0L5
$584,999
- 3 bedrooms
- 3 bathrooms
- 1 parking
- 1200-1399 sq ft
Listed 45 days ago · MLS® X13748348
About this home
Welcome to Summit Green at Blue Mountain, where four-season living meets mountain chalet charm. This beautifully maintained 3-bedroom, 3-bathroom end-unit townhome offers 1,303 sq. ft. of finished living space, including a partially finished lower level. Ideally located within walking distance to Blue Mountain Village, skiing, and tennis courts, this inviting home offers easy access to golf, hiking, restaurants, shops, and year-round outdoor activities. As an end unit, the property enjoys added privacy, extra windows, and abundant natural light throughout. The main floor features an oversized primary bedroom with private ensuite, dual closets, and walkout access to the back deck. A second bedroom, full 4-piece bathroom, and welcoming foyer with ski storage complete the level. Upstairs, the open-concept great room showcases vaulted ceilings, expansive windows, and a warm chalet-inspired atmosphere. The living room features a wood-burning fireplace, wet bar, UV-protected upper windows, and walkout access to the second-floor deck with beautiful ski hill views. The dining area flows into the bright kitchen with ample cabinetry, newer stainless steel appliances, and an extra window exclusive to end units. The upper level also includes a third bedroom or ideal home office, a third full bathroom, and a large pantry closet. The partially finished lower level provides additional living space, guest overflow, and generous storage for skis, bikes, and seasonal gear. Recent updates include new doors and windows, shingles, soffits, fascia, and eavestroughs in 2022, plus a furnace and central A/C in 2016. Private parking is conveniently located at the front door, with visitor parking nearby. Pets are welcome, and the 90-day minimum rental policy helps maintain the peaceful residential atmosphere of this sought-after mountain community.
Details
- Type
- Condo Townhouse
- Style
- 2-Storey
- Size
- 1200-1399 sq ft
- Basement
- Partially Finished
- Garage
- None
- Kitchens
- 1
- Property tax
- $2,060 (2025)
- Maintenance fee
- $701/month
- Neighbourhood
- Blue Mountains
- Municipality
- Blue Mountains
- Price per sq ft
- $450 (10% below condo townhouses in Blue Mountains, $499)
Interior
- Bedrooms
- 3 above ground
- Bathrooms
- 1 × 4-piece (main), 1 × 3-piece (main), 1 × 3-piece (second)
- Rooms
- 6 above ground + 2 below
- Family room or den
- Yes
- Fireplace
- Wood
- Laundry
- In Basement
- Features
- Central Vacuum, Primary Bedroom - Main Floor, Sump Pump, Water Heater
Heating, cooling and services
- Heating
- Forced Air, Gas
- Air conditioning
- Central Air
Building and exterior
- Style
- 2-Storey
- Exterior
- Board & Batten, Stucco (Plaster)
- Outdoor
- Deck, Year Round Living
Parking
- Total parking
- 1
- Driveway and parking
- Surface
Condo
- Monthly fee
- $701
- Fee includes
- Building Insurance Included, Parking Included, Common Elements Included
- Balcony
- Terrace
- Exposure
- North
- View
- Mountain, Trees/Woods
- Pets
- Yes-with Restrictions
- Property manager
- Proguard Property Management
More
- Possession
- Immediate
- Nearby
- Golf, Skiing, Wooded/Treed
- Cross street
- Kandahar Lane and Kellie's Way
Rooms
| Room | Level | Size | Features |
|---|---|---|---|
| Family Room | Lower | 4.41 × 4.94 m (14'6" × 16'2") | |
| Utility Room | 4.41 × 6.16 m (14'6" × 20'3") | Combined w/Laundry | |
| Primary Bedroom | Main | 3.79 × 4.02 m (12'5" × 13'2") | |
| Kitchen | Second | 4.47 × 2.58 m (14'8" × 8'6") | |
| Bathroom | Main | 2.5 × 1.55 m (8'2" × 5'1") | |
| Bathroom | Main | 1.44 × 1.48 m (4'9" × 4'10") | 3 Pc Ensuite |
| Dining Room | Second | 3.57 × 1.49 m (11'9" × 4'11") | |
| Bedroom | Main | 2.5 × 4.71 m (8'2" × 15'5") | |
| Bathroom | Second | 1.81 × 2.16 m (5'11" × 7'1") | |
| Living Room | Second | 4.41 × 4.12 m (14'6" × 13'6") | |
| Bedroom | Second | 2.5 × 2.92 m (8'2" × 9'7") | |
| Foyer | Main | 1.81 × 1.43 m (5'11" × 4'8") |
History of this address
3 earlier listings at this address, with sold and leased prices. Create a free account or sign in to see them.
Location
Location is approximate. See nearby homes on the map
Recent sales nearby
See what similar homes within 1 km sold for in the last year. Create a free account or sign in to see them.
The neighbourhood
Getting around Somewhat walkable
No subway, LRT or GO station within a short trip.
Within a 10-minute walk: no grocery stores, 15 cafés and restaurants, 1 park. Nearest park: Tyrolean Park (150 m).
Who lives here postal area L9Y
- Owners / renters
- 75% / 25%
- Median household income
- $85,000
- Average age
- 48
- Children under 15
- 13%
- Homes
- 60% detached, 3% high-rise
- Commute by transit
- 1%
- Population
- 28,925
Languages spoken most at home besides English: Polish 0.2%, Punjabi (Panjabi) 0.2%, Tagalog (Pilipino, Filipino) 0.1%, Kurdish 0.1%.
Safety
Crime Severity Index for Collingwood (The Blue Mountains) (OPP): 29 vs 57 for Ontario (2025).
Police-reported figures for the whole police service area, not this street. Rates use the area’s resident population.
Distances are approximate. Places © OpenStreetMap contributors. Neighbourhood figures: Statistics Canada, 2021 Census. Crime Severity Index: Statistics Canada.
Living here
Commute
Noise Nothing major nearby
No highway within 500 m, rail line within 300 m, or airport flight path nearby.
Distances from the map, not noise measurements. Visit at rush hour to judge for yourself.
Internet High-speed
50/10 Mbps or faster available here by cable, fibre or DSL (the federal high-speed target).
From the federal broadband map. Check exact speeds and providers for the address.
Roads, rail, airports and planned stations © OpenStreetMap contributors. Internet: Innovation, Science and Economic Development Canada, National Broadband Data.
Listed by RE/MAX Four Seasons Realty Limited.
Listing information provided by PropTx Innovations Inc. and TRREB; deemed reliable but not guaranteed accurate by PropTx.
Similar homes nearby
See more in Blue Mountains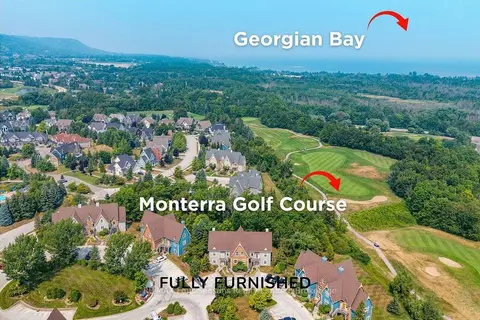
$575,000
2 bd2 ba2 pk1000-1199 ft²
184 Snowbridge Way 114
Blue Mountains, Blue Mountains
Condo Apartment · MLS® X13639244 · RE/MAX Four Seasons Realty Limited
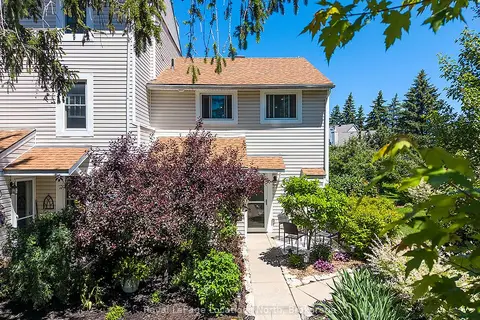
$595,000
Reduced $84,000
3 bd2 ba1 pk1200-1399 ft²
127 Alfred Street W 58
Blue Mountains, Blue Mountains
Condo Townhouse · MLS® X13490410 · Royal LePage Locations North
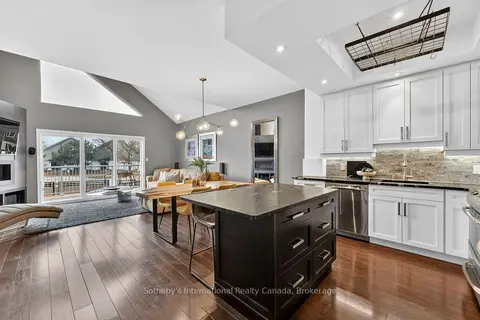
$595,000
3 bd3 ba1 pk1600-1799 ft²
110 KELLIE'S Way 10
Blue Mountains, Blue Mountains
Condo Townhouse · MLS® X13628164 · Sotheby's International Realty Canada
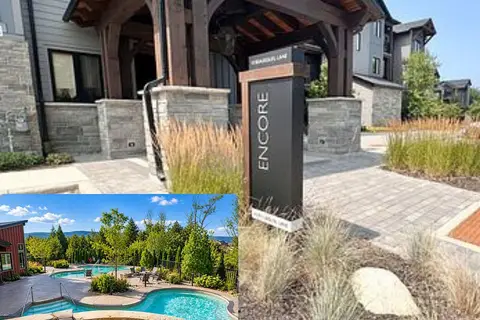
$599,000
3 bd2 ba1 pk1000-1199 ft²
10 Beausoleil Lane 303
Blue Mountains, Blue Mountains
Condo Apartment · MLS® X13759668 · RE/MAX Four Seasons Realty Limited
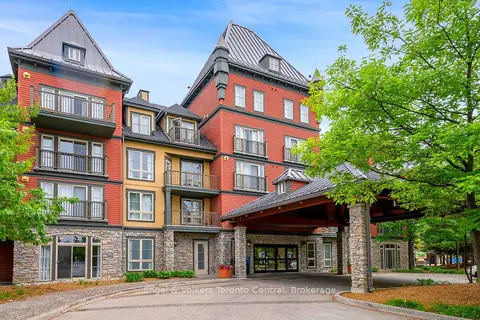
$599,900
2 bd2 ba1 pk1000-1199 ft²
156 Jozo Weider Boulevard 275
Blue Mountains, Blue Mountains
Condo Apartment · MLS® X13722808 · Engel & Volkers Toronto Central
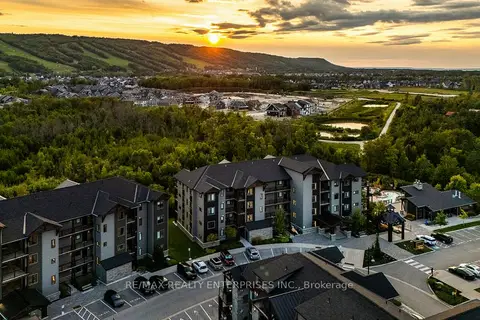
$568,000
3 bd2 ba1 pk1000-1199 ft²
16 Beckwith Lane 404
Blue Mountains, Blue Mountains
Condo Apartment · MLS® X13827952 · RE/MAX REALTY ENTERPRISES INC.
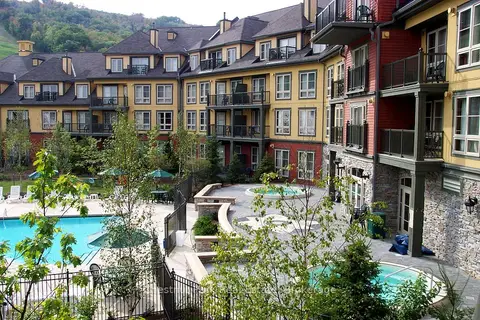
$565,000
2 bd2 ba1 pk800-899 ft²
156 Jozo Weider Boulevard 449
Blue Mountains, Blue Mountains
Condo Apartment · MLS® X13517566 · Chestnut Park Real Estate
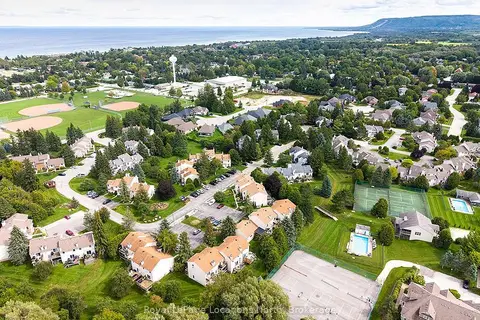
$562,000
3+2 bd2 ba1 pk1400-1599 ft²
127 Alfred Street W 44
Blue Mountains, Blue Mountains
Condo Townhouse · MLS® X13776140 · Royal LePage Locations North