1039 Cherrygrove Drive
South K, London South, N6K 5B2
$4,250,000
- 2+2 bedrooms
- 6 bathrooms
- 9 parking
- 3000-3500 sq ft
Listed 26 days ago · MLS® X13825180
About this home
OLD-WORLD GOTHIC INFLUENCE meets organic contemporary design across approximately 6,000 sq. ft. of extraordinary finished living space, set on a 1.36-acre lot in coveted Cherrygrove Estates. Dramatic rooflines, distinctive flared stone plinth, copper eaves, substantial natural stone masonry and heated 3-car garage establish its presence. Inside, this rare architectural offering layers stone, timber, steel and glass with soaring ceilings, arched openings, walnut detailing, bespoke lighting, statement torched barn doors and exceptional millwork. The loft office showcases a 2-storey stone wall alongside a sculptural steel, wood and glass staircase, while the great room is anchored by a breathtaking stone-surround wood-burning fireplace, hand-dowelled timber beams & a gorgeous tufted leather banquette. The statement kitchen pairs artisanal cabinetry and industrial steel detailing with a beautifully curated walk-in pantry reminiscent of a luxury boutique. Warm hand-scraped hardwood, live-edge wood and natural textures bring warmth to the strong architecture, while hidden passageways reveal its extraordinary customization. Two main-floor bedroom suites offer exceptional flexibility, led by a primary retreat with show-stopping 6-piece ensuite incorporating an integrated red-light sauna & upscale walk-in closet with mirrored passage directly to the laundry room. The lower level is equally considered with huge windows, 2 bedrooms, expansive family room with gas fireplace, brick archway, billiards room, glass-front gym & hidden media room/lounge w/popcorn & cotton candy ready to go. Outside, resort-inspired grounds deliver a heated pool with swim-under interior entry from the pool cabana, impressive sport court, covered deck with built-in BBQ, hot tub, fire table and inviting firepit under the canopy of a majestic dawn redwood. Remarkable in scale and exceptionally considered in detail, extraordinary design and craftsmanship are matched by an unparalleled lifestyle.
Details
- Type
- Detached
- Style
- Bungalow
- Age
- 6-15 years
- Size
- 3000-3500 sq ft
- Lot
- 232.28 × 255.15 ft
- Basement
- Full, Finished
- Garage
- Attached
- Kitchens
- 1
- Property tax
- $22,867 (2026)
- Neighbourhood
- South K
- Municipality
- London South
- Price per sq ft
- $1,308 (209% above detached houses in South K, $423)
Interior
- Bedrooms
- 2 above ground + 2 below
- Bathrooms
- 1 × 4-piece (main), 1 × 6-piece (main), 2 × 2-piece (main), 1 × 4-piece (lower), 1 × 2-piece (lower)
- Rooms
- 7 above ground + 8 below
- Family room or den
- Yes
- Fireplace
- Family Room, Living Room, Natural Gas, Wood, Fireplace Insert
- Features
- Auto Garage Door Remote, Bar Fridge, ERV/HRV, Primary Bedroom - Main Floor, Sauna, Water Heater Owned, Water Meter, Water Purifier, Storage
Heating, cooling and services
- Heating
- Forced Air, Gas
- Air conditioning
- Central Air
- Water and sewer
- Sewer
Building and exterior
- Style
- Bungalow
- Exterior
- Stone, Stucco (Plaster)
- Roof
- Asphalt Shingle
- Foundation
- Poured Concrete
- Age
- 6-15 years
- Faces
- South
- Pool
- Inground, Salt
- Outdoor
- Built-In-BBQ, Hot Tub, Landscaped, Lawn Sprinkler System, Patio, Deck, Porch Enclosed, Fence - Full
Parking
- Garage spaces
- 3
- Total parking
- 9
- Driveway and parking
- Private Triple, Inside Entry
Lot
- Size
- 232.28 × 255.15 ft (rectangular)
More
- Possession
- Flexible
- Nearby
- Fenced Yard, Golf, Skiing
- Cross street
- Colonel Talbot
Rooms
| Room | Level | Size | Features |
|---|---|---|---|
| Foyer | Main | 4.2 × 3.11 m (13'9" × 10'2") | |
| Kitchen | Main | 6.3 × 4.78 m (20'8" × 15'8") | |
| Great Room | Main | 6.22 × 11.87 m (20'5" × 38'11") | |
| Office | Main | 3.39 × 5.7 m (11'1" × 18'8") | |
| Primary Bedroom | Main | 6.36 × 5.54 m (20'10" × 18'2") | 5 Pc Ensuite, Walk-In Closet(s) |
| Laundry | Main | 2.49 × 3.23 m (8'2" × 10'7") | |
| Mud Room | Main | 4.34 × 2.05 m (14'3" × 6'9") | |
| Pantry | Main | 3.71 × 2.05 m (12'2" × 6'9") | |
| Bedroom | Main | 4.08 × 5.31 m (13'5" × 17'5") | Walk-In Closet(s), 4 Pc Ensuite |
| Loft | Second | 4.06 × 2.67 m (13'4" × 8'9") | |
| Loft | Second | 2.26 × 2.62 m (7'5" × 8'7") | |
| Family Room | Basement | 8 × 9.78 m (26'3" × 32'1") | |
| Family Room | Basement | 6.22 × 7.02 m (20'5" × 23') | |
| Media Room | Basement | 6.22 × 4.7 m (20'5" × 15'5") | |
| Bedroom | Basement | 4.95 × 5.19 m (16'3" × 17') | |
| Utility Room | Basement | 8.03 × 2.2 m (26'4" × 7'3") | |
| Bedroom | Basement | 4.31 × 3.15 m (14'2" × 10'4") | |
| Exercise Room | Basement | 2.67 × 4.59 m (8'9" × 15'1") |
Location
Location is approximate. See nearby homes on the map
Recent sales nearby
See what similar homes within 1 km sold for in the last year. Create a free account or sign in to see them.
The neighbourhood
Getting around Somewhat walkable
No subway, LRT or GO station within a short trip.
Within a 10-minute walk: 1 grocery store, 2 cafés and restaurants, 3 parks, 1 pharmacy. Nearest grocery: No Frills (600 m). Nearest park: Byron Hills Park (150 m).
Schools nearby
Elementary
- Byron Somerset Public School
EQAO: Gr 6 reading 88%, math 78%16 min walk - École élémentaire La Pommeraie French
EQAO: Gr 6 reading 89%, math 71%1.4 km - Byron Southwood Public School
EQAO: Gr 6 reading 91%, math 82%1.7 km - St. Theresa Separate School Catholic
EQAO: Gr 6 reading 82%, math 62%1.9 km
Secondary
- Saunders Secondary School
EQAO: Gr 9 math 46%, literacy test 70%2.5 km
EQAO: share of students meeting the provincial standard (2024–25). Ontario average: Gr 6 reading 86%, math 51%; Gr 9 math 55%; literacy test 83%.
Closest schools, not school zones. Check which school serves this address with the school board before relying on it.
Who lives here postal area N6K
- Owners / renters
- 70% / 30%
- Median household income
- $100,000
- Average age
- 44
- Children under 15
- 17%
- Homes
- 58% detached, 18% high-rise
- Commute by transit
- 3%
- Population
- 37,596
Languages spoken most at home besides English: Arabic 2%, Spanish 1.2%, Portuguese 0.6%, Korean 0.5%.
Safety
Crime Severity Index for London police: 73 vs 57 for Ontario (2025).
Police-reported figures for the whole police service area, not this street. Rates use the area’s resident population.
Distances are approximate. Places © OpenStreetMap contributors. Neighbourhood figures: Statistics Canada, 2021 Census. School results: EQAO via Ontario Data Catalogue (Open Government Licence – Ontario). Crime Severity Index: Statistics Canada.
Living here
Commute
To downtown London: 8 km. Transit times · Driving times
Noise Nothing major nearby
No highway within 500 m, rail line within 300 m, or airport flight path nearby.
Distances from the map, not noise measurements. Visit at rush hour to judge for yourself.
Internet High-speed
50/10 Mbps or faster available here by cable, fibre or DSL (the federal high-speed target).
From the federal broadband map. Check exact speeds and providers for the address.
Roads, rail, airports and planned stations © OpenStreetMap contributors. Internet: Innovation, Science and Economic Development Canada, National Broadband Data.
Listed by SUTTON GROUP - SELECT REALTY.
Listing information provided by PropTx Innovations Inc. and TRREB; deemed reliable but not guaranteed accurate by PropTx.
Similar homes nearby
See more in London South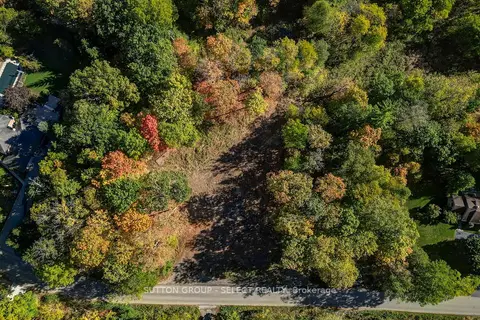
$3,777,000
4 bd3 ba7 pk3000-3500 ft²
2564 Woodhull Road
South K, London South
Vacant Land · MLS® X13681850 · SUTTON GROUP - SELECT REALTY
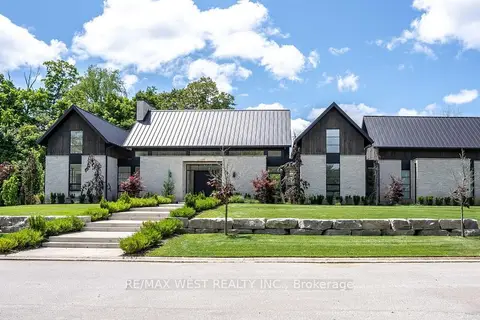
$3,699,000
4+1 bd6 ba21 pk3500-5000 ft²
3819 Deer Trail
South V, London South
Detached · MLS® X13579766 · RE/MAX WEST REALTY INC.