1036 Rossland Lane
45 - Frontenac Centre, Frontenac, K0H 1B0
$234,900
- 4 bedrooms
- 1 bathrooms
- 3 parking
- 700-1100 sq ft
Listed 63 days ago · MLS® X13688784
About this home
Seasonal cottage getaway with potential for year-round living or investment property. Built in 1990, charming 4-bedroom, 1 bath Bungalow. The exterior offers a large, covered porch ideal for sitting back and enjoying the opens country views, parking for 2-3 cars. Look up at the dark skies or enjoy an afternoon of barbequing with friends and family. Roof replaced in 2018, Interior Painted 2021, Exterior Painted and Deck Stained 2024, Stove 2022, Shower replaced 2025. As an added bonus this property comes with deeded access to a communal beach just minutes away by foot. With a quick walk down Rossland Lane you can experience everything Kennebec Lake has to offer. Kennebec Lake is a scenic 12 km long, clear deep water, offers excellent fishing and room for water sport activities. Essential amenities just a short drive away in the town of Arden or 20 minutes to the community of Sharbot Lake. See what the area has to offer and plan your vacations today!
Details
- Type
- Detached
- Style
- Bungalow
- Age
- 31-50 years
- Size
- 700-1100 sq ft
- Lot
- 110.2 × 130.4 ft
- Basement
- Crawl Space
- Garage
- None
- Kitchens
- 1
- Property tax
- $1,081 (2025)
- Neighbourhood
- 45 - Frontenac Centre
- Municipality
- Frontenac
- Price per sq ft
- $261 (43% below detached houses in 45 - Frontenac Centre, $461)
Interior
- Bedrooms
- 4 above ground
- Bathrooms
- 1 × 3-piece (main)
- Rooms
- 7 above ground
- Family room or den
- No
- Fireplace
- No
- Features
- Carpet Free
Heating, cooling and services
- Heating
- Baseboard, Electric
- Water and sewer
- Septic
Building and exterior
- Style
- Bungalow
- Exterior
- Wood, Shingle
- Roof
- Asphalt Shingle
- Foundation
- Piers, Concrete
- Age
- 31-50 years
- Faces
- North
- Outdoor
- Porch, Seasonal Living, Recreational Area
- Waterfront
- Indirect
Parking
- Garage spaces
- 3
- Total parking
- 3
Lot
- Size
- 110.2 × 130.4 ft
- Acreage
- < .50
More
- Possession
- TBD
- Nearby
- Lake Access, Wooded/Treed
- Cross street
- Baker Valley Rd and Harrington Lane
Rooms
| Room | Level | Size | Features |
|---|---|---|---|
| Kitchen | Main | 3.04 × 3.24 m (10' × 10'8") | Vinyl Floor |
| Living Room | Main | 4.36 × 4.07 m (14'4" × 13'4") | Vinyl Floor |
| Bedroom | Main | 2.54 × 3.22 m (8'4" × 10'7") | Vinyl Floor |
| Bedroom 2 | Main | 2.34 × 3.22 m (7'8" × 10'7") | Vinyl Floor |
| Bedroom 3 | Main | 3.61 × 2.68 m (11'10" × 8'10") | Vinyl Floor |
| Bedroom 4 | Main | 3.69 × 3.79 m (12'1" × 12'5") | Vinyl Floor |
| Bathroom | Main | 2.34 × 2.18 m (7'8" × 7'2") | 3 Pc Bath |
History of this address
3 earlier listings at this address, with sold and leased prices. Create a free account or sign in to see them.
Listed by COLDWELL BANKER FIRST OTTAWA REALTY.
Listing information provided by PropTx Innovations Inc. and TRREB; deemed reliable but not guaranteed accurate by PropTx.
Similar homes nearby
See more in Frontenac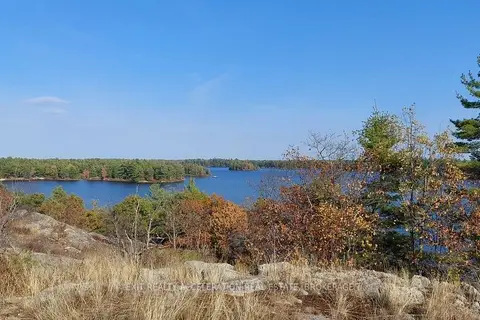
$229,900
0 bd0 ba
0 Dwyer Lane
45 - Frontenac Centre, Frontenac
Vacant Land · MLS® X13584462 · EXIT REALTY ACCELERATION REAL ESTATE, BROKERAGE
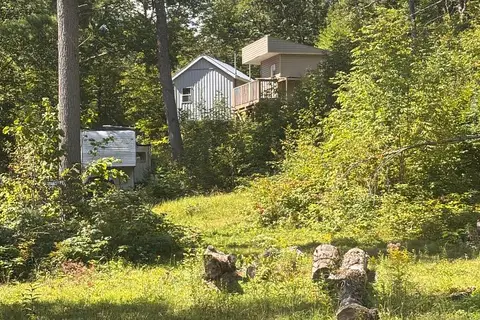
$225,000
0 bd1 ba4 pk700-1100 ft²
1097 Big Bay Drive E
45 - Frontenac Centre, Frontenac
Vacant Land · MLS® X13762212 · EXP REALTY, BROKERAGE
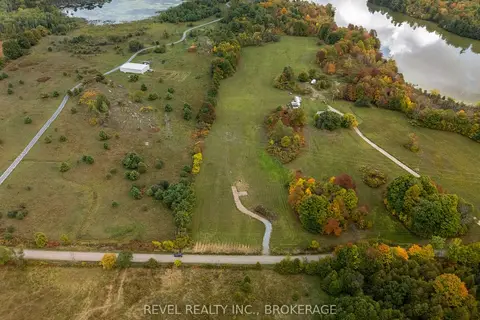
$249,900
0 bd0 ba
00 Forty Foot Road
45 - Frontenac Centre, Frontenac
Vacant Land · MLS® X13817960 · REVEL REALTY INC., BROKERAGE
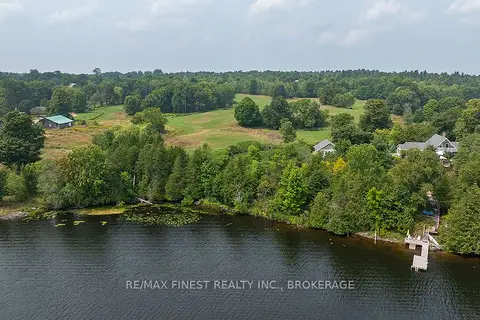
$200,000
0 bd0 ba
0 Island View Lane
45 - Frontenac Centre, Frontenac
Vacant Land · MLS® X13224202 · RE/MAX FINEST REALTY INC., BROKERAGE

$199,000
Reduced $30,000
0 bd0 ba
1089 Wagner Road
45 - Frontenac Centre, Frontenac
Vacant Land · MLS® X13085002 · COLDWELL BANKER FIRST OTTAWA REALTY
$199,000
Reduced $60,900
0 bd0 ba
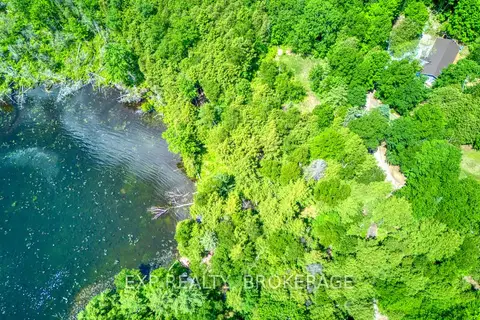
1142A Point Lane
45 - Frontenac Centre, Frontenac
Vacant Land · MLS® X13470122 · EXP REALTY, BROKERAGE
$199,000
Reduced $21,000
4 bd1 ba3 pk700-1100 ft²
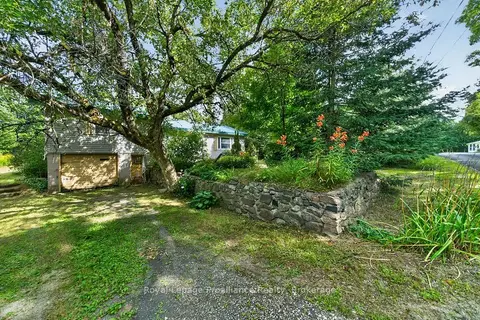
2452 Henderson Road
45 - Frontenac Centre, Frontenac
Detached · MLS® X13708158 · Royal LePage ProAlliance Realty
$275,000
0 bd0 ba
Address withheld · 45 - Frontenac Centre
45 - Frontenac Centre, Frontenac
Vacant Land · MLS® X12706704 · RIGHT AT HOME REALTY