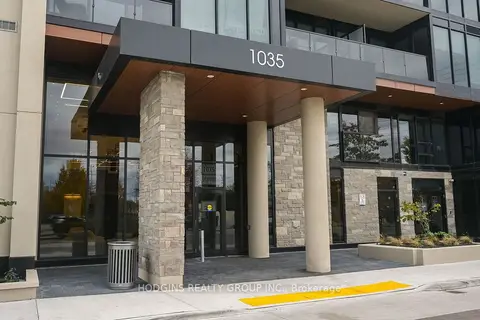
1035 Southdown Road 813
Clarkson, Mississauga, L5J 0A2 · More in this building
$2,300/mo
- 1 bedrooms
- 1 bathrooms
- 1 parking
- 600-699 sq ft
Listed 4 days ago · MLS® W14085292
About this home
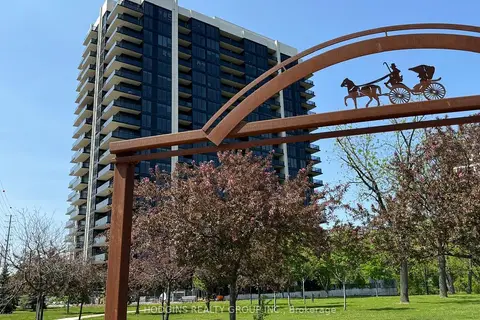
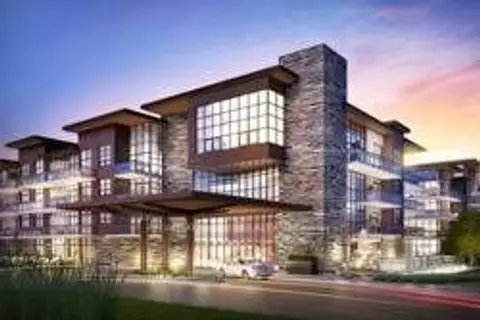
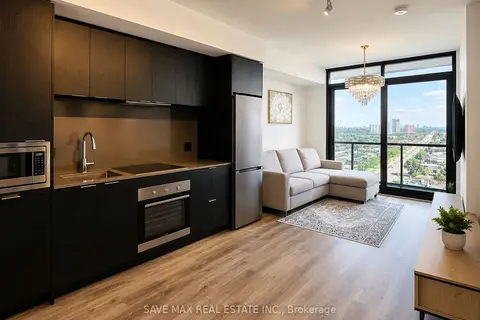
This brand-new, 1 Bedroom unit is designed for modern living, complete with modern finishes and high ceilings. This luxury condo suite offers 695 square feet of open living space. Located on the 8th floor, enjoy your views from a spacious and private balcony. This suite comes fully equipped with energy efficient 5-star modern appliances, integrated dishwasher, contemporary soft close cabinetry, in suite laundry. **EXTRAS** Parking and locker are included in this suite. Floor-to-ceiling windows fill the space with natural light and provide views of the surrounding neighborhood. Enjoy the unbeatable convenience of being steps away from Clarkson GO Station, with easy access to public transit, the QEW, and downtown Toronto. The nearby waterfront, parks, scenic trails, and vibrant dining and shopping areas in Port Credit offer endless opportunities for leisure and relaxation. Don't miss the chance to make this stunning condo your new home!* Listing photos may be of different unit. Layout is same, colors,finishes may differ*
Details
- Type
- Condo Apartment
- Style
- Apartment
- Age
- New
- Size
- 600-699 sq ft
- Basement
- None
- Garage
- Underground
- Kitchens
- 1
- Neighbourhood
- Clarkson
- Municipality
- Mississauga
- Rent increase limit
- Probably not covered: units first occupied after Nov. 15, 2018 have no yearly cap in Ontario, so ask the landlord.
Interior
- Bedrooms
- 1 above ground
- Bathrooms
- 1 × 4-piece (flat)
- Rooms
- 3 above ground
- Family room or den
- No
- Fireplace
- No
- Laundry
- Ensuite, In-Suite Laundry, Laundry Closet
- Features
- Built-In Oven, Carpet Free, Countertop Range
- Furnished
- Unfurnished
Heating, cooling and services
- Heating
- Heat Pump, Electric
- Air conditioning
- Central Air
Building and exterior
- Style
- Apartment
- Exterior
- Concrete
- Age
- New
Parking
- Garage spaces
- 1
- Total parking
- 1
- Driveway and parking
- Underground
Condo
- Amenities
- Bike Storage, Concierge, Exercise Room, Rooftop Deck/Garden, Visitor Parking, Game Room
- Locker
- Owned
- Balcony
- Open
- Exposure
- North
- View
- Lake, Panoramic
- Security
- Concierge/Security, Carbon Monoxide Detectors, Smoke Detector
- Property manager
- Wilson Blanchard Management
Rental terms
- Rent includes
- Building Insurance, Common Elements
More
- Possession
- Flexible
- Nearby
- Park, Public Transit, Wooded/Treed
- Cross street
- Lakeshore Rd W & Southdown Rd
Rooms
| Room | Level | Size | Features |
|---|---|---|---|
| Living Room | Flat | 6.2 × 3.15 m (20'4" × 10'4") | Window Floor to Ceiling, W/O To Balcony, Open Concept |
| Kitchen | Flat | 6.2 × 3.15 m (20'4" × 10'4") | Stainless Steel Appl, B/I Shelves, Centre Island |
| Primary Bedroom | Flat | 3.3 × 2.9 m (10'10" × 9'6") | 4 Pc Ensuite, Window Floor to Ceiling, B/I Closet |
| Bedroom 2 | Flat | 2.43 × 2.69 m (8' × 8'10") | Sliding Doors, Closet, 3 Pc Bath |
Location
Location is approximate. See nearby homes on the map
The neighbourhood
Getting around Very walkable
- 🚆 Clarkson GO4 min walk
Within a 10-minute walk: 3 grocery stores, 22 cafés and restaurants, 6 parks, 5 pharmacies. Nearest grocery: Metro (400 m). Nearest park: Twin Spruce Park (100 m).
Schools nearby
Elementary
- Western Heights Montessori Academy Private10 min walk
- Clarkson Public School
EQAO: Gr 3 reading 64%, math 57%11 min walk - St. Christopher School Catholic
EQAO: Gr 6 reading 93%, math 68%17 min walk - White Oaks Montessori School Private19 min walk
Secondary
- Clarkson Secondary School
EQAO: Gr 9 math 49%, literacy test 84%1.5 km - Iona Secondary School Catholic
EQAO: Gr 9 math 57%, literacy test 83%1.7 km
EQAO: share of students meeting the provincial standard (2024–25). Ontario average: Gr 6 reading 86%, math 51%; Gr 9 math 55%; literacy test 83%.
Closest schools, not school zones. Check which school serves this address with the school board before relying on it.
Who lives here postal area L5J
- Owners / renters
- 74% / 26%
- Median household income
- $107,000
- Average age
- 43
- Children under 15
- 15%
- Homes
- 38% detached, 18% high-rise
- Commute by transit
- 10%
- Population
- 28,208
Languages spoken most at home besides English: Polish 2.1%, Mandarin 1.5%, Tagalog (Pilipino, Filipino) 1.4%, Arabic 1.2%.
Flood and conservation No mapped hazard
Not inside a mapped flood plain or regulated area in Credit Valley Conservation’s mapping.
Screening maps only. Ask the conservation authority for a property inquiry before relying on this.
Safety
Crime Severity Index for Peel Region (Mississauga/Brampton) police: 59 vs 57 for Ontario (2025).
Police-reported figures for the whole police service area, not this street. Rates use the area’s resident population.
Development nearby 1 active
-
2077, 2087, 2097 and 2105 Royal Windsor Dr · 250 mDevelopment application · In process · applied 20224 residential buildings of 29, 27, 25 & 23 storeys, 1237 residential units and 2386 sq metres of retail (1237 homes)
Rezoning, site plan, subdivision and condominium applications filed with the city.
Distances are approximate. Places © OpenStreetMap contributors. Neighbourhood figures: Statistics Canada, 2021 Census. School results: EQAO via Ontario Data Catalogue (Open Government Licence – Ontario). Flood and regulation mapping: Credit Valley Conservation open data. Crime Severity Index: Statistics Canada. Planning applications: City of Mississauga open data.
Living here
Commute
To Union Station (downtown Toronto): 25 km. Transit times · Driving times
Noise 1 source nearby
- 🚆 Rail line (Oakville Subdivision)250 m
Distances from the map, not noise measurements. Visit at rush hour to judge for yourself.
Internet High-speed
50/10 Mbps or faster available here by cable, fibre or DSL (the federal high-speed target).
From the federal broadband map. Check exact speeds and providers for the address.
Short-term rentals
Only in your principal residence, with a City licence: not allowed in investment properties. Up to 180 nights a year, no more than 30 in a row.
Roads, rail, airports and planned stations © OpenStreetMap contributors. Internet: Innovation, Science and Economic Development Canada, National Broadband Data.
Listed by HODGINS REALTY GROUP INC..
Listing information provided by PropTx Innovations Inc. and TRREB; deemed reliable but not guaranteed accurate by PropTx.
Similar homes nearby
See more in Mississauga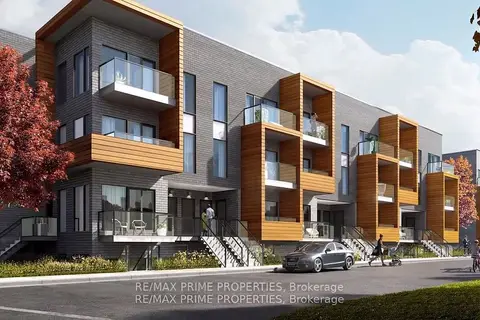
$2,300/mo
1 bd1 ba1 pk600-699 ft²
1145 Journeyman Lane 119
Clarkson, Mississauga
Condo Townhouse · MLS® W13804814 · RE/MAX PRIME PROPERTIES
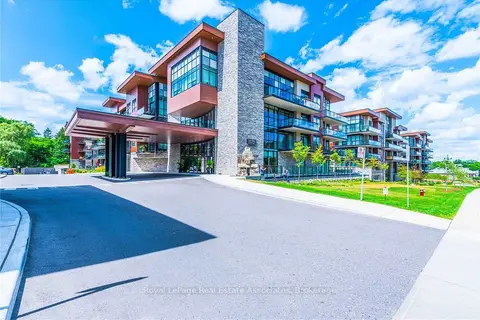
$2,300/mo
1 bd1 ba1 pk600-699 ft²
1575 Lakeshore Road W 141
Clarkson, Mississauga
Condo Apartment · MLS® W13862416 · Royal LePage Real Estate Associates
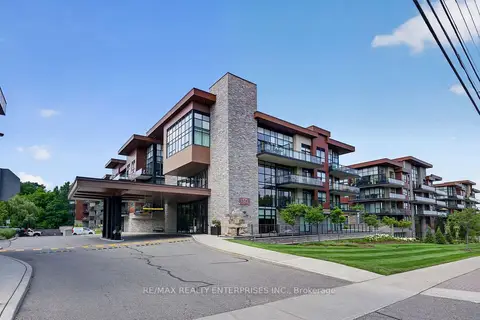
$2,450/mo
1 bd1 ba1 pk600-699 ft²
1575 Lakeshore Road W 457
Clarkson, Mississauga
Condo Apartment · MLS® W14033064 · RE/MAX REALTY ENTERPRISES INC.
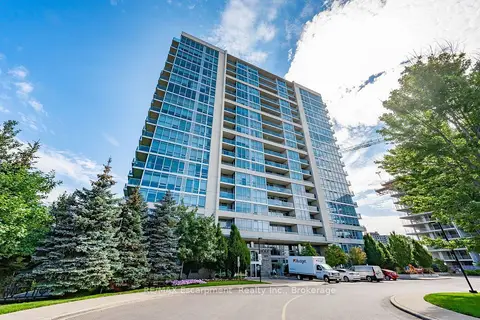
$2,500/mo
1+1 bd1 ba1 pk700-799 ft²
1055 Southdown Road # 209
Clarkson, Mississauga
Condo Apartment · MLS® W14083496 · RE/MAX Escarpment Realty Inc., Brokerage
$2,500/mo
1+1 bd1 ba1 pk800-899 ft²
1035 Southdown Road 104
Clarkson, Mississauga
Condo Apartment · MLS® W14084424 · HODGINS REALTY GROUP INC.
$2,590/mo
1+1 bd1 ba1 pk700-799 ft²
1575 Lakeshore Road W 253
Clarkson, Mississauga
Condo Apartment · MLS® W13884654 · RIGHT AT HOME REALTY
$1,900/mo
0+1 bd1 ba1 pk0-499 ft²
1035 Southdown Road 1414
Clarkson, Mississauga
Condo Apartment · MLS® W14084480 · HODGINS REALTY GROUP INC.
$2,300/mo
1+1 bd2 ba1 pk600-699 ft²
86 Dundas Street E 1606
Cooksville, Mississauga
Condo Apartment · MLS® W13734080 · SAVE MAX REAL ESTATE INC.