1035 Bank Street 110
4402 - Glebe, Glebe - Ottawa East and Area, K1S 5K3
$1,085,000
Reduced $104,000 from $1,189,000
- 2 bedrooms
- 3 bathrooms
- 1 parking
- 1200-1399 sq ft
Listed 77 days ago · MLS® X13637990
About this home
Set within one of Ottawa's most prestigious and vibrant urban destinations, this exceptional two-storey luxury townhome at 1035 Bank Street delivers an elevated lifestyle defined by refined design, architectural beauty, and breathtaking Rideau Canal views, further enhanced by an exceptional array of condominium amenities. Meticulously curated with custom, high-end finishes throughout, this sophisticated home showcases a seamless fusion of contemporary elegance and timeless design. The open-concept main floor is anchored by beautiful hardwood flooring, creating warmth and continuity across the principal living spaces.The well-appointed kitchen is thoughtfully designed for both everyday living and entertaining, featuring quality finishes and a functional island with seating for casual dining. The layout flows seamlessly into a formal dining area and an elegant living room dramatically framed by soaring windows overlooking the Rideau Canal, flooding the home with natural light and providing a stunning year-round backdrop.From the main living space, step directly outside to the beautiful stone patio, ideal for entertaining, relaxing, or enjoying the vibrant energy of Lansdowne while maintaining a sense of refined privacy. Upstairs, the home transitions into a private and serene environment designed for comfort and flexibility. The primary suite serves as a true retreat, offering generous proportions, refined finishes, and direct access to a private balcony overlooking the Rideau Canal. The spa-inspired ensuite features a custom oversized glass shower and double vanity. The secondary bedroom is equally well-appointed with its own ensuite. A versatile loft with Murphy bed provides ideal space for guests, a home office, or additional lounge space. Perfectly positioned within Lansdowne Park, this residence places you steps from boutique shopping, award-winning restaurants, cafés, entertainment venues, and year-round recreation along the canal.
Details
- Type
- Condo Townhouse
- Style
- 2-Storey
- Size
- 1200-1399 sq ft
- Basement
- None
- Garage
- Built-In
- Kitchens
- 1
- Property tax
- $10,021 (2025)
- Maintenance fee
- $1,167/month
- Neighbourhood
- 4402 - Glebe
- Municipality
- Glebe - Ottawa East and Area
- Price per sq ft
- $835
Interior
- Bedrooms
- 2 above ground
- Bathrooms
- 1 × 2-piece, 1 × 4-piece, 1 × 4-piece
- Rooms
- 10 above ground
- Family room or den
- No
- Fireplace
- No
- Laundry
- In-Suite Laundry, Ensuite
- Features
- Carpet Free
Heating, cooling and services
- Heating
- Forced Air, Gas
- Air conditioning
- Central Air
Building and exterior
- Style
- 2-Storey
- Exterior
- Concrete, Metal/Steel Siding
- Waterfront
- Indirect
Parking
- Garage spaces
- 1
- Total parking
- 1
- Driveway and parking
- Underground
Condo
- Monthly fee
- $1,167
- Fee includes
- Common Elements Included, Building Insurance Included, Parking Included
- Amenities
- Bike Storage, Community BBQ, Concierge, Gym, Party Room/Meeting Room, Recreation Room
- Balcony
- Terrace
- Exposure
- South
- View
- Canal
- Pets
- Yes-with Restrictions
- Property manager
- I Condo
More
- Possession
- Immediate
- Nearby
- Public Transit, Rec./Commun.Centre
- Cross street
- Bank and Holmwood
Rooms
| Room | Level | Size | Features |
|---|---|---|---|
| Dining Room | Main | 5.32 × 2.49 m (17'5" × 8'2") | |
| Bedroom 2 | Second | 5.32 × 3.12 m (17'5" × 10'3") | |
| Foyer | Main | 2.46 × 1.47 m (8'1" × 4'10") | |
| Living Room | Main | 5.31 × 5.22 m (17'5" × 17'2") | |
| Bathroom | Second | 2.62 × 2.26 m (8'7" × 7'5") | 4 Pc Ensuite |
| Bathroom | Second | 2.62 × 2.66 m (8'7" × 8'9") | 4 Pc Ensuite |
| Kitchen | Main | 5.32 × 3 m (17'5" × 9'10") | |
| Loft | Second | 2.6 × 4.5 m (8'6" × 14'9") | |
| Primary Bedroom | Second | 3.6 × 5.48 m (11'10" × 18') | |
| Powder Room | Main | 2.09 × 1.47 m (6'10" × 4'10") |
History of this address
3 earlier listings at this address, with sold and leased prices. Create a free account or sign in to see them.
Location
Location is approximate. See nearby homes on the map
Recent sales nearby
See what similar homes within 1 km sold for in the last year. Create a free account or sign in to see them.
The neighbourhood
Getting around Very walkable
- 🚇 Carleton LRT1.6 km
- 🚇 Dow's Lake / Lac Dow LRT2.0 km
Within a 10-minute walk: 4 grocery stores, 51 cafés and restaurants, 11 parks, 5 pharmacies. Nearest grocery: Whole Foods Market (250 m). Nearest park: Lansdowne Park (250 m).
Schools nearby
Elementary
- The Element Private6 min walk
- Hopewell Avenue Public School
EQAO: Gr 6 reading 97%, math 82%7 min walk - Mutchmor Public School
EQAO: Gr 6 reading 100%, math 77%10 min walk - Corpus Christi School Catholic
EQAO: Gr 6 reading 88%, math 46%11 min walk
Secondary
- Glebe Collegiate Institute
EQAO: Gr 9 math 74%, literacy test 93%17 min walk - Immaculata High School Catholic
EQAO: Gr 9 math 55%, literacy test 87%1.5 km - Glashan Public School1.5 km
EQAO: share of students meeting the provincial standard (2024–25). Ontario average: Gr 6 reading 86%, math 51%; Gr 9 math 55%; literacy test 83%.
Closest schools, not school zones. Check which school serves this address with the school board before relying on it.
Who lives here postal area K1S
- Owners / renters
- 51% / 49%
- Median household income
- $106,000
- Average age
- 41
- Children under 15
- 12%
- Homes
- 30% detached, 28% high-rise
- Commute by transit
- 13%
- Population
- 31,257
Languages spoken most at home besides English: Mandarin 1.6%, Arabic 0.6%, Spanish 0.6%, Iranian Persian 0.4%.
Distances are approximate. Places © OpenStreetMap contributors. Neighbourhood figures: Statistics Canada, 2021 Census. School results: EQAO via Ontario Data Catalogue (Open Government Licence – Ontario).
Living here
Commute
To downtown Ottawa: 3 km. Transit times · Driving times
Noise Nothing major nearby
No highway within 500 m, rail line within 300 m, or airport flight path nearby.
Distances from the map, not noise measurements. Visit at rush hour to judge for yourself.
Internet High-speed
50/10 Mbps or faster available here by cable, fibre or DSL (the federal high-speed target).
From the federal broadband map. Check exact speeds and providers for the address.
Short-term rentals
Only in your principal residence (whole home or part of it), with a City host permit. Rural cottage rentals have a separate permit.
Roads, rail, airports and planned stations © OpenStreetMap contributors. Internet: Innovation, Science and Economic Development Canada, National Broadband Data.
Listed by ENGEL & VOLKERS OTTAWA.
Listing information provided by PropTx Innovations Inc. and TRREB; deemed reliable but not guaranteed accurate by PropTx.
Similar homes nearby
See more in Glebe - Ottawa East and Area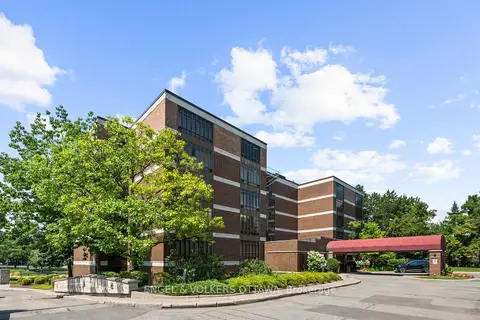
$1,295,000
2 bd2 ba2 pk2250-2499 ft²
111 Echo Drive 103
4408 - Ottawa East, Glebe - Ottawa East and Area
Condo Apartment · MLS® X13838324 · ENGEL & VOLKERS OTTAWA