1033 FIRELANE 1 Road
874 - Sherkston, Port Colborne, L3K 5V3
$2,599,000
Reduced $701,000 from $3,300,000
- 7+3 bedrooms
- 4 bathrooms
- 22 parking
- 3500-5000 sq ft
Listed 347 days ago · MLS® X12523836
About this home
This extraordinary Lake Erie waterfront property, offers 205 feet of shoreline and 2.7 acres on beautiful Lorraine Bay. With a sandy beach, shallow entry and direct southern exposure, you'll enjoy sun-filled days & panoramic views across the lake to New York State.This estate features two idyllic homes positioned side by side, each with its own driveway, lakeside porch & water access. The guest home is 1061sqft & has been fully renovated & winterized. Live in one and invite family or friends to enjoy the other.The main residence is 3595sqft showcasing a grand living room with vaulted ceilings, wood floors, built-in bookshelves & a cozy reading loft. A stunning stone fireplace & built-in bench seating frame the breathtaking views of Lorraine Bay. With 7 bedrooms, 3 full bathrooms and an additional large attic room that could serve as a playroom, studio, or sleeping quarters, there's space for everyone. The bright dining area & a covered porch with custom swings make this home ideal for gathering & entertaining.The guest home offers three bedrooms, one bath & a charming stone fireplace in the open-concept living & dining area with easy access to a covered deck overlooking the lake. An unfinished attic provides additional potential for expansion or storage.The north side of the property, across Firelane 1, includes a tennis court with a shaded seating area & a large barn once used for horses, bordering Whiskey Run Golf Course. The sandy beach ensures endless summer enjoyment in a peaceful and family-friendly bay.Conveniently located close to restaurants, marinas, major hwys, this property is just 25 minutes from Buffalo & Niagara Falls, and 1.5 hours from Toronto. The potential here is unlimited - whether as a private family estate, vacation retreat, or investment opportunity. Severance may be possible; buyer to conduct their own due diligence.Don't miss your chance to own this rare piece of lakeside paradise!
Details
- Type
- Detached
- Style
- 1 1/2 Storey
- Age
- 51-99 years
- Size
- 3500-5000 sq ft
- Lot
- 205.5 × 606 ft
- Basement
- Unfinished, Partial Basement
- Garage
- Detached
- Kitchens
- 2
- Property tax
- $21,976 (2025)
- Neighbourhood
- 874 - Sherkston
- Municipality
- Port Colborne
- Price per sq ft
- ~$612 (31% above detached houses in 874 - Sherkston, $467)
Interior
- Bedrooms
- 7 above ground + 3 below
- Bathrooms
- 2 × 3-piece (main), 1 × 4-piece (main), 1 × 3-piece (flat)
- Kitchens
- 2 (1 below ground)
- Rooms
- 16 above ground + 6 below
- Family room or den
- Yes
- Fireplace
- Living Room
- Features
- Workbench, Water Treatment, Water Heater
Heating, cooling and services
- Heating
- Forced Air, Gas
- Water and sewer
- Septic
Building and exterior
- Style
- 1 1/2 Storey
- Exterior
- Stucco (Plaster), Wood
- Roof
- Asphalt Shingle
- Foundation
- Block
- Age
- 51-99 years
- Faces
- South
- Outdoor
- Barn
- Waterfront
- Direct
Parking
- Garage spaces
- 2
- Total parking
- 22
- Driveway and parking
- Private, Circular Drive
Lot
- Size
- 205.5 × 606 ft
- Acreage
- 2-4.99
More
- Possession
- Flexible
- Nearby
- Golf
- Cross street
- South on Lorraine Rd, Turn left on Firelane 1 through the Stone Gate
Rooms
| Room | Level | Size | Features |
|---|---|---|---|
| Foyer | Main | 6.55 × 2.39 m (21'6" × 7'10") | Combined w/Laundry, Hardwood Floor |
| Den | Main | 3.48 × 4.09 m (11'5" × 13'5") | Hardwood Floor |
| Kitchen | Main | 4.85 × 3.07 m (15'11" × 10'1") | |
| Dining Room | Main | 4.44 × 5.31 m (14'7" × 17'5") | Hardwood Floor |
| Living Room | Main | 9.04 × 4.57 m (29'8" × 15') | Fireplace, Hardwood Floor, Vaulted Ceiling(s) |
| Primary Bedroom | Main | 3.66 × 3.53 m (12' × 11'7") | |
| Bedroom | Main | 3.76 × 4.09 m (12'4" × 13'5") | Hardwood Floor |
| Bedroom | Main | 3.51 × 3.01 m (11'6" × 9'11") | Hardwood Floor |
| Bedroom | Main | 3.56 × 3.22 m (11'8" × 10'7") | |
| Bedroom | Main | 4.06 × 4.04 m (13'4" × 13'3") | French Doors, Hardwood Floor |
| Bedroom | Main | 4.09 × 4.57 m (13'5" × 15') | French Doors, Hardwood Floor |
| Office | Main | 3.23 × 2.88 m (10'7" × 9'5") | |
| Bathroom | Main | 1.98 × 2.36 m (6'6" × 7'9") | 4 Pc Bath, Tile Floor |
| Bathroom | Main | 2.2 × 2.28 m (7'3" × 7'6") | 3 Pc Bath |
| Bathroom | Main | 2.1 × 2 m (6'11" × 6'7") | 3 Pc Bath |
| Laundry | Main | 6.55 × 2.39 m (21'6" × 7'10") | |
| Kitchen | Flat | 5.79 × 2.74 m (19' × 9') | Combined w/Family |
| Living Room | Flat | 5.79 × 2.74 m (19' × 9') | Combined w/Kitchen |
| Bedroom | Flat | 4.67 × 2.59 m (15'4" × 8'6") | Hardwood Floor |
| Bedroom | Flat | 2.57 × 4.67 m (8'5" × 15'4") | Hardwood Floor |
| Bedroom | Flat | 4.67 × 3.58 m (15'4" × 11'9") | Hardwood Floor |
| Bathroom | Flat | 2.29 × 2.79 m (7'6" × 9'2") | 3 Pc Bath, Tile Floor |
History of this address
2 earlier listings at this address, with sold and leased prices. Create a free account or sign in to see them.
Location
Location is approximate. See nearby homes on the map
Recent sales nearby
See what similar homes within 1 km sold for in the last year. Create a free account or sign in to see them.
The neighbourhood
Getting around Car-dependent
No subway, LRT or GO station within a short trip.
Within a 10-minute walk: no grocery stores, 0 cafés and restaurants, 0 parks.
Who lives here postal area L3K
- Owners / renters
- 73% / 27%
- Median household income
- $70,000
- Average age
- 47
- Children under 15
- 13%
- Homes
- 74% detached, 2% high-rise
- Commute by transit
- 1%
- Population
- 19,458
Languages spoken most at home besides English: Italian 0.8%, Polish 0.1%, Portuguese 0.1%, Russian 0.1%.
Flood and conservation No mapped hazard
Not inside a mapped flood plain or regulated area in Niagara Peninsula Conservation’s mapping.
Screening maps only. Ask the conservation authority for a property inquiry before relying on this.
Safety
Crime Severity Index for Niagara Region (St. Catharines) police: 54 vs 57 for Ontario (2025).
Police-reported figures for the whole police service area, not this street. Rates use the area’s resident population.
Distances are approximate. Places © OpenStreetMap contributors. Neighbourhood figures: Statistics Canada, 2021 Census. Flood and regulation mapping: Niagara Peninsula Conservation open data. Crime Severity Index: Statistics Canada.
Living here
Commute
To Union Station (downtown Toronto): 87 km. Transit times · Driving times
Noise Nothing major nearby
No highway within 500 m, rail line within 300 m, or airport flight path nearby.
Distances from the map, not noise measurements. Visit at rush hour to judge for yourself.
Internet High-speed
50/10 Mbps or faster available here by cable, fibre or DSL (the federal high-speed target).
From the federal broadband map. Check exact speeds and providers for the address.
Roads, rail, airports and planned stations © OpenStreetMap contributors. Internet: Innovation, Science and Economic Development Canada, National Broadband Data.
Listed by Century 21 Heritage House LTD.
Listing information provided by PropTx Innovations Inc. and TRREB; deemed reliable but not guaranteed accurate by PropTx.
Similar homes nearby
See more in Port Colborne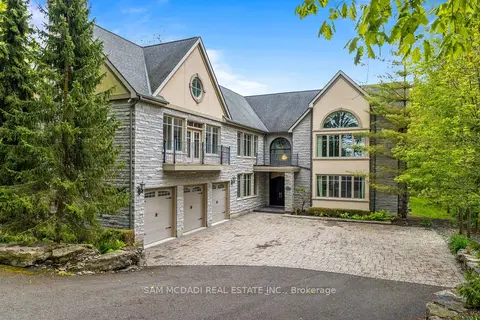
$2,500,000
5 bd5 ba16 pk5000 + ft²
839 E Lakeshore Road
874 - Sherkston, Port Colborne
Detached · MLS® X13807130 · SAM MCDADI REAL ESTATE INC.