1031 Road 2900
Muskoka (S), Gravenhurst, P1P 1R2
$10,990,000
- 4+2 bedrooms
- 7 bathrooms
- 14 parking
- 3000-3500 sq ft
Listed 61 days ago · MLS® X13691124
About this home
The Pinnacle of Muskoka Luxury: A Private Lakefront Estate! Discover the ultimate Muskoka lifestyle on 2.83 acres with 270 feet of pristine Lake Muskoka shoreline and an additional 420 feet of North-side waterfront. This exceptional compound features a magnificent main residence, four-slip boathouse, refined four-season bunkie and every high-end amenity imaginable, fully furnished with brand-new designer-selected pieces. The main-level great room impresses with soaring 18-foot vaulted ceilings, a dramatic stone accent wall with fireplace, and striking hardwood beam details. The chef's kitchen is a masterpiece, featuring an 11-foot island, premium appliances, walk-in pantry, hidden in-cabinet fridge, bar fridge, and ice maker. The upper level primary suite offers stunning lake views, soaring ceilings, a spa-inspired bathroom with in-floor heating, and a 200 sq ft walk-in closet. The lower level is designed for entertaining with 10-foot ceilings, full bar, wine cellar, gym, billiards room and walkout to the lake. The four-season bunkie, incl. 2 bedrooms + loft, provides an elevated guest retreat with stone patio, outdoor fireplace and 6 person hot tub. The boathouse anchors the waterfront experience with 4 boat slips, three hydraulic lifts, and two Sea-Doo lifts. Its rooftop deck is an entertainer's paradise with a bar, pizza oven and TV on an elevator lift, perfect for gatherings and sunsets. Additional highlights include a professional six-hole putting green, heated three-car garage, flagstone steps to the water, paved parking for up to 20 vehicles, a motorcoach pad with hookups, outdoor fireplaces and meticulously landscaped grounds with irrigation and over 100 exterior lights. This rare and magnificent estate represents the essence of Muskoka luxury: a private sanctuary, a premier entertaining destination and an incomparable retreat just a short drive from the city, where every detail has been thoughtfully designed for elegance, comfort and year-round enjoyment.
Details
- Type
- Detached
- Style
- Bungalow
- Age
- New
- Size
- 3000-3500 sq ft
- Lot
- 270 × 447 ft
- Basement
- Finished with Walk-Out, Full, Finished
- Garage
- Attached
- Kitchens
- 2
- Property tax
- $23,896 (2025)
- Neighbourhood
- Muskoka (S)
- Municipality
- Gravenhurst
- Price per sq ft
- $3,382 (558% above detached houses in Muskoka (S), $514)
Interior
- Bedrooms
- 4 above ground + 2 below
- Bathrooms
- 1 × 5-piece (main), 1 × 3-piece (main), 1 × 2-piece (main), 3 × 3-piece (lower), 1 × 3-piece (in between)
- Kitchens
- 2 (1 below ground)
- Rooms
- 20 above ground
- Family room or den
- Yes
- Fireplace
- Propane
- Features
- Air Exchanger, Auto Garage Door Remote, Bar Fridge, Central Vacuum, Generator - Full, Primary Bedroom - Main Floor
Heating, cooling and services
- Heating
- Forced Air, Propane
- Air conditioning
- Central Air
- Water and sewer
- Septic
Building and exterior
- Style
- Bungalow
- Exterior
- Stone, Wood
- Roof
- Metal, Shingles
- Foundation
- Poured Concrete
- Age
- New
- Faces
- East
- Outdoor
- Built-In-BBQ, Deck, Hot Tub, Landscape Lighting, Landscaped, Lawn Sprinkler System, Lighting, Patio, Privacy, Year Round Living
- Waterfront
- Direct
Parking
- Garage spaces
- 2
- Total parking
- 14
- Driveway and parking
- Private
Lot
- Size
- 270 × 447 ft
- Acreage
- 2-4.99
More
- Possession
- Flexible
- Nearby
- Beach, Golf, Lake Access, Clear View, Waterfront, Wooded/Treed
- Cross street
- Muskoka rd 169 & Narrows & S Sunset Bay rd.
Rooms
| Room | Level | Size | Features |
|---|---|---|---|
| Foyer | Main | 2.44 × 3.66 m (8' × 12') | |
| Dining Room | Main | 4.57 × 4.57 m (15' × 15') | |
| Kitchen | Main | 4.93 × 5.61 m (16'2" × 18'5") | |
| Great Room | Main | 7.32 × 6.5 m (24' × 21'4") | |
| Other | Main | 4.42 × 4.88 m (14'6" × 16') | |
| Primary Bedroom | Main | 4.52 × 4.88 m (14'10" × 16') | |
| Bedroom | Main | 3.66 × 2.24 m (12' × 7'4") | |
| Laundry | Main | 3.68 × 2.18 m (12'1" × 7'2") | |
| Mud Room | Main | 5.01 × 2.72 m (16'5" × 8'11") | |
| Recreation | Lower | 8.71 × 10.82 m (28'7" × 35'6") | |
| Exercise Room | Lower | 5.39 × 3.96 m (17'8" × 13') | |
| Bedroom | Lower | 4.52 × 4.42 m (14'10" × 14'6") | |
| Bedroom | Lower | 4.52 × 5.36 m (14'10" × 17'7") | |
| Laundry | Lower | 3.04 × 4.88 m (10' × 16') | |
| Utility Room | Lower | 4.8 × 4.88 m (15'9" × 16') |
History of this address
3 earlier listings at this address, with sold and leased prices. Create a free account or sign in to see them.
Listed by CV Real Estate.
Listing information provided by PropTx Innovations Inc. and TRREB; deemed reliable but not guaranteed accurate by PropTx.
Similar homes nearby
See more in Gravenhurst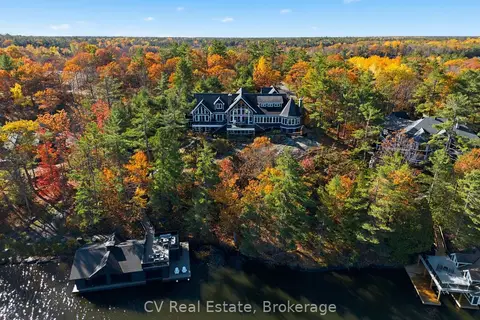
$9,895,000
5+2 bd9 ba13 pk5000 + ft²
1056 S Sunset Bay Rd
Muskoka (S), Gravenhurst
Detached · MLS® X13125414 · CV Real Estate
$12,995,000
Reduced $2,000,000
7+6 bd14 ba26 pk5000 + ft²
1056 & 1060 S Sunset Bay Rd
Muskoka (S), Gravenhurst
Detached · MLS® X13125514 · CV Real Estate