103 Robertson Avenue
Meaford, Meaford, N4L 1W7
$2,900/mo
- 2+1 bedrooms
- 2 bathrooms
- 4 parking
- 2000-2500 sq ft
Listed 5 days ago · MLS® X14081828
About this home
Fabulous ANNUAL UNFURNISHED rural rental available in Whitelaws subdivision in Meaford. Available December 1st for a AAA tenant. This country property is situated at the end of a long winding driveway on a very private 2 acre lot conveniently located just a 5 minutes drive into the quaint town of Meaford. Open concept main level with almost 2300 sq feet of living space. Fully equipped kitchen with granite counters and 4 appliances, dining room and living room share the bright open space. A sunroom with southern exposure, 2 bedrooms the primary with a sauna are also on the main level. Lower level is fully finished as a large family room ,3 piece bathroom and could easily accommodate a third bedroom. Tenant is responsible for utilities, propane, water, and hydro. The landlord will take care of snow removal and grass cutting. Rental application, credit checks, letter of employment, references, first and last all required.24 hours notice required for showings.Approx utility costs as follows Electricity $125 per month,Water $190 to fill cistern every 3 months,Propane aprrox $1800 per year
Details
- Type
- Detached
- Style
- Bungalow-Raised
- Age
- 31-50 years
- Size
- 2000-2500 sq ft
- Basement
- Finished, Full
- Garage
- Attached
- Kitchens
- 1
- Neighbourhood
- Meaford
- Municipality
- Meaford
- Rent increase limit
- Covered by Ontario’s yearly limit (2.1% in 2026): the building is older than Nov. 2018.
Interior
- Bedrooms
- 2 above ground + 1 below
- Bathrooms
- 1 × 4-piece (main), 1 × 3-piece (lower)
- Rooms
- 6 above ground
- Family room or den
- Yes
- Fireplace
- No
- Laundry
- Laundry Room
- Features
- Water Heater Owned, Water Treatment, Sump Pump
- Furnished
- Unfurnished
Heating, cooling and services
- Heating
- Forced Air, Propane
- Air conditioning
- Central Air
- Water and sewer
- Septic
Building and exterior
- Style
- Bungalow-Raised
- Exterior
- Wood
- Roof
- Asphalt Shingle
- Foundation
- Poured Concrete
- Age
- 31-50 years
- Faces
- South
- Outdoor
- Deck, Landscaped, Privacy, Recreational Area, Year Round Living
Parking
- Garage spaces
- 1
- Total parking
- 4
- Driveway and parking
- Private
Rental terms
- Rent includes
- Building Maintenance, Grounds Maintenance, Parking, Private Garbage Removal, Snow Removal
More
- Possession
- 30-59 days
- Nearby
- Marina, Skiing, Wooded/Treed, Beach, Cul de Sac/Dead End, Greenbelt/Conservation
- Cross street
- John St. & Robertson St.
Rooms
| Room | Level | Size | Features |
|---|---|---|---|
| Kitchen | Main | 5.66 × 2.62 m (18'7" × 8'7") | B/I Ctr-Top Stove, Granite Counters, Vaulted Ceiling(s) |
| Living Room | Main | 7.16 × 2.54 m (23'6" × 8'4") | Clerestory, Combined w/Dining |
| Sunroom | Main | 5.97 × 1.8 m (19'7" × 5'11") | Access To Garage, W/O To Yard, South View |
| Primary Bedroom | Main | 4.32 × 2.79 m (14'2" × 9'2") | Overlooks Frontyard, Semi Ensuite |
| Bathroom | Main | 3.15 × 2.79 m (10'4" × 9'2") | 4 Pc Bath, Sauna, Separate Shower |
| Bedroom 2 | Main | 3.96 × 2.9 m (13' × 9'6") | Overlooks Backyard, South View |
| Laundry | Main | 1.65 × 1.4 m (5'5" × 4'7") | |
| Recreation | Lower | 9.63 × 4.57 m (31'7" × 15') | Combined w/Br, Laminate |
History of this address
3 earlier listings at this address, with sold and leased prices. Create a free account or sign in to see them.
Location
Location is approximate. See nearby homes on the map
The neighbourhood
Getting around Car-dependent
No subway, LRT or GO station within a short trip.
Within a 10-minute walk: no grocery stores, 0 cafés and restaurants, 0 parks.
Schools nearby
Secondary
- Georgian Bay Community School2.4 km
EQAO: share of students meeting the provincial standard (2024–25). Ontario average: Gr 6 reading 86%, math 51%; Gr 9 math 55%; literacy test 83%.
Closest schools, not school zones. Check which school serves this address with the school board before relying on it.
Who lives here postal area N4L
- Owners / renters
- 78% / 22%
- Median household income
- $74,500
- Average age
- 49
- Children under 15
- 14%
- Homes
- 77% detached
- Population
- 8,337
Languages spoken most at home besides English: Punjabi (Panjabi) 0.2%, Polish 0.1%, German 0.1%, Dutch 0.1%.
Safety
Crime Severity Index for Grey Bruce (Meaford) (OPP): 37 vs 57 for Ontario (2025).
Police-reported figures for the whole police service area, not this street. Rates use the area’s resident population.
Distances are approximate. Places © OpenStreetMap contributors. Neighbourhood figures: Statistics Canada, 2021 Census. School results: EQAO via Ontario Data Catalogue (Open Government Licence – Ontario). Crime Severity Index: Statistics Canada.
Living here
Commute
Noise Nothing major nearby
No highway within 500 m, rail line within 300 m, or airport flight path nearby.
Distances from the map, not noise measurements. Visit at rush hour to judge for yourself.
Internet High-speed
50/10 Mbps or faster available here by cable, fibre or DSL (the federal high-speed target).
From the federal broadband map. Check exact speeds and providers for the address.
Roads, rail, airports and planned stations © OpenStreetMap contributors. Internet: Innovation, Science and Economic Development Canada, National Broadband Data.
Listed by RE/MAX Four Seasons Realty Limited.
Listing information provided by PropTx Innovations Inc. and TRREB; deemed reliable but not guaranteed accurate by PropTx.
Similar homes nearby
See more in Meaford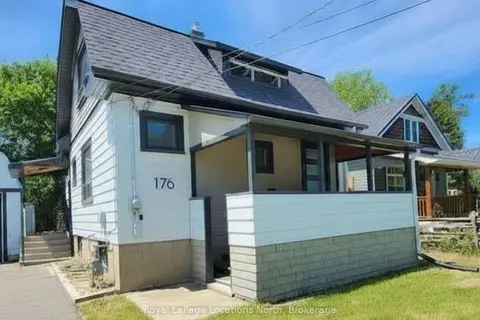
$3,000/mo
3 bd3 ba2 pk1100-1500 ft²
176 Richmond Street S
Meaford, Meaford
Detached · MLS® X13435908 · Royal LePage Locations North
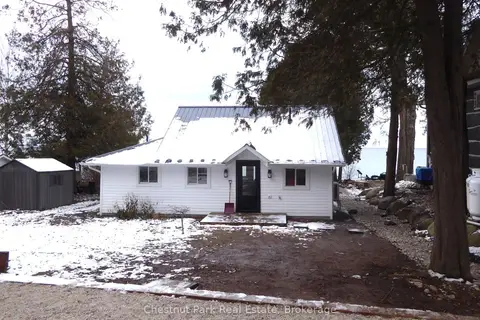
$3,000/mo
2 bd1 ba2 pk700-1100 ft²
121 Kiowana Beach Road
Meaford, Meaford
Detached · MLS® X13719414 · Chestnut Park Real Estate
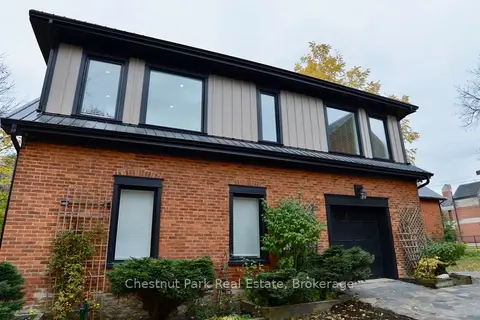
$3,000/mo
Reduced $1,000
3 bd2 ba2 pk1500-2000 ft²
247 ST VINCENT Street
Meaford, Meaford
Detached · MLS® X13726896 · Chestnut Park Real Estate
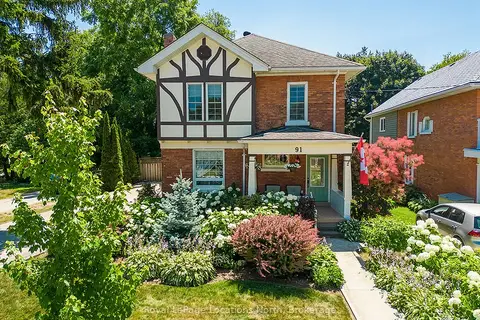
$3,200/mo
Reduced $1,300
4 bd3 ba3 pk2000-2500 ft²
91 BRIDGE Street
Meaford, Meaford
Detached · MLS® X13772152 · Royal LePage Locations North
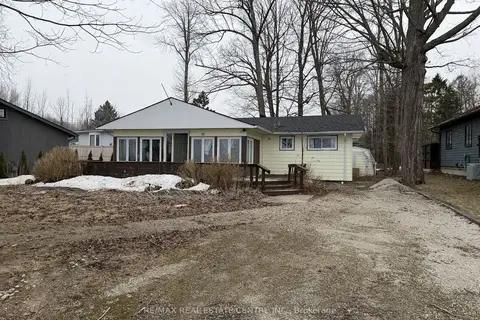
$2,550/mo
Reduced $250
0 bd2 ba6 pk1100-1500 ft²
35 Lakeside Avenue
Meaford, Meaford
Detached · MLS® X12929458 · RE/MAX REAL ESTATE CENTRE INC.
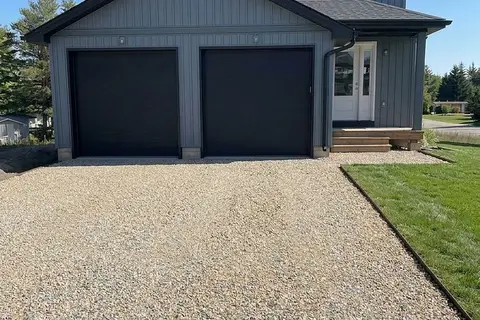
$3,250/mo
3 bd3 ba3 pk2000-2500 ft²
150 Equality Drive
Meaford, Meaford
Detached · MLS® X13853038 · Sotheby's International Realty Canada
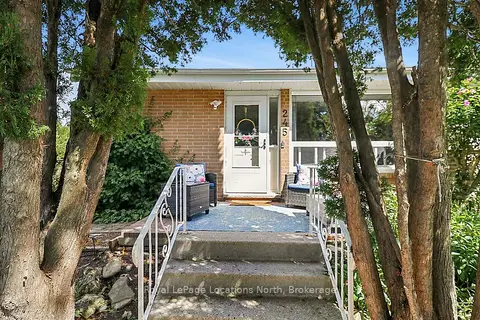
$2,500/mo
2+1 bd2 ba4 pk700-1100 ft²
245 PEARSON Street N
Meaford, Meaford
Detached · MLS® X13724372 · Royal LePage Locations North