103 Lindgren Road W
Brunel, Huntsville, P1H 1Y2
$499,900
Reduced $20,000 from $519,900
- 3 bedrooms
- 2 bathrooms
- 5 parking
- 1100-1500 sq ft
Listed 57 days ago · MLS® X13708362
About this home
Tucked away on a tree-lined half-acre lot, this beautifully maintained 1.5-storey home combines thoughtful updates, everyday comfort, and impressive versatility with flexible M1 zoning. Move-in ready and meticulously cared for, the property has seen numerous upgrades, including an on-demand hot water system, forced-air natural gas furnace, central air conditioning and new shingles in 2026. Full municipal services, high-speed internet for a home-based business, convenient Highway 11 access, and a location just five minutes from Downtown Huntsville add to the everyday appeal. A side-entry mudroom/office provides a practical welcome and opens into the bright, inviting kitchen. Butcher block countertops, floating shelves, stainless steel appliances, and a gas range create a stylish and functional workspace, while the adjoining open dining area makes entertaining and family meals effortless. The spacious living room features garden doors leading directly to the front patio and landscaped yard. The main level offers two bedrooms, a 4-piece bathroom, and a separate laundry room with a stainless utility sink and additional storage. Upstairs, the entire level is dedicated to the private primary suite, complete with a large walk-in closet and a beautifully appointed 4-piece ensuite. Custom tile, a glass-enclosed shower, and a freestanding soaker tub create a relaxing, spa-like retreat. Outside, the level yard provides plenty of room to enjoy the outdoors, complemented by a newer partially wrap-around deck. The detached 13' x 30' garage offers excellent flexibility for a workshop, storage, hobbies, or additional workspace. With its thoughtful updates, versatile layout, flexible zoning, and convenient location, this well-appointed property is ready to welcome its next owner.
Details
- Type
- Detached
- Style
- 1 1/2 Storey
- Age
- 51-99 years
- Size
- 1100-1500 sq ft
- Lot
- 83.21 × 341.58 ft
- Basement
- Crawl Space
- Garage
- Detached
- Kitchens
- 1
- Property tax
- $2,535 (2025)
- Neighbourhood
- Brunel
- Municipality
- Huntsville
- Price per sq ft
- $385 (33% below detached houses in Brunel, $577)
Interior
- Bedrooms
- 3 above ground
- Bathrooms
- 1 × 4-piece (main), 1 × 4-piece (second)
- Rooms
- 7 above ground
- Family room or den
- Yes
- Fireplace
- No
- Features
- On Demand Water Heater
Heating, cooling and services
- Heating
- Forced Air, Gas
- Air conditioning
- Central Air
- Water and sewer
- Sewer
Building and exterior
- Style
- 1 1/2 Storey
- Exterior
- Vinyl Siding
- Roof
- Asphalt Shingle
- Foundation
- Concrete Block, Poured Concrete
- Age
- 51-99 years
- Faces
- West
- Outdoor
- Landscaped, Patio, Year Round Living, Deck
Parking
- Garage spaces
- 1
- Total parking
- 5
- Driveway and parking
- Private
Lot
- Size
- 83.21 × 341.58 ft (irregular)
- Acreage
- .50-1.99
More
- Possession
- Flexible
- Nearby
- Wooded/Treed, School Bus Route, Level
- Cross street
- Lindgren Road and Bickley Country Road
Rooms
| Room | Level | Size | Features |
|---|---|---|---|
| Kitchen | Main | 4.66 × 4.09 m (15'3" × 13'5") | |
| Living Room | Main | 5.89 × 4.06 m (19'4" × 13'4") | |
| Office | Main | 3.56 × 2.3 m (11'8" × 7'7") | |
| Bedroom | Main | 2.95 × 2.84 m (9'8" × 9'4") | |
| Bedroom 2 | Main | 3.15 × 2.45 m (10'4" × 8') | |
| Laundry | Main | 2.92 × 2.21 m (9'7" × 7'3") | |
| Primary Bedroom | Second | 4.19 × 4 m (13'9" × 13'1") | |
| Other | Second | 2.23 × 1.91 m (7'4" × 6'3") |
Price history
| Date | Price | Change |
|---|---|---|
| Sep 10, 2026 | $519,900 | Listed |
| Oct 20, 2026 | $499,900 | −$20,000 |
History of this address
2 earlier listings at this address, with sold and leased prices. Create a free account or sign in to see them.
Location
Location is approximate. See nearby homes on the map
Recent sales nearby
See what similar homes within 1 km sold for in the last year. Create a free account or sign in to see them.
The neighbourhood
Getting around Car-dependent
No subway, LRT or GO station within a short trip.
Within a 10-minute walk: no grocery stores, 0 cafés and restaurants, 0 parks.
Who lives here postal area P1H
- Owners / renters
- 80% / 20%
- Median household income
- $82,000
- Average age
- 47
- Children under 15
- 13%
- Homes
- 78% detached, 1% high-rise
- Commute by transit
- 0%
- Population
- 18,099
Languages spoken most at home besides English: Gujarati 0.1%, German 0.1%, Punjabi (Panjabi) 0.1%, Tagalog (Pilipino, Filipino) 0.1%.
Safety
Crime Severity Index for Huntsville (OPP): 27 vs 57 for Ontario (2025).
Police-reported figures for the whole police service area, not this street. Rates use the area’s resident population.
Distances are approximate. Places © OpenStreetMap contributors. Neighbourhood figures: Statistics Canada, 2021 Census. Crime Severity Index: Statistics Canada.
Living here
Commute
Noise 1 source nearby
- 🛣️ Highway 11100 m
Distances from the map, not noise measurements. Visit at rush hour to judge for yourself.
Internet High-speed
50/10 Mbps or faster available here by cable, fibre or DSL (the federal high-speed target).
From the federal broadband map. Check exact speeds and providers for the address.
Roads, rail, airports and planned stations © OpenStreetMap contributors. Internet: Innovation, Science and Economic Development Canada, National Broadband Data.
Listed by Coldwell Banker Thompson Real Estate.
Listing information provided by PropTx Innovations Inc. and TRREB; deemed reliable but not guaranteed accurate by PropTx.
Similar homes nearby
See more in Huntsville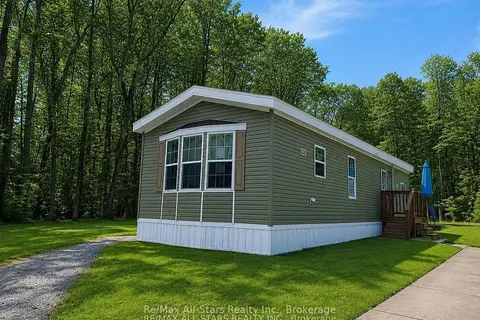
$499,900
Reduced $50,000
2 bd1 ba10 pk700-1100 ft²
2406 South Portage Road
Brunel, Huntsville
Detached · MLS® X13577470 · Re/Max All-Stars Realty Inc.
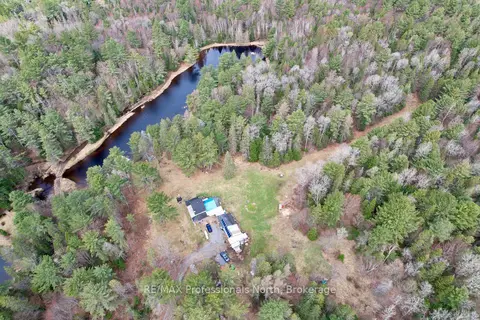
$499,000
6 bd1 ba100 pk1500-2000 ft²
862 Lynx Lake Rd Road
Brunel, Huntsville
Detached · MLS® X13882712 · RE/MAX Professionals North
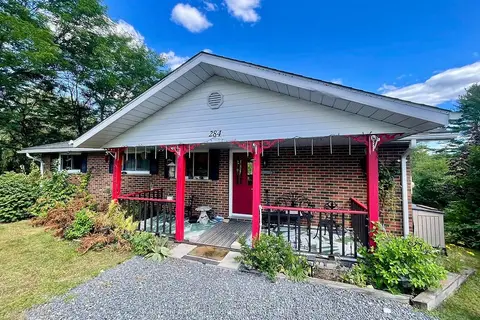
$529,900
3 bd2 ba3 pk1100-1500 ft²
284 Lawrence Avenue
Brunel, Huntsville
Detached · MLS® X13785774 · Coldwell Banker Thompson Real Estate
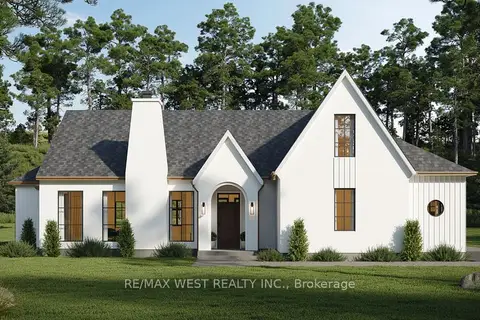
$539,000
0 bd0 ba
131 Deerfoot Trail
Brunel, Huntsville
Vacant Land · MLS® X13812912 · RE/MAX WEST REALTY INC.
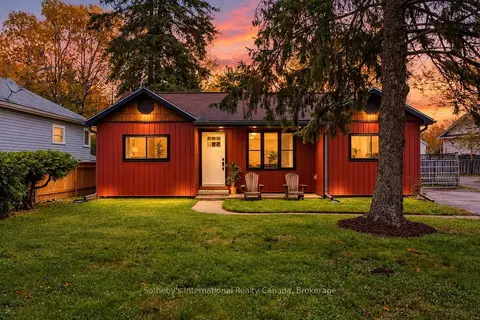
$499,000
3 bd2 ba4 pk700-1100 ft²
543 Muskoka Rd 3 Road N
Chaffey, Huntsville
Detached · MLS® X14083292 · Sotheby's International Realty Canada
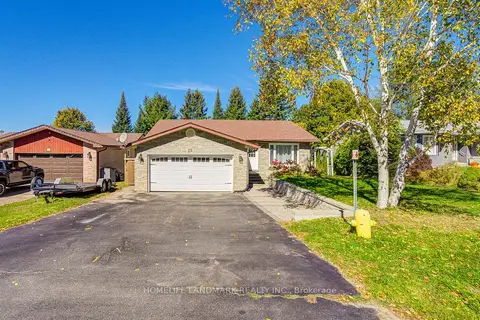
$498,000
3+2 bd3 ba6 pk1100-1500 ft²
19 SOUTHDALE Drive
Huntsville, Huntsville
Detached · MLS® X14086074 · HOMELIFE LANDMARK REALTY INC.
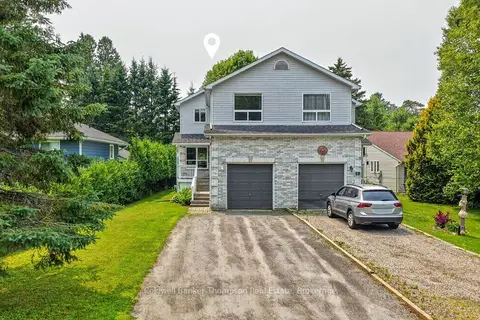
$495,000
3 bd2 ba3 pk1100-1500 ft²
15 Sabrina Park Drive
Huntsville, Huntsville
Semi-Detached · MLS® X13798452 · Coldwell Banker Thompson Real Estate
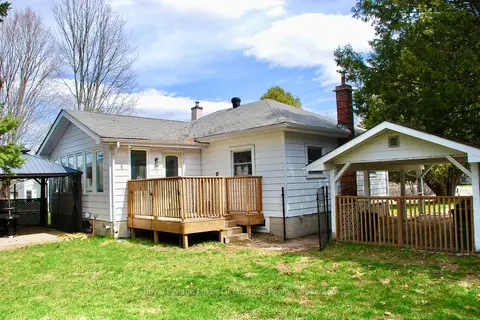
$489,999
3 bd1 ba3 pk1100-1500 ft²
30 Kitchen Road S
Chaffey, Huntsville
Detached · MLS® X13732960 · Royal LePage Lakes Of Muskoka Realty