103 Laurens Lane
Georgian Bluffs, Georgian Bluffs, N0H 1S0
$3,000/mo
Reduced $250 from $3,250
- 2 bedrooms
- 3 bathrooms
- 6 parking
- 2000-2500 sq ft
Listed 80 days ago · MLS® X13628740
About this home
Welcome To Cobble Beach & 103 Laurens Lane, This 2,212 SqFt (Finished) Bungaloft On A Premium Lot Has So Much To Offer. A Welcoming Double-Door Entry Opens To A Large Foyer Highlighted By Pot Lighting, A Double Closet & Upgraded Tile Flooring - Both Stylish & Practical For All Seasons. Off The Foyer, You'll Find A Flexible Den/Office, Perfectly Suited For A Home Workspace Or An Intimate Lounge For Relaxing & Watching TV. The Sun-Filled Great Room Impresses With A 16' Raised Ceiling, A Beautiful Gas Fireplace, Pot Lights & Hardwood Floors. Large Windows Flood The Space With Natural Light, Complemented By Sleek Electric Zebra Blinds. A Great Entertainer's Kitchen Offers A Large Island, Dedicated Water Faucet, Stainless Steel Appliances, Gas Stove & Ample Pantry Space. Just Steps From The Kitchen, The Dining Room Is Wrapped In Windows & Offers A Walk-Out To The Deck, Making It Perfect For Seamless Indoor-Outdoor Entertaining. A True Primary Retreat With Double-Door Entry, A 5-Piece Ensuite, Walk-In Closet Complemented By Double Closets & A Walk-Out To The Deck, Your Private Oasis! The Oak Staircase Leads To A Loft Retreat Complete With A Compact Den/Office Space With Oak Railing Overlooking The Great Room, A Bedroom & A 4-Piece Bath, Providing Ideal Space For A Growing Family Or Guests. A Main Floor Laundry Room With Sink, Cabinetry & Double Closet Connects To A Two Car Garage Featuring Epoxy Floors & Dual 240-Volt Outlets For Simultaneous Electric Vehicle Charging. Need Even More Space? The Lower Level Features A Finished Vestibule With The Rest Awaiting Your Vision, Create A Games Room, Extra Bedrooms, Another Bathroom Or Anything You Desire. Cobble Beach Amenities Include: Golf Course*Golf Simulator*Driving Range*Private Beach Club W/Firepits & Watercraft Storage*Outdoor Pool & Hot Tub*Day Dock*US Open-Style Tennis Courts*Bocce Ball*Beach Volleyball*Fitness Facility*Trails*Cross Country Skiing*Snowshoeing*Restaurant*Patio*Spa.
Details
- Type
- Detached
- Style
- Bungaloft
- Size
- 2000-2500 sq ft
- Basement
- Unfinished
- Garage
- Attached
- Kitchens
- 1
- Neighbourhood
- Georgian Bluffs
- Municipality
- Georgian Bluffs
- Rent increase limit
- Depends on when the unit was first lived in: before Nov. 15, 2018 it’s covered by Ontario’s yearly limit (2.1% in 2026); after, there’s no cap.
Interior
- Bedrooms
- 2 above ground
- Bathrooms
- 1 × 2-piece (main), 1 × 5-piece (main), 1 × 4-piece (upper)
- Rooms
- 8 above ground
- Family room or den
- No
- Fireplace
- Living Room, Natural Gas
- Laundry
- Laundry Room
- Features
- Auto Garage Door Remote, ERV/HRV, Primary Bedroom - Main Floor, Sump Pump, Water Purifier, Water Softener
- Furnished
- Unfurnished
Heating, cooling and services
- Heating
- Forced Air, Gas
- Air conditioning
- Central Air
- Water and sewer
- Sewer
Building and exterior
- Style
- Bungaloft
- Exterior
- Stone, Hardboard
- Roof
- Asphalt Shingle
- Foundation
- Poured Concrete
- Faces
- West
- Pool
- Community
- Waterfront
- WaterfrontCommunity
Parking
- Garage spaces
- 2
- Total parking
- 6
- Driveway and parking
- Private Double
Rental terms
- Rent includes
- Parking, Recreation Facility
More
- Possession
- Speak to LA
- Nearby
- Beach, Electric Car Charger, Hospital, Lake Access, Park, School Bus Route
- Cross street
- Cobble Beach Drive/Snowberry Lane
Rooms
| Room | Level | Size | Features |
|---|---|---|---|
| Foyer | Main | 5.18 × 2.64 m (17' × 8'8") | Double Closet, Double Doors, Pot Lights |
| Office | Main | 3.99 × 3.96 m (13'1" × 13') | B/I Desk, Pot Lights |
| Great Room | Main | 5.79 × 3.98 m (19' × 13'1") | Gas Fireplace, Pot Lights |
| Kitchen | Main | 3.97 × 3.96 m (13' × 13') | Pantry, Stainless Steel Appl |
| Dining Room | Main | 3.96 × 3.04 m (13' × 10') | Walk-Out |
| Primary Bedroom | Main | 4.57 × 3.96 m (15' × 13') | 5 Pc Ensuite, Walk-In Closet(s), Double Closet |
| Laundry | Main | 2.28 × 2.23 m (7'6" × 7'4") | Access To Garage, Double Closet, Laundry Sink |
| Loft | Upper | 3.98 × 2.16 m (13'1" × 7'1") | Overlooks Living |
| Bedroom 2 | Upper | 3.04 × 3.96 m (10' × 13') | |
| Foyer | Lower | 5.18 × 1.34 m (17' × 4'5") |
History of this address
4 earlier listings at this address, with sold and leased prices. Create a free account or sign in to see them.
Location
Location is approximate. See nearby homes on the map
The neighbourhood
Getting around Car-dependent
No subway, LRT or GO station within a short trip.
Within a 10-minute walk: no grocery stores, 1 cafés and restaurants, 2 parks. Nearest park: Poppy Hill Parkette (300 m).
Who lives here postal area N0H
- Owners / renters
- 86% / 14%
- Median household income
- $86,000
- Average age
- 48
- Children under 15
- 14%
- Homes
- 86% detached, 0% high-rise
- Commute by transit
- 0%
- Population
- 53,674
Languages spoken most at home besides English: German 0.4%, Pennsylvania German 0.3%, Urdu 0.2%, Gujarati 0.2%.
Safety
Crime Severity Index for Grey Bruce (Georgian Bluffs) (OPP): 26 vs 57 for Ontario (2025).
Police-reported figures for the whole police service area, not this street. Rates use the area’s resident population.
Distances are approximate. Places © OpenStreetMap contributors. Neighbourhood figures: Statistics Canada, 2021 Census. Crime Severity Index: Statistics Canada.
Living here
Commute
Noise Nothing major nearby
No highway within 500 m, rail line within 300 m, or airport flight path nearby.
Distances from the map, not noise measurements. Visit at rush hour to judge for yourself.
Internet High-speed
50/10 Mbps or faster available here by cable, fibre or DSL (the federal high-speed target).
From the federal broadband map. Check exact speeds and providers for the address.
Roads, rail, airports and planned stations © OpenStreetMap contributors. Internet: Innovation, Science and Economic Development Canada, National Broadband Data.
Listed by Century 21 Millennium Inc..
Listing information provided by PropTx Innovations Inc. and TRREB; deemed reliable but not guaranteed accurate by PropTx.
Similar homes nearby
See more in Georgian Bluffs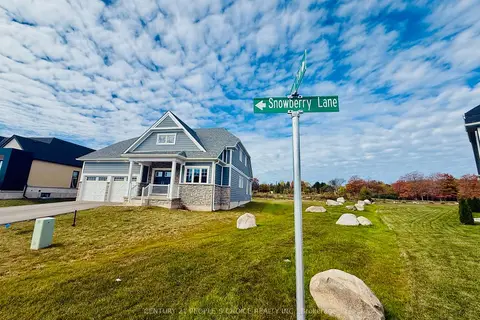
$3,500/mo
4 bd3 ba4 pk2000-2500 ft²
266 Snowberry Lane
Georgian Bluffs, Georgian Bluffs
Detached · MLS® X13745014 · CENTURY 21 PEOPLE`S CHOICE REALTY INC.
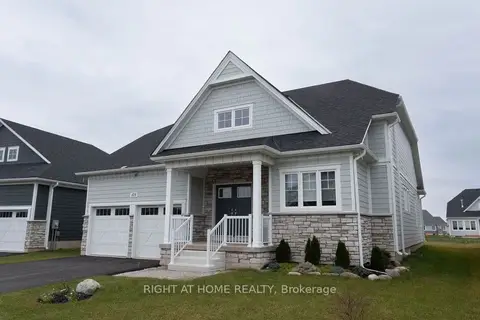
$3,600/mo
Reduced $150
2+2 bd4 ba6 pk2000-2500 ft²
105 Laurens Lane
Georgian Bluffs, Georgian Bluffs
Detached · MLS® X13745440 · RIGHT AT HOME REALTY