103 Blackbird Circle
Cambridge, N3C 0A9
$649,900
- 3 bedrooms
- 3 bathrooms
- 2 parking
- 1500-2000 sq ft
Listed 19 days ago · MLS® X13851506
About this home
Gorgeous End Unit Townhome Mattamy's Largest Model in The High Demand Millpond Neighborhood within Walking Distance From Schools PArk & Absolutely Gorgeous Freehold TownHome In High Demand Millpond Community Within a Minute Walk From the Schools & the Park. Better Then a Semi Detached. Mattamy Built 1515 Sq. Ft. 3 Bedrooms & 3 Washroom Carpet Free (A Part From The Staircase) Beautifully Kept House Featuring A front Living Room/ Sitting area With Built in Bench.. Large Great Room With Modern Flooring Floors & Open Concept Eat In Kitchen With a Centre Island & Breakfast Bar. Pantry & Gorgeous Back Splash. Dinette With A Walk Out to a Fully Fenced Backyard. Upper Level With 3 Large Sized Bedrooms Featuring a Huge Primary Bedroom With a Walk in Closet & a 4 Pce Ensuite. 2 Other Good Sized Bedrooms Front One With The High Vaulted Ceilings & Another Full 4 Pce Washroom. Nicely Painted in Modern Colors. Nice Inviting Porch. Great Millpond Location Where You Can Walk to 3 Parks, 2 Schools, The River & TRail System, Within A few Minutes Away From Hwy 40, Hespeler 's Quaint Yet thriving Downtown Core With Restaurants & Family Friendly Events. POT-LIGHTS GALORE!!!!! ++PICTURES 2 TO 7 ARE VIRTUALLY STAGED FOR ILLUSTRATION PURPOSE. POTL FEES: $127 INCLUDES ROAD MAINTAINENCE, GARBAGE PICKUP.
Details
- Type
- Att/Row/Townhouse
- Style
- 2-Storey
- Age
- 16-30 years
- Size
- 1500-2000 sq ft
- Lot
- 28 × ? ft
- Basement
- Finished, Full
- Garage
- Attached
- Kitchens
- 1
- Property tax
- $4,065 (2025)
- Municipality
- Cambridge
- Price per sq ft
- $371 (7% below freehold townhouses in Cambridge, $398)
Interior
- Bedrooms
- 3 above ground
- Bathrooms
- 1 × 2-piece (main), 2 × 4-piece (second)
- Rooms
- 7 above ground + 2 below
- Family room or den
- Yes
- Fireplace
- No
- Features
- Water Softener, Sump Pump
Heating, cooling and services
- Heating
- Forced Air, Gas
- Air conditioning
- Central Air
- Water and sewer
- Sewer
Building and exterior
- Style
- 2-Storey
- Exterior
- Brick, Vinyl Siding
- Roof
- Asphalt Shingle
- Foundation
- Poured Concrete
- Age
- 16-30 years
- Faces
- North
Parking
- Garage spaces
- 1
- Total parking
- 2
- Driveway and parking
- Private
Lot
- Size
- 28 × ? ft
- Acreage
- < .50
More
- Possession
- TBA
- Cross street
- Guelph & Baldwin
Rooms
| Room | Level | Size | Features |
|---|---|---|---|
| Bedroom 2 | Second | 12 × 10 m (39'4" × 32'10") | |
| Kitchen | Main | 18.06 × 9.08 m (59'3" × 29'9") | |
| Great Room | Main | 14 × 12.06 m (45'11" × 39'7") | |
| Bedroom 3 | Second | 10.04 × 9.07 m (32'11" × 29'9") | |
| Living Room | Main | 13 × 12 m (42'8" × 39'4") | |
| Bathroom | Main | 2 × 2 m (6'7" × 6'7") | 2 Pc Bath |
| Bathroom | Second | 3 × 2.2 m (9'10" × 7'3") | 4 Pc Bath |
| Primary Bedroom | Second | 15 × 12 m (49'3" × 39'4") | |
| Primary Bedroom | Second | 3 × 2 m (9'10" × 6'7") | 4 Pc Ensuite |
History of this address
4 earlier listings at this address, with sold and leased prices. Create a free account or sign in to see them.
Location
Location is approximate. See nearby homes on the map
Recent sales nearby
See what similar homes within 1 km sold for in the last year. Create a free account or sign in to see them.
The neighbourhood
Getting around Car-dependent
No subway, LRT or GO station within a short trip.
Within a 10-minute walk: no grocery stores, 0 cafés and restaurants, 6 parks. Nearest park: Hespeler View Park (550 m).
Schools nearby
Elementary
- St. Gabriel Catholic Elementary School Catholic
EQAO: Gr 6 reading 92%, math 67%2 min walk - Silverheights Public School
EQAO: Gr 6 reading 88%, math 53%5 min walk - Hillcrest Public School
EQAO: Gr 6 reading 76%, math 46%18 min walk - Our Lady of Fatima Catholic Elementary School Catholic
EQAO: Gr 6 reading 79%, math 53%1.4 km
EQAO: share of students meeting the provincial standard (2024–25). Ontario average: Gr 6 reading 86%, math 51%; Gr 9 math 55%; literacy test 83%.
Closest schools, not school zones. Check which school serves this address with the school board before relying on it.
Who lives here postal area N3C
- Owners / renters
- 84% / 16%
- Median household income
- $114,000
- Average age
- 39
- Children under 15
- 19%
- Homes
- 72% detached, 2% high-rise
- Commute by transit
- 2%
- Population
- 27,518
Languages spoken most at home besides English: Punjabi (Panjabi) 1.8%, Urdu 0.9%, Gujarati 0.6%, Spanish 0.6%.
Safety
Crime Severity Index for Waterloo Region (Kitchener) police: 67 vs 57 for Ontario (2025).
Police-reported figures for the whole police service area, not this street. Rates use the area’s resident population.
Distances are approximate. Places © OpenStreetMap contributors. Neighbourhood figures: Statistics Canada, 2021 Census. School results: EQAO via Ontario Data Catalogue (Open Government Licence – Ontario). Crime Severity Index: Statistics Canada.
Living here
Commute
To downtown Kitchener: 15 km. Transit times · Driving times
Noise Nothing major nearby
No highway within 500 m, rail line within 300 m, or airport flight path nearby.
Distances from the map, not noise measurements. Visit at rush hour to judge for yourself.
Internet High-speed
50/10 Mbps or faster available here by cable, fibre or DSL (the federal high-speed target).
From the federal broadband map. Check exact speeds and providers for the address.
Roads, rail, airports and planned stations © OpenStreetMap contributors. Internet: Innovation, Science and Economic Development Canada, National Broadband Data.
Listed by KINGSWAY REAL ESTATE.
Listing information provided by PropTx Innovations Inc. and TRREB; deemed reliable but not guaranteed accurate by PropTx.
Similar homes nearby
See more in Cambridge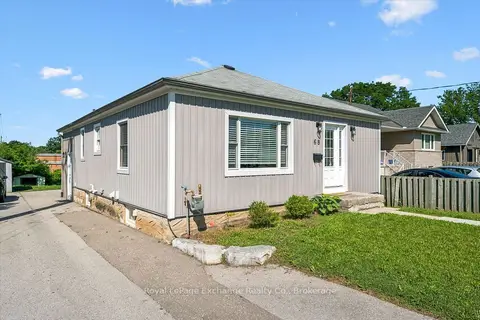
$649,900
3+1 bd2 ba6 pk700-1100 ft²
68 Elgin Street S
Cambridge
Detached · MLS® X13635932 · Royal LePage Exchange Realty Co.
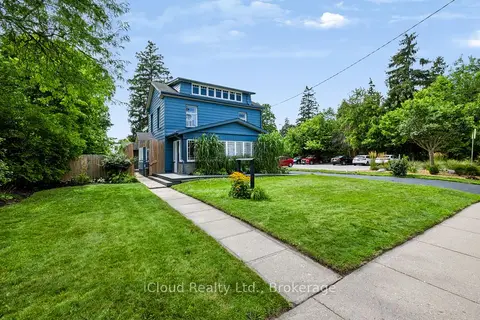
$649,900
Reduced $50,000
2 bd3 ba3 pk1100-1500 ft²
654 Duke Street
Cambridge
Detached · MLS® X13708178 · iCloud Realty Ltd.
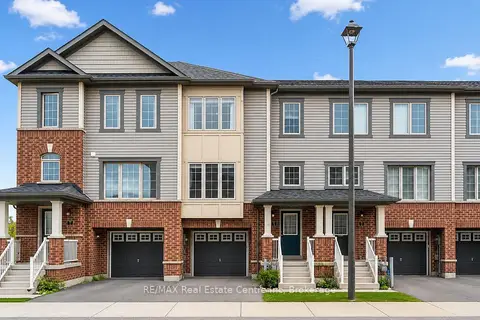
$649,900
3 bd3 ba2 pk1500-2000 ft²
395 Linden Drive 2
Cambridge
Att/Row/Townhouse · MLS® X13768802 · RE/MAX Real Estate Centre Inc
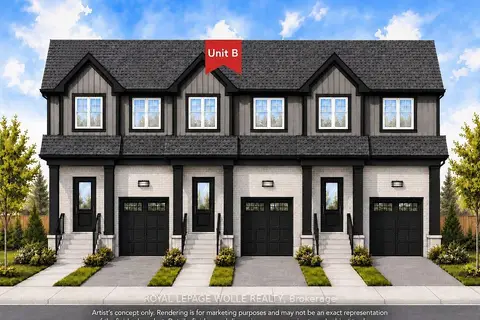
$649,900
3 bd3 ba2 pk1500-2000 ft²
90 Roseview Avenue Unit B
Cambridge
Att/Row/Townhouse · MLS® X13774810 · ROYAL LEPAGE WOLLE REALTY
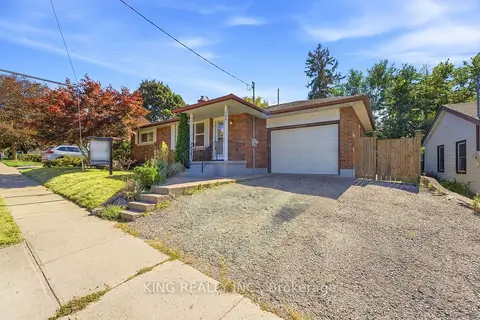
$649,900
Reduced $50,000
2+1 bd2 ba4 pk700-1100 ft²
399 Church Street N
Cambridge
Detached · MLS® X13832284 · KING REALTY INC.
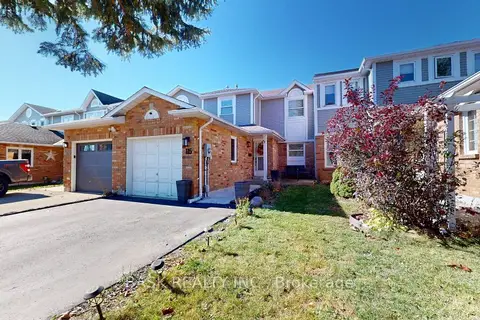 New
$649,900
3 bd3 ba3 pk700-1100 ft²
115 Fairgreen Close
Cambridge
Att/Row/Townhouse · MLS® X14096386 · BASK REALTY INC.
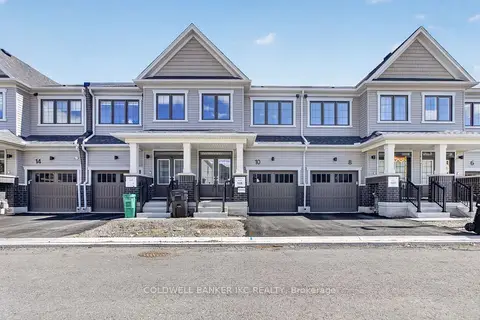
$649,990
3 bd3 ba2 pk1100-1500 ft²
10 Seahorse Common
Cambridge
Att/Row/Townhouse · MLS® X13183376 · COLDWELL BANKER IKC REALTY
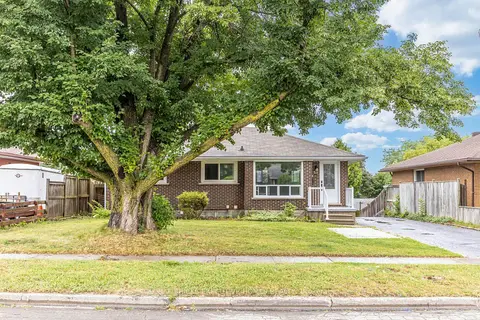
$649,999
3+1 bd2 ba3 pk700-1100 ft²
100 Lauris Avenue
Cambridge
Detached · MLS® X13636636 · GLOBAL BRICKS EXECUTIVE HOMES REALTY