1025 Richmond Road 704
6001 - Woodroffe, Woodroffe, K2B 8G8
$366,000
Reduced $10,000 from $376,000
- 2 bedrooms
- 2 bathrooms
- 1 parking
- 900-999 sq ft
Listed 81 days ago · MLS® X13624642
About this home
Experience the best of riverfront condo living in Ottawa West at Park Place.Welcome to this bright and spacious 2-bedroom condominium on the 7th floor, offering spectacular west-facing views of the Ottawa River & breathtaking sunsets from your private balcony. Nestled in the highly sought-after communities of Westboro & Highland Park, Park Place is renowned for its beautifully landscaped gardens, scenic riverside walking paths, friendly social atmosphere, & exceptional lifestyle.This thoughtfully renovated unit is filled with natural light from oversized windows & features a stylish updated kitchen, renovated bathrooms, & modern flooring throughout. The spacious living area opens onto a generous private balcony-perfect for relaxing & enjoying the view. Recent upgrades include beautifully renovated bathrooms with shower (2025), new flooring in the primary bedroom (2025), & newer kitchen cabinetry, setting this home apart from other recently sold units in the building. Residents enjoy an impressive selection of well-maintained amenities, including an indoor pool, sauna, fitness centre, tennis/pickleball court, party room, beautifully landscaped gardens, & underground parking. Condo fees include heat, hydro, water, building insurance, maintenance of common elements, & full access to all building amenities, providing exceptional value & worry-free living. Ideally located just steps from the newly built & soon to be completed LRT station, this condo offers effortless access to downtown Ottawa, scenic riverfront trails, Village Farmer's Market, Carlingwood Shopping Centre, & some of the city's finest dining, & entertainment establishments. Highlights: Underground Parking: #135, Storage Locker: #146 (Room 7) Laundry room conveniently located across the hall on the 7th floor. Don't miss this opportunity to own a condo in Ottawa's most desirable neighbourhoods. Priced to sell-reserve your showing today! Ask for the floor plans. Hurry!
Details
- Type
- Condo Apartment
- Style
- Apartment
- Age
- 31-50 years
- Size
- 900-999 sq ft
- Basement
- Finished
- Garage
- Underground
- Kitchens
- 1
- Property tax
- $3,075 (2026)
- Maintenance fee
- $1,005/month
- Neighbourhood
- 6001 - Woodroffe
- Municipality
- Woodroffe
- Price per sq ft
- $385
- Fee per sq ft
- $1.06/month
Interior
- Bedrooms
- 2 above ground
- Bathrooms
- 1 × 3-piece (main), 1 × 2-piece (main)
- Rooms
- 8 above ground + 1 below
- Family room or den
- No
- Fireplace
- No
- Laundry
- In Hall, Multiple Locations
- Features
- Auto Garage Door Remote, Carpet Free, Storage Area Lockers, Wheelchair Access
Heating, cooling and services
- Heating
- Baseboard, Electric
- Air conditioning
- Wall Unit(s)
Building and exterior
- Style
- Apartment
- Exterior
- Concrete Poured
- Roof
- Membrane
- Foundation
- Concrete
- Age
- 31-50 years
- Outdoor
- Private Pond, Lawn Sprinkler System, Landscape Lighting, Controlled Entry, Landscaped
Parking
- Garage spaces
- 1
- Total parking
- 1
Condo
- Building
- Park Place
- Monthly fee
- $1,005
- Fee includes
- Heat Included, Water Included, Hydro Included, Common Elements Included, Parking Included, Building Insurance Included
- Amenities
- Elevator, Exercise Room, Game Room, Indoor Pool, Party Room/Meeting Room, Tennis Court
- Locker
- Exclusive (level Room 7)
- Balcony
- Open
- Exposure
- North West
- View
- River, Forest
- Pets
- Yes-with Restrictions
- Security
- Security System
- Property manager
- CMG
More
- Possession
- Flexible
- Cross street
- Richmond Road and Woodroffe Ave
Rooms
| Room | Level | Size | Features |
|---|---|---|---|
| Kitchen | Flat | 3.04 × 2.13 m (10' × 7') | |
| Dining Room | Flat | 2.77 × 2.16 m (9'1" × 7'1") | |
| Living Room | Flat | 5.49 × 3.38 m (18' × 11'1") | |
| Bedroom | Flat | 4.88 × 3.05 m (16' × 10') | |
| Bedroom 2 | Flat | 3.9 × 2.77 m (12'10" × 9'1") | |
| Bathroom | Flat | 2.13 × 1.25 m (7' × 4'1") | 3 Pc Bath |
| Bathroom | Flat | 1.55 × 1.43 m (5'1" × 4'8") | 2 Pc Ensuite, B/I Shelves |
| Foyer | Flat | 1.52 × 1.52 m (5' × 5') | |
| Foyer | Flat | 3.66 × 1.52 m (12' × 5') | |
| Other | Flat | 5.49 × 2.44 m (18' × 8') | Balcony |
Price history
| Date | Price | Change |
|---|---|---|
| Oct 13, 2026 | $376,000 | Listed |
| Oct 17, 2026 | $366,000 | −$10,000 |
History of this address
2 earlier listings at this address, with sold and leased prices. Create a free account or sign in to see them.
Location
Location is approximate. See nearby homes on the map
Recent sales nearby
See what similar homes within 1 km sold for in the last year. Create a free account or sign in to see them.
The neighbourhood
Getting around Very walkable
- 🚇 New Orchard LRT1 min walk
- 🚇 Sherbourne LRT12 min walk
Within a 10-minute walk: 2 grocery stores, 15 cafés and restaurants, 5 parks, 4 pharmacies. Nearest grocery: Loblaws (800 m). Nearest park: New Orchard Park (350 m).
Schools nearby
Elementary
- Our Lady Of Fatima School Catholic
EQAO: Gr 6 reading 89%, math 54%6 min walk - Woodroffe Avenue Public School
EQAO: Gr 6 reading 100%, math 78%7 min walk - D. Roy Kennedy Public School
EQAO: Gr 6 reading 70%, math 38%1.3 km - Édouard-Bond Individualized Instruction Catholic Elementary School Catholic
EQAO: Gr 6 reading 97%, math 78%1.4 km
Secondary
- Woodroffe High School
EQAO: Gr 9 math 43%, literacy test 81%1.5 km - Notre Dame High School Catholic
EQAO: Gr 9 math 55%, literacy test 83%1.6 km - Nepean High School
EQAO: Gr 9 math 76%, literacy test 94%1.7 km
EQAO: share of students meeting the provincial standard (2024–25). Ontario average: Gr 6 reading 86%, math 51%; Gr 9 math 55%; literacy test 83%.
Closest schools, not school zones. Check which school serves this address with the school board before relying on it.
Who lives here postal area K2B
- Owners / renters
- 36% / 64%
- Median household income
- $72,000
- Average age
- 42
- Children under 15
- 15%
- Homes
- 17% detached, 54% high-rise
- Commute by transit
- 21%
- Population
- 33,254
Languages spoken most at home besides English: Arabic 3.3%, Somali 1%, Tagalog (Pilipino, Filipino) 1%, Spanish 0.8%.
Distances are approximate. Places © OpenStreetMap contributors. Neighbourhood figures: Statistics Canada, 2021 Census. School results: EQAO via Ontario Data Catalogue (Open Government Licence – Ontario).
Living here
Commute
To downtown Ottawa: 8 km. Transit times · Driving times
Coming transit
- 🚧 New Orchard O-Train100 m · opening 2026
- 🚧 Sherbourne O-Train800 m · opening 2026
- 🚧 Lincoln Fields O-Train1.1 km · opening 2026
Stations under construction or approved. Opening dates are the latest public estimates and often move.
Noise Nothing major nearby
No highway within 500 m, rail line within 300 m, or airport flight path nearby.
Distances from the map, not noise measurements. Visit at rush hour to judge for yourself.
Internet High-speed
50/10 Mbps or faster available here by cable, fibre or DSL (the federal high-speed target).
From the federal broadband map. Check exact speeds and providers for the address.
Short-term rentals
Only in your principal residence (whole home or part of it), with a City host permit. Rural cottage rentals have a separate permit.
Roads, rail, airports and planned stations © OpenStreetMap contributors. Internet: Innovation, Science and Economic Development Canada, National Broadband Data.
Listed by EXP REALTY.
Listing information provided by PropTx Innovations Inc. and TRREB; deemed reliable but not guaranteed accurate by PropTx.
Similar homes nearby
See more in Woodroffe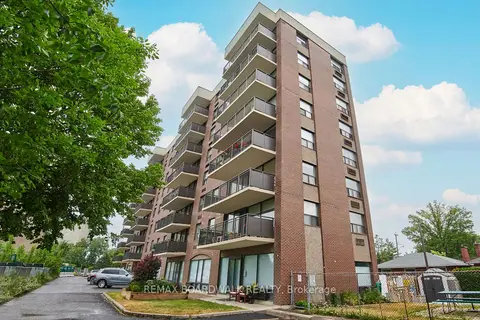
$349,900
2 bd1 ba1 pk900-999 ft²
1190 Richmond Road 502
6002 - Woodroffe, Woodroffe
Condo Apartment · MLS® X13090864 · REMAX BOARDWALK REALTY