1023 Jewel Road
Frontenac North, North Frontenac, K0H 1K0
$384,900
Reduced $5,000 from $389,900
- 2+1 bedrooms
- 2 bathrooms
- 6 parking
- 1100-1500 sq ft
Listed 28 days ago · MLS® X13814836
About this home
Affordable bungalow with many updates! Welcome to this inviting 3-bedroom, 2-bathroom home, ideally situated in a quiet subdivision on a dead-end road, offering peace, privacy, and a wonderful connection to nature. Nestled between Benny's Lake and Tawny Pond, this property offers the perfect blend of outdoor adventure and everyday convenience. Enjoy private access to Tawny Pond, ideal for kayaking, canoeing, or casting a line while taking in the peaceful natural surroundings. Inside, the home offers a functional and comfortable layout featuring an updated kitchen and a cozy living area, perfect for family life or entertaining guests. The home also features an oversized attached two-car garage, providing plenty of room for vehicles along with extra storage space for recreational toys, tools, and outdoor gear. An added bonus is the septic system, which was replaced in 2025 with permits, offering peace of mind for the new owners. The walkout basement leads directly to the backyard, creating a great connection between the indoor and outdoor living spaces. The backyard is a blank canvas ready for the new owners to bring their landscaping ideas to life-create a cozy fire pit area, outdoor entertaining space, gardens, or your own private retreat surrounded by nature. Conveniently located within walking distance to North Addington Education Centre, local gas stations, convenience stores, restaurants, and Milligan's Meat, with a grocery store and additional amenities just a short drive away. Outdoor enthusiasts will also appreciate being close to Bon Echo Provincial Park and the many lakes, trails, and recreational opportunities throughout the Land O' Lakes region. Whether you're a first-time buyer, growing family, retiree, or simply looking to downsize without giving up space, storage, and lifestyle, this affordable bungalow has plenty to offer. Come experience the peaceful setting, practical features, and welcoming community for yourself!
Details
- Type
- Detached
- Style
- Bungalow
- Age
- 31-50 years
- Size
- 1100-1500 sq ft
- Lot
- 173.69 × 92.8 ft
- Basement
- Finished with Walk-Out
- Garage
- Attached
- Kitchens
- 1
- Property tax
- $1,350 (2026)
- Neighbourhood
- Frontenac North
- Municipality
- North Frontenac
- Price per sq ft
- $296
Interior
- Bedrooms
- 2 above ground + 1 below
- Bathrooms
- 1 × 4-piece (main), 1 × 2-piece (basement)
- Rooms
- 4 above ground + 3 below
- Family room or den
- No
- Fireplace
- Rec Room, Wood, Wood Stove
- Features
- In-Law Capability, Primary Bedroom - Main Floor, Propane Tank, Water Heater Owned
Heating, cooling and services
- Heating
- Baseboard, Electric
- Water and sewer
- Septic
Building and exterior
- Style
- Bungalow
- Exterior
- Vinyl Siding
- Roof
- Metal
- Foundation
- Block
- Age
- 31-50 years
- Faces
- West
- Outdoor
- Deck, Privacy, Private Pond, Recreational Area, Year Round Living
- Waterfront
- Indirect, WaterfrontCommunity
Parking
- Garage spaces
- 2
- Total parking
- 6
- Driveway and parking
- Private Double
Lot
- Size
- 173.69 × 92.8 ft (irregular)
- Acreage
- < .50
More
- Possession
- Flexible
- Nearby
- Cul de Sac/Dead End, Lake/Pond, Library, Park, Place Of Worship, School Bus Route
- Cross street
- Little Pond Rd
Rooms
| Room | Level | Size | Features |
|---|---|---|---|
| Kitchen | Main | 5.15 × 5.08 m (16'11" × 16'8") | |
| Living Room | Main | 5.57 × 3.64 m (18'3" × 11'11") | |
| Dining Room | Main | 5.39 × 3.59 m (17'8" × 11'9") | |
| Foyer | Main | 2.7 × 3.6 m (8'10" × 11'10") | |
| Bedroom | Main | 3.35 × 4.56 m (11' × 15') | |
| Bedroom | Main | 3.04 × 2.44 m (10' × 8') | |
| Bathroom | Main | 4 Pc Bath | |
| Recreation | Basement | 4.36 × 7.84 m (14'4" × 25'9") | |
| Mud Room | Basement | 2.61 × 3.77 m (8'7" × 12'4") | |
| Bathroom | Basement | 2 Pc Bath | |
| Other | Basement | 3.31 × 2.49 m (10'10" × 8'2") | |
| Bedroom | Basement | 4.48 × 2.88 m (14'8" × 9'5") |
History of this address
5 earlier listings at this address, with sold and leased prices. Create a free account or sign in to see them.
Location
Location is approximate. See nearby homes on the map
Recent sales nearby
See what similar homes within 1 km sold for in the last year. Create a free account or sign in to see them.
The neighbourhood
Getting around Car-dependent
No subway, LRT or GO station within a short trip.
Within a 10-minute walk: 1 grocery store, 1 cafés and restaurants, 0 parks. Nearest grocery: Cloyne General Store (400 m).
Schools nearby
Elementary
- North Addington Education Centre
EQAO: Gr 6 reading 79%, math 32%6 min walk
EQAO: share of students meeting the provincial standard (2024–25). Ontario average: Gr 6 reading 86%, math 51%; Gr 9 math 55%; literacy test 83%.
Closest schools, not school zones. Check which school serves this address with the school board before relying on it.
Who lives here postal area K0H
- Owners / renters
- 90% / 10%
- Median household income
- $92,000
- Average age
- 47
- Children under 15
- 14%
- Homes
- 94% detached
- Commute by transit
- 1%
- Population
- 47,286
Languages spoken most at home besides English: Portuguese 0.1%, Polish 0.1%, German, Spanish.
Distances are approximate. Places © OpenStreetMap contributors. Neighbourhood figures: Statistics Canada, 2021 Census. School results: EQAO via Ontario Data Catalogue (Open Government Licence – Ontario).
Living here
Commute
Noise Nothing major nearby
No highway within 500 m, rail line within 300 m, or airport flight path nearby.
Distances from the map, not noise measurements. Visit at rush hour to judge for yourself.
Internet High-speed
50/10 Mbps or faster available here by cable, fibre or DSL (the federal high-speed target).
From the federal broadband map. Check exact speeds and providers for the address.
Roads, rail, airports and planned stations © OpenStreetMap contributors. Internet: Innovation, Science and Economic Development Canada, National Broadband Data.
Listed by Royal Lepage ProAlliance Realty.
Listing information provided by PropTx Innovations Inc. and TRREB; deemed reliable but not guaranteed accurate by PropTx.
Similar homes nearby
See more in North Frontenac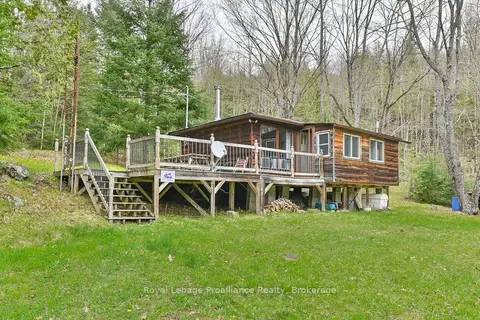
$369,000
2 bd1 ba4 pk< 700 ft²
2611 River Road
Frontenac North, North Frontenac
Semi-Detached · MLS® X13502586 · Royal Lepage Proalliance Realty
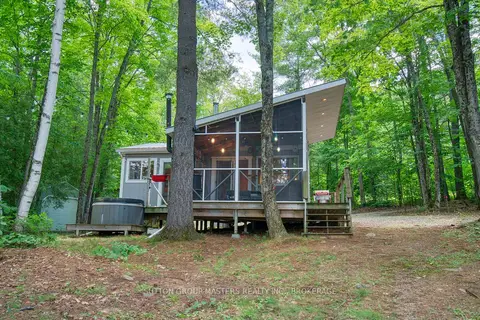
$425,000
2 bd1 ba10 pk< 700 ft²
2282 Myers Cave Road
North Frontenac
Detached · MLS® X13683218 · SUTTON GROUP-MASTERS REALTY INC., BROKERAGE