Address withheld · 1023 - BE Beaty
1023 - BE Beaty, Milton
The seller has asked that the address not be shown online. Contact Mehran Salehian for the address and a showing.
$929,900
- 3 bedrooms
- 3 bathrooms
- 2 parking
- 1500-2000 sq ft
Listed 31 days ago · MLS® W13805456
About this home
A beautiful Mattamy built three bedroom residence. It is a semi-detached home with a finished basement located in Hawthorne Village area. The home includes many features such as oak hardwood and ceramic floors, pot lights, access to the garage, lots of cabinetry and natural light in the kitchen, 4 piece ensuite and walk in closet in the master bedroom, and a walk-out to the fully fenced backyard. The basement has been completed. An additional living space is provided by a large number of pot lights. An ideal location close to parks, schools, public transportation, libraries, shopping, highways, and the Go Station.
Details
- Type
- Semi-Detached
- Style
- 2-Storey
- Age
- 6-15 years
- Size
- 1500-2000 sq ft
- Lot
- 28.54 × 80.38 ft
- Basement
- Finished, Full
- Garage
- Built-In
- Kitchens
- 1
- Property tax
- $3,882 (2026)
- Neighbourhood
- 1023 - BE Beaty
- Municipality
- Milton
Rooms
| Room | Level | Size | Features |
|---|---|---|---|
| Living Room | Main | 3.97 × 3.26 m (13' × 10'8") | Hardwood Floor, Window, Separate Room |
| Family Room | Main | 3.97 × 4.88 m (13' × 16') | Hardwood Floor, Window, Separate Room |
| Kitchen | Main | 3.05 × 3.97 m (10' × 13') | Ceramic Floor, Ceramic Backsplash, Granite Counters |
| Breakfast | Main | 3.05 × 3.97 m (10' × 13') | Ceramic Floor, Combined w/Kitchen, W/O To Yard |
| Primary Bedroom | Second | 4.45 × 3.66 m (14'7" × 12') | Broadloom, Walk-In Closet(s), 4 Pc Ensuite |
| Bedroom 2 | Second | 2.95 × 3.6 m (9'8" × 11'10") | Broadloom, Closet, Window |
| Bedroom 3 | Second | 2.9 × 3.66 m (9'6" × 12') | Broadloom, Closet, Window |
| Recreation | Basement | 7.32 × 3.97 m (24' × 13') | Broadloom, Open Concept, Window |
Listed by LOYALTY REAL ESTATE.
Listing information provided by PropTx Innovations Inc. and TRREB; deemed reliable but not guaranteed accurate by PropTx.
Similar homes nearby
See more in Milton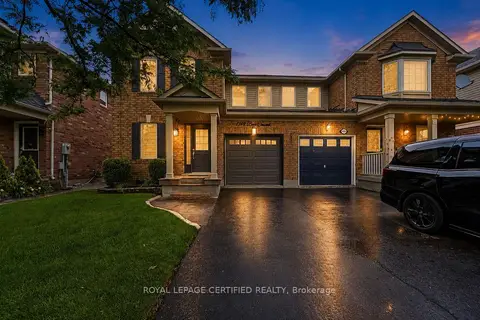
$899,999
3 bd3 ba3 pk1100-1500 ft²
1149 Barr Crescent
1023 - BE Beaty, Milton
Semi-Detached · MLS® W13746242 · ROYAL LEPAGE CERTIFIED REALTY
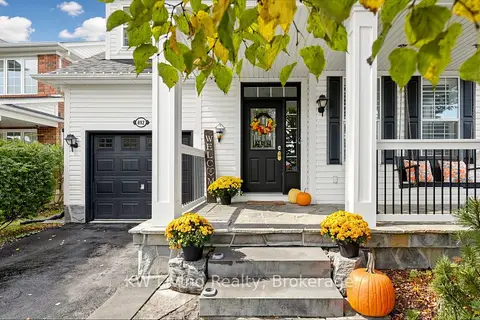
$899,999
3+1 bd4 ba3 pk1500-2000 ft²
892 McNeil Drive
1023 - BE Beaty, Milton
Detached · MLS® W14081156 · KW Living Realty
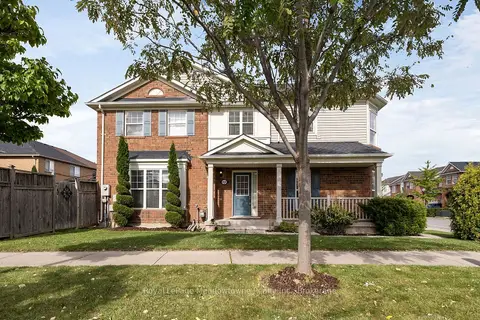
$897,000
3 bd3 ba2 pk1500-2000 ft²
802 Stark Circle
1023 - BE Beaty, Milton
Semi-Detached · MLS® W13883122 · Royal LePage Meadowtowne Realty Inc., Brokerage
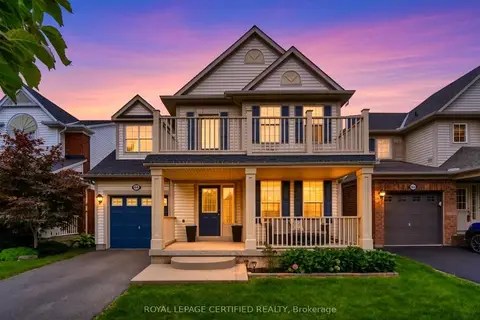
$999,000
3 bd3 ba2 pk1500-2000 ft²
834 Fourth Line
1023 - BE Beaty, Milton
Detached · MLS® W13806494 · ROYAL LEPAGE CERTIFIED REALTY
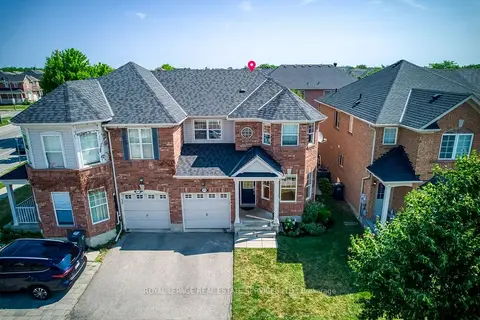
$849,000
3 bd3 ba2 pk1100-1500 ft²
916 McNair Circle
1023 - BE Beaty, Milton
Semi-Detached · MLS® W13656990 · ROYAL LEPAGE REAL ESTATE SERVICES LTD.
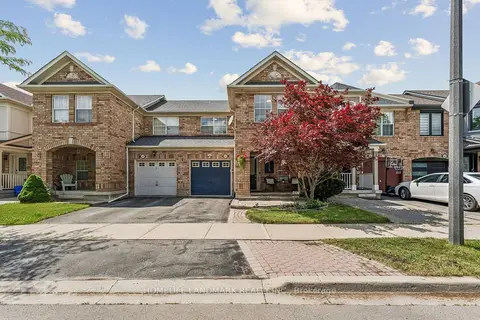
$829,900
3 bd3 ba2 pk1100-1500 ft²
1080 Cooper Avenue
1023 - BE Beaty, Milton
Att/Row/Townhouse · MLS® W14083830 · HOMELIFE LANDMARK REALTY INC.
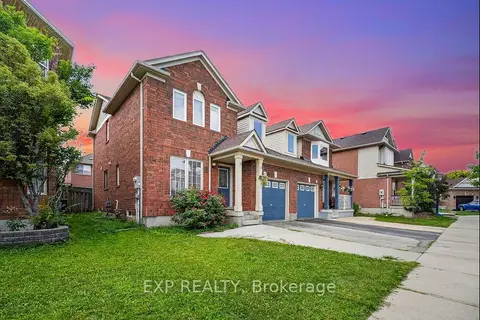
$795,000
3 bd3 ba3 pk1100-1500 ft²
1008 Cooper Avenue
1023 - BE Beaty, Milton
Semi-Detached · MLS® W13876596 · EXP REALTY
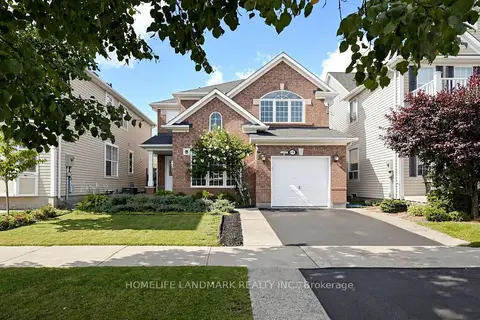
$1,080,000
4+2 bd4 ba5 pk1500-2000 ft²
639 Bennett Boulevard
1023 - BE Beaty, Milton
Detached · MLS® W13790874 · HOMELIFE LANDMARK REALTY INC.