1021 Pinoak Lane
Minden, Minden Hills, K0M 2L1
$599,000
- 3 bedrooms
- 2 bathrooms
- 6 parking
- 1100-1500 sq ft
Listed 31 days ago · MLS® X13805826
About this home
"Serene, Comfortable and Peaceful Setting" are the words used to describe this home. Set in the bush immediately off Highway 35 so very easy access. The property is on the top of a rock, set in the bush with the deer, moose and other wildlife visiting the property. This three bedroom log home was built in 1989 with large windows to enjoy the outdoors while the woodstove keeps you cozy on the cool days. The open concept means you enjoy the vaulted ceilings, beams, dormer window and all the wood accents. The custom live edge countertop with the subway white backsplash are only one of the unique features of the home. The stone wall behind the wood stove, the sunroom on the back of the house with the patio floor, the pine plank floors upstairs and of course the log walls all create a cozy, relaxing atmosphere. The detached double garage with an unfinished loft above provide extra storage or could be finished for more living space. The flat level yard with the stone edged gardens and trails into the bush. The other buildings on the property are the Generator shed, Chicken coop, Bunkie with built in bunk beds, steel frame Storage shelter and the Woodshed complete the property. Only 15 minutes south of Minden and 40 minutes north of Lindsay this is a great location! The property almost borders on the Queen Elizabeth Wetlands II Park and minutes to the public boat launch on Moore Lake for boating. This home could be sold with most of the furnishings and some items are negotiable.
Details
- Type
- Detached
- Style
- 2-Storey
- Size
- 1100-1500 sq ft
- Lot
- 280 × 191 ft
- Basement
- None
- Garage
- Detached
- Kitchens
- 1
- Property tax
- $1,889 (2026)
- Neighbourhood
- Minden
- Municipality
- Minden Hills
- Price per sq ft
- $461 (6% below detached houses in Minden, $489)
Interior
- Bedrooms
- 3 above ground
- Bathrooms
- 1 × 4-piece (main), 1 × 2-piece (second)
- Rooms
- 11 above ground
- Family room or den
- No
- Fireplace
- Wood Stove
- Features
- Generator - Full, Primary Bedroom - Main Floor, Propane Tank, Workbench
Heating, cooling and services
- Heating
- Baseboard, Electric
- Air conditioning
- Window Unit(s)
- Water and sewer
- Septic
Building and exterior
- Style
- 2-Storey
- Exterior
- Log, Wood
- Roof
- Metal
- Foundation
- Slab
- Faces
- East
- Outdoor
- Deck, Landscaped, Privacy, Porch Enclosed, Year Round Living, Out Buildings, Shed
Parking
- Garage spaces
- 2
- Total parking
- 6
- Driveway and parking
- Private
Lot
- Size
- 280 × 191 ft (irregular)
- Acreage
- .50-1.99
More
- Possession
- Flexible
- Nearby
- Lake Access, Park, School Bus Route, Rec./Commun.Centre
- Cross street
- Highway 35 and Green Gables Road
Rooms
| Room | Level | Size | Features |
|---|---|---|---|
| Living Room | Main | 6.04 × 3.75 m (19'10" × 12'4") | |
| Kitchen | Main | 3.29 × 3.66 m (10'10" × 12') | |
| Sunroom | Main | 3.84 × 2.16 m (12'7" × 7'1") | |
| Primary Bedroom | Main | 4.54 × 4.08 m (14'11" × 13'5") | |
| Laundry | Main | 2.44 × 2.16 m (8' × 7'1") | |
| Foyer | Main | 2.26 × 1.95 m (7'5" × 6'5") | |
| Bathroom | Main | 2.71 × 1.52 m (8'11" × 5') | |
| Bedroom 2 | Second | 3.05 × 2.84 m (10' × 9'4") | |
| Bedroom 3 | Second | 3.05 × 2.84 m (10' × 9'4") | |
| Bathroom | Second | 2.07 × 1.19 m (6'9" × 3'11") |
History of this address
4 earlier listings at this address, with sold and leased prices. Create a free account or sign in to see them.
Location
Location is approximate. See nearby homes on the map
Recent sales nearby
See what similar homes within 1 km sold for in the last year. Create a free account or sign in to see them.
The neighbourhood
Getting around Car-dependent
No subway, LRT or GO station within a short trip.
Within a 10-minute walk: no grocery stores, 0 cafés and restaurants, 0 parks.
Who lives here postal area K0M
- Owners / renters
- 88% / 12%
- Median household income
- $80,000
- Average age
- 50
- Children under 15
- 11%
- Homes
- 92% detached, 0% high-rise
- Commute by transit
- 0%
- Population
- 53,815
Languages spoken most at home besides English: German 0.2%, Russian 0.1%, Polish 0.1%, Korean 0.1%.
Distances are approximate. Places © OpenStreetMap contributors. Neighbourhood figures: Statistics Canada, 2021 Census.
Living here
Commute
Noise Nothing major nearby
No highway within 500 m, rail line within 300 m, or airport flight path nearby.
Distances from the map, not noise measurements. Visit at rush hour to judge for yourself.
Internet High-speed
50/10 Mbps or faster available here by cable, fibre or DSL (the federal high-speed target).
From the federal broadband map. Check exact speeds and providers for the address.
Roads, rail, airports and planned stations © OpenStreetMap contributors. Internet: Innovation, Science and Economic Development Canada, National Broadband Data.
Listed by RE/MAX Professionals North.
Listing information provided by PropTx Innovations Inc. and TRREB; deemed reliable but not guaranteed accurate by PropTx.
Similar homes nearby
See more in Minden Hills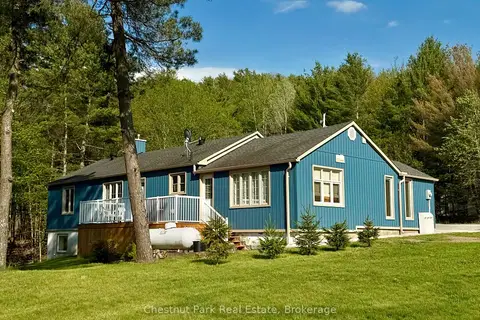
$599,000
Reduced $30,000
3 bd3 ba5 pk1100-1500 ft²
9211 118 Highway
Minden, Minden Hills
Detached · MLS® X13240598 · Chestnut Park Real Estate
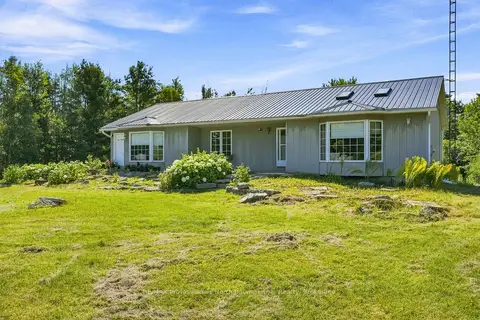
$649,000
3 bd2 ba10 pk1500-2000 ft²
8966 Highway 35
Minden, Minden Hills
Detached · MLS® X13643936 · RE/MAX Professionals North Baumgartner Realty
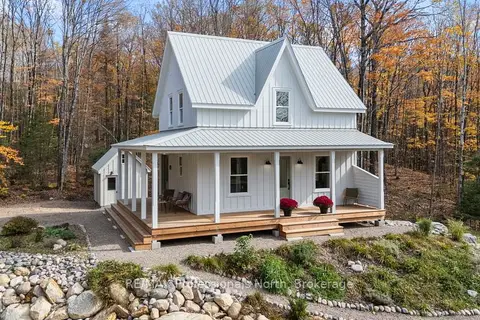 New
$649,000
3 bd2 ba10 pk700-1100 ft²
1704 Voicey Road
Minden, Minden Hills
Detached · MLS® X14098866 · RE/MAX Professionals North
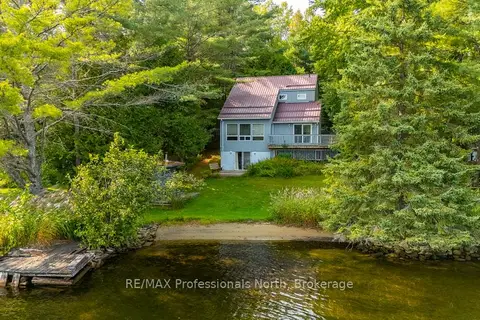
$649,900
2 bd2 ba4 pk1100-1500 ft²
1080 Petticoat Lane
Minden, Minden Hills
Detached · MLS® X13219136 · RE/MAX Professionals North
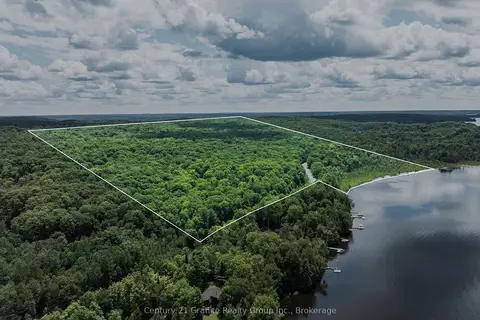
$650,000
0 bd0 ba
0 Kashagawigamog Lake Road
Minden, Minden Hills
Vacant Land · MLS® X13565228 · Century 21 Granite Realty Group Inc.
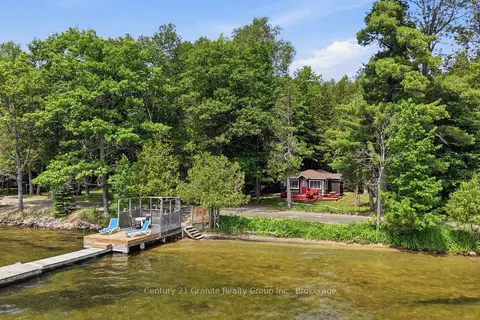
$529,000
Reduced $20,000
1+2 bd2 ba4 pk700-1100 ft²
1163 REYNOLDS Road
Minden, Minden Hills
Detached · MLS® X13506908 · Century 21 Granite Realty Group Inc.
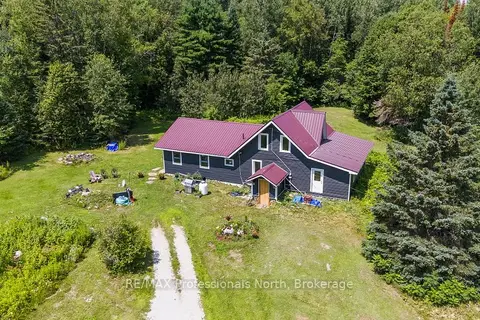
$679,000
3 bd1 ba10 pk1500-2000 ft²
1975 Queens Line Road
Minden, Minden Hills
Detached · MLS® X13815244 · RE/MAX Professionals North
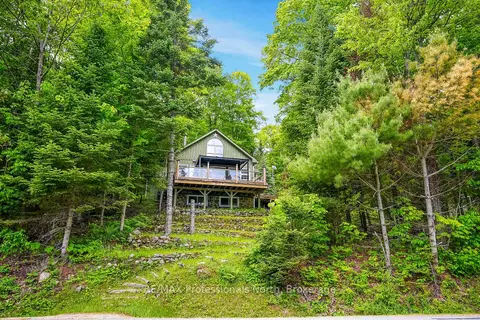
$699,000
3 bd3 ba7 pk700-1100 ft²
1214 Kashagawigamog Lake Road
Minden, Minden Hills
Detached · MLS® X13849752 · RE/MAX Professionals North