1020 East Walker Lake Drive
Sinclair, Lake of Bays, P1H 2J6
$1,269,000
- 4 bedrooms
- 2 bathrooms
- 22 parking
- 2000-2500 sq ft
Listed 33 days ago · MLS® X13798294
About this home
Enjoy privacy, and the Muskoka lifestyle with this inviting 4-bedrm, 2-bathrm country home, set on over 3 well-treed acres with views of Walker Lake. Situated between vibrant Huntsville and the village of Dwight. 4 season recreation is at your doorstep, with skiing, trails and numerous lakes nearby. Inside, the impressive great room is welcoming, with an abundance of windows filling the space with light. A dramatic fireplace creates a striking focal point, complemented by oak hardwood flrs and a cathedral pine ceiling that adds a distinctly Muskoka character. A walkout to the expansive deck creates a connection to the outdrs while an adjoining pine lined rm with hot tub provides a space to relax. The open-concept kitchen/dining area is designed for everyday living & entertaining, with plenty of cabinetry, counter space & a large centre island. Heated floors add year-round comfort, while a walkout from the dining area extends the living space to the large deck. The generous main-floor primary bedrm offers hardwood floors, a walk-in closet and a sitting area. A full bathrm with soaker tub and a convenient laundry room with sink, completes the main level. Upstairs are three bedrms, all featuring oak hardwood flrs, along with a full bathrm with heated flrs. The bright lower level offers additional living space with a family/games rm, plenty of natural light & a walkout. Storage rms & a versatile bonus rm provide additional space for hobbies, an office, or gym. A standout feature of this property is the exceptional amount of indoor parking, workshop & storage space. The impressive collection of outbuildings includes a 28'x 60' heated garage with steel roof, hot/cold water, 12' garage drs, an airtight woodstove & furnace. 2 more garages measuring 28' x32' and 28'x28' provide even more workshop and storage, including one with 12' ceilings. Completing this setup is a substantial 42'x60' coverall building with 23' ceilings, 14'x14' garage drs, water & electricity.
Details
- Type
- Detached
- Style
- 2-Storey
- Size
- 2000-2500 sq ft
- Lot
- 680 × 330 ft
- Basement
- Finished with Walk-Out
- Garage
- Detached
- Kitchens
- 1
- Property tax
- $3,870 (2026)
- Neighbourhood
- Sinclair
- Municipality
- Lake of Bays
- Price per sq ft
- $564 (about the same as detached houses in Sinclair)
Interior
- Bedrooms
- 4 above ground
- Bathrooms
- 1 × 4-piece (ground), 1 × 4-piece (second)
- Rooms
- 15 above ground + 4 below
- Family room or den
- Yes
- Fireplace
- Living Room, Wood
- Features
- Central Vacuum, Primary Bedroom - Main Floor, Propane Tank, Storage, Water Heater Owned
Heating, cooling and services
- Heating
- Baseboard, Electric
- Air conditioning
- Wall Unit(s)
- Water and sewer
- Septic
Building and exterior
- Style
- 2-Storey
- Exterior
- Wood
- Roof
- Asphalt Shingle
- Foundation
- Concrete Block
- Faces
- East
- Outdoor
- Deck, Privacy, Year Round Living, Additional Garage(s)
Parking
- Garage spaces
- 19
- Total parking
- 22
- Driveway and parking
- Circular Drive
Lot
- Size
- 680 × 330 ft (irregular)
- Acreage
- 2-4.99
More
- Possession
- Flexible
- Nearby
- Lake/Pond, Hospital, School Bus Route, School, Wooded/Treed, Skiing
- Cross street
- Limberlost Road
Rooms
| Room | Level | Size | Features |
|---|---|---|---|
| Kitchen | Main | 4.09 × 3.84 m (13'5" × 12'7") | |
| Foyer | Main | 3.43 × 4.85 m (11'3" × 15'11") | |
| Great Room | Main | 7.01 × 8.38 m (23' × 27'6") | |
| Dining Room | Main | 5.54 × 3.58 m (18'2" × 11'9") | |
| Primary Bedroom | Main | 5.82 × 5.82 m (19'1" × 19'1") | |
| Laundry | Main | 1.68 × 2.69 m (5'6" × 8'10") | |
| Bathroom | Main | 3.4 × 3.73 m (11'2" × 12'3") | |
| Sunroom | Main | 2.77 × 4.34 m (9'1" × 14'3") | |
| Bedroom | Second | 3.15 × 4.06 m (10'4" × 13'4") | |
| Bedroom 2 | Second | 3.56 × 2.44 m (11'8" × 8') | |
| Bedroom 3 | Second | 3.35 × 3.48 m (11' × 11'5") | |
| Bathroom | Second | 1.93 × 2.92 m (6'4" × 9'7") | |
| Family Room | Lower | 6.58 × 7.16 m (21'7" × 23'6") | |
| Exercise Room | Lower | 3.02 × 2.26 m (9'11" × 7'5") | |
| Other | Lower | 2.31 × 2.87 m (7'7" × 9'5") | |
| Other | Lower | 1.3 × 3 m (4'3" × 9'10") | |
| Exercise Room | Lower |
Location
Location is approximate. See nearby homes on the map
Recent sales nearby
See what similar homes within 1 km sold for in the last year. Create a free account or sign in to see them.
The neighbourhood
Getting around Car-dependent
No subway, LRT or GO station within a short trip.
Within a 10-minute walk: no grocery stores, 0 cafés and restaurants, 0 parks.
Who lives here postal area P1H
- Owners / renters
- 80% / 20%
- Median household income
- $82,000
- Average age
- 47
- Children under 15
- 13%
- Homes
- 78% detached, 1% high-rise
- Commute by transit
- 0%
- Population
- 18,099
Languages spoken most at home besides English: Gujarati 0.1%, German 0.1%, Punjabi (Panjabi) 0.1%, Tagalog (Pilipino, Filipino) 0.1%.
Distances are approximate. Places © OpenStreetMap contributors. Neighbourhood figures: Statistics Canada, 2021 Census.
Living here
Commute
Noise Nothing major nearby
No highway within 500 m, rail line within 300 m, or airport flight path nearby.
Distances from the map, not noise measurements. Visit at rush hour to judge for yourself.
Internet High-speed
50/10 Mbps or faster available here by cable, fibre or DSL (the federal high-speed target).
From the federal broadband map. Check exact speeds and providers for the address.
Roads, rail, airports and planned stations © OpenStreetMap contributors. Internet: Innovation, Science and Economic Development Canada, National Broadband Data.
Listed by Royal LePage Lakes Of Muskoka Realty.
Listing information provided by PropTx Innovations Inc. and TRREB; deemed reliable but not guaranteed accurate by PropTx.
Similar homes nearby
See more in Lake of Bays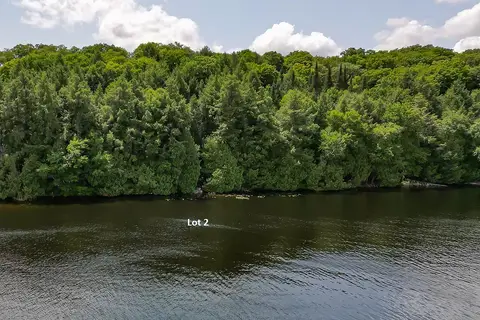
$1,250,000
0 bd0 ba< 700 ft²
LOT 2 ESIG Lane
Sinclair, Lake of Bays
Vacant Land · MLS® X13620488 · Sutton Group Muskoka Realty Inc.
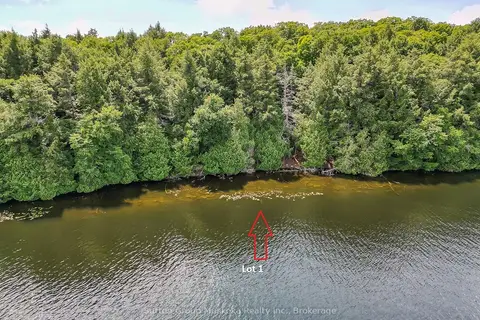
$1,295,000
0 bd0 ba< 700 ft²
LOT 1 ESIG Lane
Sinclair, Lake of Bays
Vacant Land · MLS® X13620456 · Sutton Group Muskoka Realty Inc.
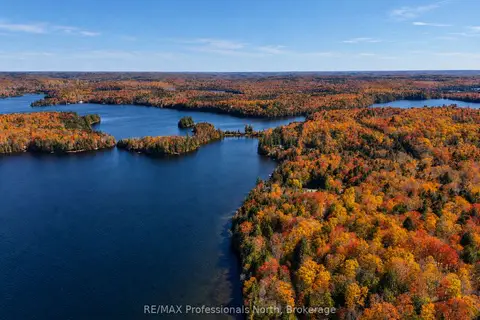
$1,499,900
0 bd0 ba
0 Old Sinclair Road
Sinclair, Lake of Bays
Vacant Land · MLS® X13190672 · RE/MAX Professionals North
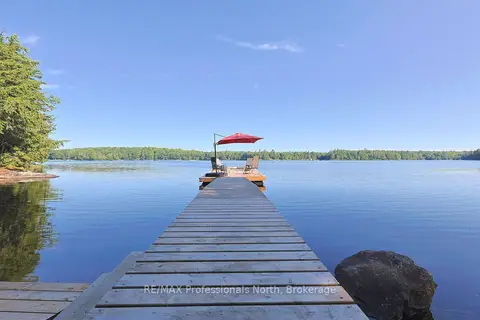
$1,249,000
4 bd2 ba6 pk1500-2000 ft²
1365 Dickie Lake Road
Mclean, Lake of Bays
Detached · MLS® X13673126 · RE/MAX Professionals North
$1,299,900
Reduced $100,000
3 bd3 ba8 pk2500-3000 ft²
2901 Limberlost Road 3
Finlayson, Lake of Bays
Detached · MLS® X13035980 · RE/MAX Professionals North
$1,399,000
3 bd0 ba16 pk700-1100 ft²
1099 Wolfkin Lake Road
Ridout, Lake of Bays
Detached · MLS® X13627660 · Royal LePage Lakes Of Muskoka Realty