1020 Birch Glen Road V12 w 10
Mclean, Lake of Bays, P0B 1A0
$109,900
- 2 bedrooms
- 3 bathrooms
- 2 parking
- 1800-1999 sq ft
Listed 42 days ago · MLS® X13754394
About this home
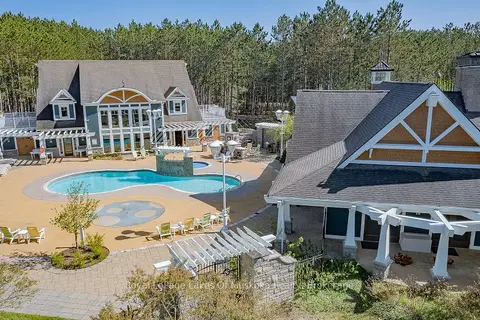
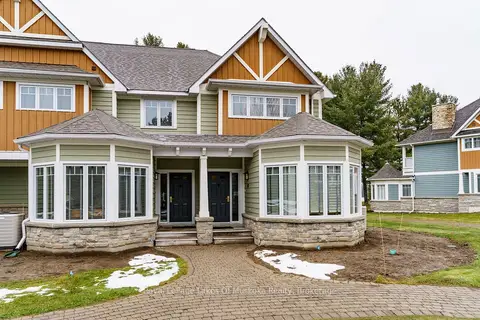
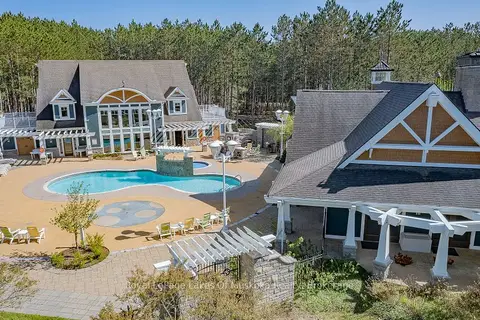
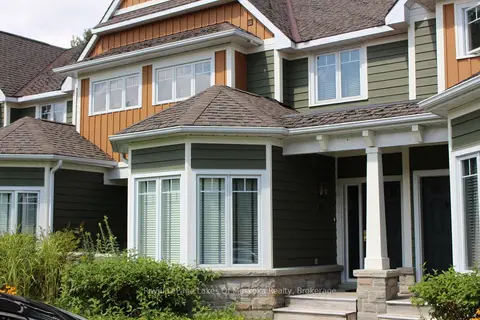
Welcome to Villa 12, Week 10 at Landscapes on Lake of Bays-a wonderful way to enjoy Muskoka without the year-round responsibilities of cottage ownership. Your ownership includes one fixed summer week every year, plus four floating weeks, giving you the flexibility to experience Muskoka throughout the year. There is even the possibility of arranging two weeks in a row for an extra-long getaway! Muskoka offers an incredible variety of activities year-round. Summer brings boating, swimming, hiking and relaxing by the lake, while fall offers spectacular colours and beautiful days to explore. Winter brings snowshoeing, skiing, skating and snowmobiling, followed by the quiet beauty of spring. Landscapes provides a beautiful lakeside setting with beaches, pool, boathouse and plenty of opportunities to relax and enjoy the outdoors. It's almost like staying at a luxury resort... except you have to do your own cooking! A carefree way to enjoy all that Muskoka has to offer, in every season, without the work and expense of owning a cottage full-time. Villa 12 Week 10 Landscapes on Lake of Bays. Remaining week for 2026 is Dec 11, relax before the Christmas mayhem. Fees for 2026 $ 6,150 which includes everything except your food. 2027 Weeks are Feb 19, Jun 18, Aug 27 summer week, Sept 10, a fabulous week to explore the fall colours and Nov 26th
Details
- Type
- Other
- Style
- 1 Storey/Apt
- Age
- 16-30 years
- Size
- 1800-1999 sq ft
- Basement
- Full, Unfinished
- Garage
- None
- Kitchens
- 1
- Neighbourhood
- Mclean
- Municipality
- Lake of Bays
Interior
- Bedrooms
- 2 above ground
- Bathrooms
- 1 × 3-piece (ground), 1 × 3-piece (second), 1 × 5-piece (second)
- Rooms
- 10 above ground
- Family room or den
- No
- Fireplace
- Electric, Propane
- Laundry
- In Hall
- Features
- Storage Area Lockers
Heating, cooling and services
- Heating
- Forced Air, Propane
- Air conditioning
- Central Air
Building and exterior
- Style
- 1 Storey/Apt
- Exterior
- Wood, Stone
- Roof
- Asphalt Shingle
- Foundation
- Block
- Age
- 16-30 years
- Waterfront
- Direct
Parking
- Total parking
- 2
Condo
- Building
- Cedar
- Fee includes
- Heat Included, Hydro Included, Water Included, Cable TV Included, Common Elements Included, Building Insurance Included, Parking Included, Condo Taxes Included
- Amenities
- BBQs Allowed, Club House, Communal Waterfront Area, Exercise Room, Outdoor Pool, Visitor Parking
- Locker
- Exclusive (level lower)
- Balcony
- Juliette
- Exposure
- North West
- View
- Beach, Water, Trees/Woods
- Security
- Carbon Monoxide Detectors
- Property manager
- The Landscapes
More
- Possession
- flexible
- Nearby
- Beach, Library, Waterfront, Wooded/Treed
- Cross street
- Muskoka 117 to 1020 Birch Glen Road
Rooms
| Room | Level | Size | Features |
|---|---|---|---|
| Bedroom 2 | Second | 4.85 × 4.06 m (15'11" × 13'4") | |
| Bedroom | Second | 4.85 × 4.62 m (15'11" × 15'2") | 5 Pc Ensuite, Fireplace |
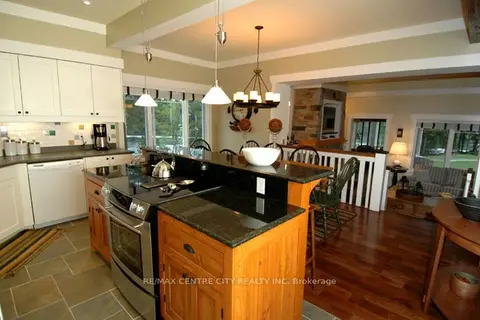
| Kitchen | Ground | 4.78 × 2.69 m (15'8" × 8'10") | |
| Den | Ground | 3.15 × 3.66 m (10'4" × 12') | |
| Living Room | Ground | 3.1 × 3 m (10'2" × 9'10") | |
| Dining Room | Ground | 5.23 × 2.77 m (17'2" × 9'1") | |
| Sunroom | Ground | 4.57 × 2.4 m (15' × 7'10") |
Location
Location is approximate. See nearby homes on the map
Recent sales nearby
See what similar homes within 1 km sold for in the last year. Create a free account or sign in to see them.
The neighbourhood
Getting around Car-dependent
No subway, LRT or GO station within a short trip.
Within a 10-minute walk: no grocery stores, 1 cafés and restaurants, 3 parks. Nearest park: Baysville Wharf (800 m).
Who lives here postal area P0B
- Owners / renters
- 91% / 9%
- Median household income
- $90,000
- Average age
- 48
- Children under 15
- 12%
- Homes
- 95% detached
- Commute by transit
- 0%
- Population
- 9,589
Languages spoken most at home besides English: Polish 0.3%, German 0.2%, Spanish 0.1%, Swiss German 0.1%.
Distances are approximate. Places © OpenStreetMap contributors. Neighbourhood figures: Statistics Canada, 2021 Census.
Living here
Commute
Noise Nothing major nearby
No highway within 500 m, rail line within 300 m, or airport flight path nearby.
Distances from the map, not noise measurements. Visit at rush hour to judge for yourself.
Internet High-speed
50/10 Mbps or faster available here by cable, fibre or DSL (the federal high-speed target).
From the federal broadband map. Check exact speeds and providers for the address.
Roads, rail, airports and planned stations © OpenStreetMap contributors. Internet: Innovation, Science and Economic Development Canada, National Broadband Data.
Listed by Royal LePage Lakes Of Muskoka Realty.
Listing information provided by PropTx Innovations Inc. and TRREB; deemed reliable but not guaranteed accurate by PropTx.
Similar homes nearby
See more in Lake of Bays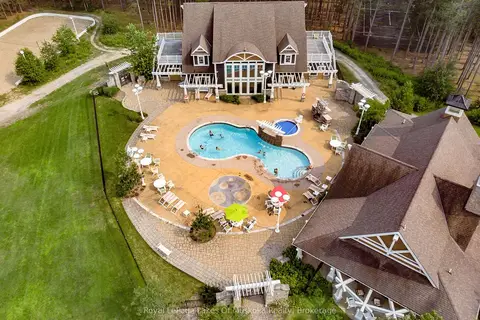
$109,900
2 bd3 ba2 pk1800-1999 ft²
1020 Birch Glen Road V 16
Mclean, Lake of Bays
Other · MLS® X13644526 · Royal LePage Lakes Of Muskoka Realty
$114,900
2 bd3 ba2 pk1800-1999 ft²
1020 Birch Glen Road V 9
Mclean, Lake of Bays
Other · MLS® X12816204 · Royal LePage Lakes Of Muskoka Realty
$114,900
2 bd3 ba2 pk1800-1999 ft²
1020 Birch Glen Road V12 W9
Mclean, Lake of Bays
Other · MLS® X13717630 · Royal LePage Lakes Of Muskoka Realty
$115,000
3 bd3 ba3 pk2000-2249 ft²
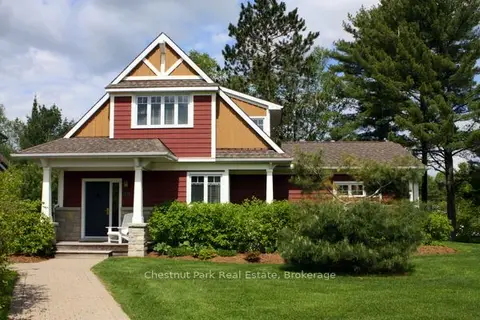
1020 BIRCH GLEN MAPLE COTTAGE WEEK 9 Road
Mclean, Lake of Bays
Other · MLS® X12386008 · Chestnut Park Real Estate
$119,900
2 bd3 ba2 pk1800-1999 ft²
1020 Birch Glen Road Villa 1
Mclean, Lake of Bays
Other · MLS® X12440950 · Royal LePage Lakes Of Muskoka Realty
$99,900
Reduced $10,000
2 bd3 ba2 pk1800-1999 ft²
1020 Birch Glen Road V13
Mclean, Lake of Bays
Other · MLS® X13741860 · Royal LePage Lakes Of Muskoka Realty
$120,000
3 bd3 ba2 pk2000-2249 ft²
1020 Birch Glen Road V 7 W 6
Mclean, Lake of Bays
Other · MLS® X12793912 · Royal LePage Lakes Of Muskoka Realty
$124,899
2 bd3 ba2 pk1800-1999 ft²
1020 Birch Glen Road Villa16
Mclean, Lake of Bays
Co-Ownership Apartment · MLS® X11898735 · RE/MAX CENTRE CITY REALTY INC