102 LOGGERS Grove
East P, London East, N6W 6G5
$659,900
Reduced $15,100 from $675,000
- 3+1 bedrooms
- 2 bathrooms
- 4 parking
- 1100-1500 sq ft
Listed 63 days ago · MLS® X13686634
About this home
Welcome home to this beautifully maintained 3+1 bedroom bungalow offering the perfect blend of comfort, functionality, and everyday convenience. From the moment you step inside, you'll appreciate the warm hardwood flooring throughout the main level and a thoughtful layout designed for modern living.The bright front office provides the ideal work-from-home space and can easily serve as a fourth main-floor bedroom if desired. At the heart of the home, the inviting living room is anchored by a stunning gas fireplace with an elegant mantel, creating the perfect place to gather with family and friends.The well-appointed kitchen features a gas stove, a stainless steel refrigerator, a functional centre island, and plenty of workspace for cooking and entertaining. Tinted windows in the main living areas provide added privacy and energy efficiency, while the dining area overlooks the fully fenced backyard complete with a storage shed for all your outdoor essentials.The main floor is finished with two additional spacious bedrooms and a full family bathroom. Downstairs, the finished lower level expands your living space with a generous family room featuring a second gas fireplace controlled by its own thermostat, updated flooring (2019), abundant storage, and a cold room. A large fourth bedroom and stylish full bathroom with a glass walk-in shower make this level ideal for guests, teenagers, or extended family.The oversized two-car garage is truly a standout feature, offering plenty of room for vehicles, hobbies, and storage. Complete with automatic openers, built-in shelving and cabinetry that stay with the home, plus a patio door leading to a newer concrete walkway along the west side of the house, it's a space that's as practical as it is impressive.Whether you're looking for room to grow, space to entertain, or simply a move-in ready home with thoughtful updates, this exceptional bungalow checks all the boxes.
Details
- Type
- Detached
- Style
- Bungalow
- Age
- 16-30 years
- Size
- 1100-1500 sq ft
- Lot
- 114.6 × 107 ft
- Basement
- Finished, Full
- Garage
- Attached
- Kitchens
- 1
- Property tax
- $4,727 (2025)
- Neighbourhood
- East P
- Municipality
- London East
- Price per sq ft
- $508 (9% above detached houses in East P, $465)
Interior
- Bedrooms
- 3 above ground + 1 below
- Bathrooms
- 1 × 4-piece (main), 1 × 3-piece (basement)
- Rooms
- 7 above ground + 4 below
- Family room or den
- Yes
- Fireplace
- No
- Features
- Air Exchanger
Heating, cooling and services
- Heating
- Forced Air, Gas
- Air conditioning
- Central Air
- Water and sewer
- Sewer
Building and exterior
- Style
- Bungalow
- Exterior
- Vinyl Siding, Brick
- Roof
- Shingles
- Foundation
- Poured Concrete
- Age
- 16-30 years
- Faces
- East
Parking
- Garage spaces
- 2
- Total parking
- 4
- Driveway and parking
- Private Double
Lot
- Size
- 114.6 × 107 ft
- Acreage
- < .50
More
- Possession
- Flexible
- Nearby
- Golf
- Cross street
- Head east on Hamilton Road to River Run Terrace and turn left. Continue on River Run Terrace to Loggers Gove, turn right onto Loggers Grove. Property will be on the left.
Rooms
| Room | Level | Size | Features |
|---|---|---|---|
| Dining Room | Main | 3.56 × 2.59 m (11'8" × 8'6") | |
| Recreation | Basement | 7.29 × 5.82 m (23'11" × 19'1") | |
| Living Room | Main | 4.85 × 3.73 m (15'11" × 12'3") | |
| Bedroom | Main | 3.25 × 3.05 m (10'8" × 10') | |
| Bedroom | Main | 3.43 × 3.66 m (11'3" × 12') | |
| Utility Room | Basement | 4.32 × 4.01 m (14'2" × 13'2") | |
| Kitchen | Main | 3.56 × 2.69 m (11'8" × 8'10") | |
| Bedroom | Basement | 4.27 × 4.7 m (14' × 15'5") | |
| Primary Bedroom | Main | 3.61 × 3.84 m (11'10" × 12'7") |
History of this address
2 earlier listings at this address, with sold and leased prices. Create a free account or sign in to see them.
Listed by THRIVE REALTY GROUP INC..
Listing information provided by PropTx Innovations Inc. and TRREB; deemed reliable but not guaranteed accurate by PropTx.
Similar homes nearby
See more in London East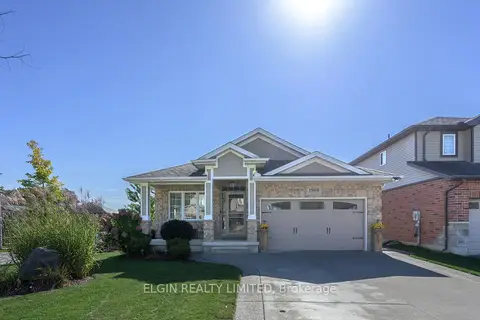
$649,900
3 bd3 ba5 pk1100-1500 ft²
1969 Frederick Crescent
East P, London East
Detached · MLS® X13877996 · ELGIN REALTY LIMITED
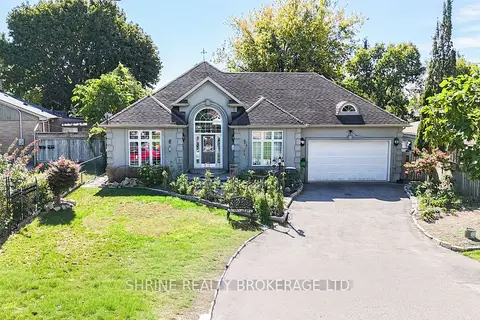
$638,000
Reduced $10,000
3 bd2 ba3 pk1100-1500 ft²
7 DENGATE Crescent
East P, London East
Detached · MLS® X13840608 · SHRINE REALTY BROKERAGE LTD.
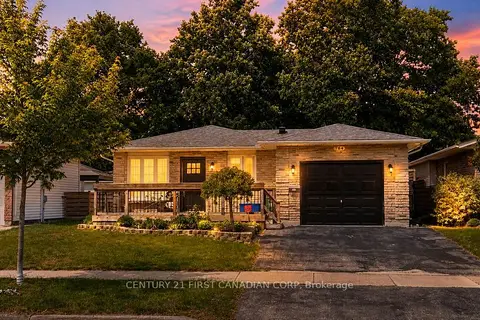
$624,900
Reduced $25,000
2+2 bd3 ba3 pk1500-2000 ft²
764 Classic Drive
East P, London East
Detached · MLS® X13415958 · CENTURY 21 FIRST CANADIAN CORP
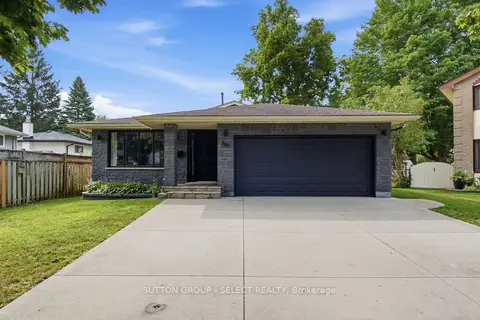
$699,900
3 bd2 ba4 pk1500-2000 ft²
587 Classic Court
East P, London East
Detached · MLS® X13713750 · SUTTON GROUP - SELECT REALTY
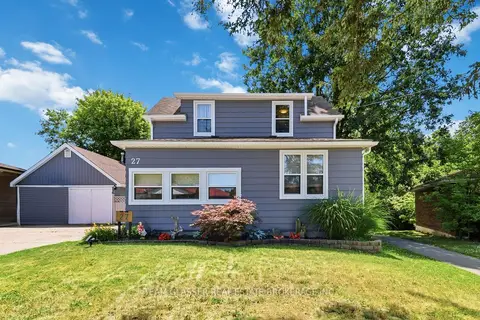
$595,000
2+1 bd3 ba8 pk1500-2000 ft²
27 DENGATE Crescent
East P, London East
Detached · MLS® X13871348 · TEAM GLASSER REAL ESTATE BROKERAGE INC.
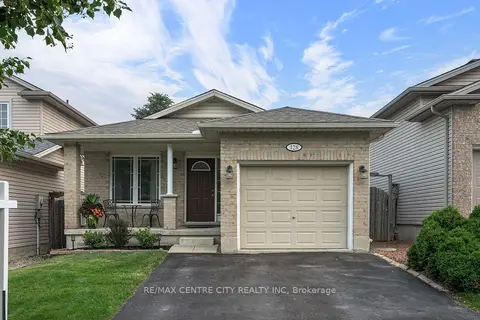
$569,900
3 bd2 ba3 pk700-1100 ft²
128 Crimson Crescent
East P, London East
Detached · MLS® X13752808 · RE/MAX CENTRE CITY REALTY INC
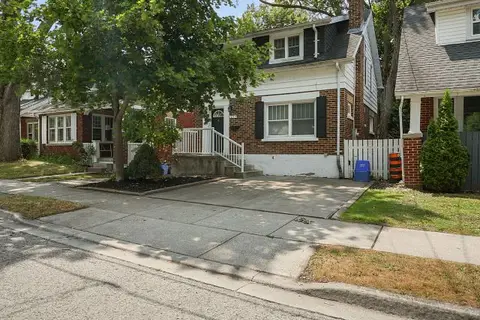
$659,900
Reduced $40,000
3+2 bd2 ba2 pk1100-1500 ft²
1047 Patricia Street
East B, London East
Detached · MLS® X13601016 · BLUE FOREST REALTY INC.
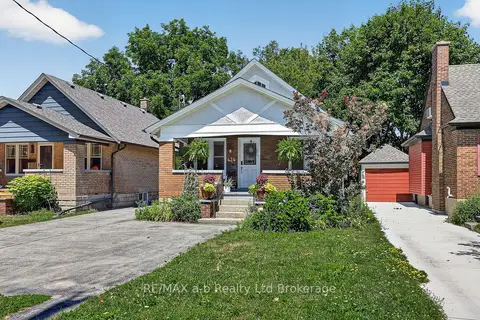
$659,900
2+1 bd2 ba4 pk700-1100 ft²
474 Cheapside Street
East B, London East
Duplex · MLS® X13642796 · RE/MAX a-b Realty Ltd Brokerage