102 Burwell Crescent
Raymerville, Markham, L3P 6V1
$1,880,000
- 4 bedrooms
- 3 bathrooms
- 6 parking
- 2000-2500 sq ft
Listed 418 days ago · MLS® N12368598
About this home
*** Visit the REALTOR website for further information about this Listing *** Prime Markham Location: Move-In-Ready! On a quiet Crescent, with no sidewalks. Can park 4 cars in driveway and 2 in Garage. Welcome to this stunning 4-bedroom, 2.5 bathroom home located in one of Markham's most desirable and walkable neighbourhoods. Thoughtfully updated and impeccably maintained, this home is truly move-in ready and perfect for families or anyone looking for comfort, convenience, and style. Step inside to discover a renovated kitchen, complete with new countertops, stainless steel appliances, and brand-new dishwasher - ideal for cooking and entertaining, creating a warm and inviting atmosphere. The primary bedroom features a renovated ensuite and modern floor tiles. The second full bathroom also has been updated with modern floor tiles. Brand new furnace (2024) and new roof (2022). Direct natural gas connection for BBQ. Unbeatable location: walking distance to Go Station perfect for commuters; Main Street Markham with shops, and restaurants; Markville Mall, and Main Street Unionville; Ravine at bottom of street; multiple parks and schools within walking distance; close to a variety of grocery stores and everyday amenities; only 10 minute drive to Markham/Stouffville Hospital. This home offers the perfect blend of modern upgrades and convenient living in a family-friendly neighbourhood. Don't miss your chance to own this exceptional property!
Details
- Type
- Detached
- Style
- 2-Storey
- Size
- 2000-2500 sq ft
- Lot
- 12.28 × 38.09 ft
- Basement
- Unfinished
- Garage
- Attached
- Kitchens
- 1
- Property tax
- $5,804 (2025)
- Neighbourhood
- Raymerville
- Municipality
- Markham
- Price per sq ft
- $836 (26% above detached houses in Markham, $665)
Interior
- Bedrooms
- 4 above ground
- Bathrooms
- 2 × 3-piece (second), 1 × 2-piece (main)
- Rooms
- 10 above ground
- Family room or den
- Yes
- Fireplace
- Family Room, Wood
- Features
- Floor Drain, Storage, Water Heater, Water Meter
Heating, cooling and services
- Heating
- Forced Air, Gas
- Air conditioning
- Central Air
- Water and sewer
- Sewer
Building and exterior
- Style
- 2-Storey
- Exterior
- Brick
- Roof
- Shingles
- Foundation
- Concrete
- Faces
- North
- Outdoor
- Year Round Living
Parking
- Garage spaces
- 2
- Total parking
- 6
- Driveway and parking
- Front Yard Parking
Lot
- Size
- 12.28 × 38.09 m
More
- Possession
- 60-89 days
- Nearby
- Fenced Yard, School Bus Route
- Cross street
- Raymerville and Burwell Crescent
Rooms
| Room | Level | Size | Features |
|---|---|---|---|
| Primary Bedroom | Second | 7.12 × 3.3 m (23'4" × 10'10") | |
| Bedroom 2 | Second | 4.26 × 3.1 m (14' × 10'2") | |
| Bedroom 3 | Second | 4.21 × 3.1 m (13'10" × 10'2") | |
| Bedroom 4 | Second | 2.94 × 3 m (9'8" × 9'10") | |
| Breakfast | Main | 3.18 × 3.04 m (10'5" × 10') | |
| Kitchen | Main | 3 × 3.04 m (9'10" × 10') | |
| Family Room | Main | 5.23 × 3.4 m (17'2" × 11'2") | |
| Dining Room | Main | 5.16 × 3.4 m (16'11" × 11'2") | |
| Living Room | Main | 3.51 × 3.33 m (11'6" × 10'11") | |
| Laundry | Main | 2.5 × 2.2 m (8'2" × 7'3") |
Location
Location is approximate. See nearby homes on the map
Recent sales nearby
See what similar homes within 1 km sold for in the last year. Create a free account or sign in to see them.
The neighbourhood
Getting around Walkable
- 🚆 Markham GO9 min walk
Within a 10-minute walk: 1 grocery store, 21 cafés and restaurants, 7 parks, 2 pharmacies. Nearest grocery: No Frills (850 m). Nearest park: Cedar Valley Park (250 m).
Schools nearby
Elementary
- James Robinson Public School
EQAO: Gr 6 reading 92%, math 60%6 min walk - Ramer Wood Public School
EQAO: Gr 6 reading 95%, math 67%12 min walk - St. Edward Catholic Elementary School Catholic
EQAO: Gr 6 reading 100%, math 69%13 min walk - Franklin Street Public School
EQAO: Gr 6 reading 90%, math 72%13 min walk
Secondary
- Markham District High School
EQAO: Gr 9 math 77%, literacy test 92%1.4 km - Markville Secondary School
EQAO: Gr 9 math 92%, literacy test 96%1.7 km - St. Brother André Catholic High School Catholic
EQAO: Gr 9 math 69%, literacy test 94%1.9 km
EQAO: share of students meeting the provincial standard (2024–25). Ontario average: Gr 6 reading 86%, math 51%; Gr 9 math 55%; literacy test 83%.
Closest schools, not school zones. Check which school serves this address with the school board before relying on it.
Who lives here postal area L3P
- Owners / renters
- 85% / 15%
- Median household income
- $115,000
- Average age
- 45
- Children under 15
- 15%
- Homes
- 78% detached, 7% high-rise
- Commute by transit
- 6%
- Population
- 37,336
Languages spoken most at home besides English: Yue (Cantonese) 12.1%, Mandarin 9.4%, Italian 0.7%, Tamil 0.6%.
Flood and conservation No mapped hazard
Not inside a mapped flood plain or regulated area.
Screening maps only. Ask the conservation authority for a property inquiry before relying on this.
Safety
Crime Severity Index for York Region police: 50 vs 57 for Ontario (2025).
Police-reported figures for the whole police service area, not this street. Rates use the area’s resident population.
Distances are approximate. Places © OpenStreetMap contributors. Neighbourhood figures: Statistics Canada, 2021 Census. School results: EQAO via Ontario Data Catalogue (Open Government Licence – Ontario). Crime Severity Index: Statistics Canada.
Living here
Commute
To Union Station (downtown Toronto): 28 km. Transit times · Driving times
Noise 1 source nearby
- 🚆 Rail line (Uxbridge Subdivision)100 m
Distances from the map, not noise measurements. Visit at rush hour to judge for yourself.
Internet High-speed
50/10 Mbps or faster available here by cable, fibre or DSL (the federal high-speed target).
From the federal broadband map. Check exact speeds and providers for the address.
Roads, rail, airports and planned stations © OpenStreetMap contributors. Internet: Innovation, Science and Economic Development Canada, National Broadband Data.
Listed by EASY LIST REALTY LTD..
Listing information provided by PropTx Innovations Inc. and TRREB; deemed reliable but not guaranteed accurate by PropTx.
Similar homes nearby
See more in Markham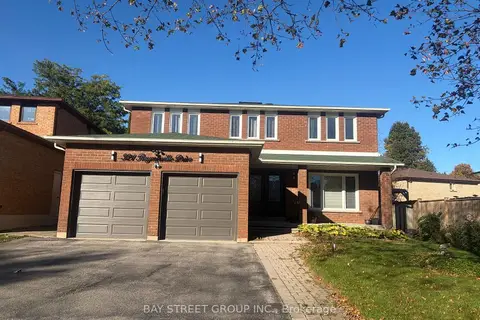 New
$1,780,000
4 bd4 ba5 pk2500-3000 ft²
321 Raymerville Drive
Raymerville, Markham
Detached · MLS® N14091176 · BAY STREET GROUP INC.
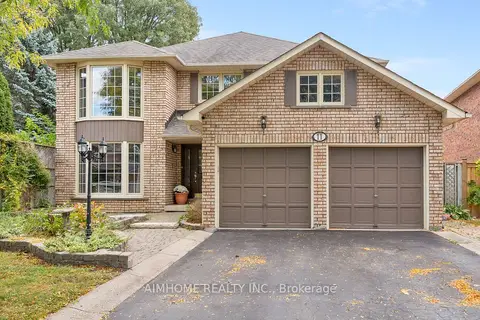
$1,680,000
5+1 bd3 ba6 pk2500-3000 ft²
11 Carpenter Court
Raymerville, Markham
Detached · MLS® N14027654 · AIMHOME REALTY INC.
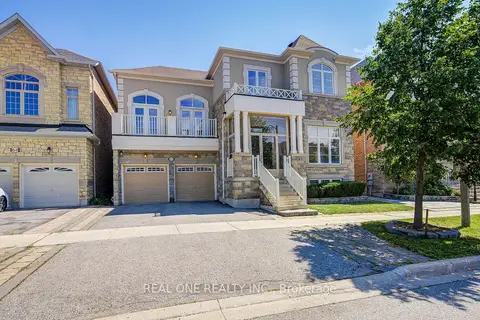
$1,880,000
Reduced $8,000
4+3 bd7 ba4 pk3500-5000 ft²
66 Wozniak Crescent
Wismer, Markham
Detached · MLS® N13681398 · REAL ONE REALTY INC.
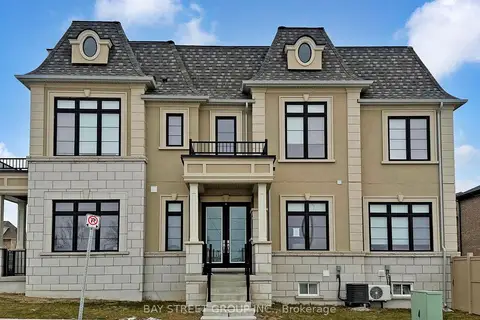
$1,880,000
6 bd5 ba4 pk2500-3000 ft²
88 Harvey Bunker Crescent
Angus Glen, Markham
Detached · MLS® N13792014 · BAY STREET GROUP INC.
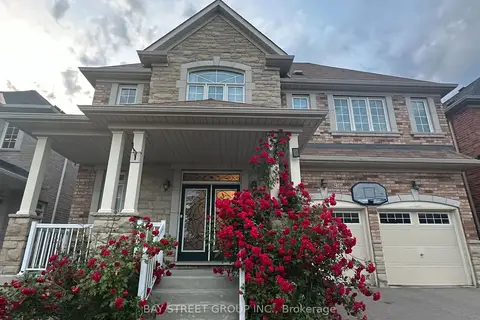
$1,888,000
4+1 bd5 ba4 pk3000-3500 ft²
90 Gable Avenue
Berczy, Markham
Detached · MLS® N13448104 · BAY STREET GROUP INC.
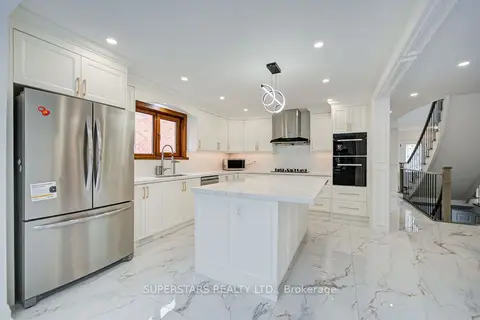
$1,888,000
4+3 bd7 ba6 pk2500-3000 ft²
34 Loweswater Avenue
Unionville, Markham
Detached · MLS® N13672960 · SUPERSTARS REALTY LTD.
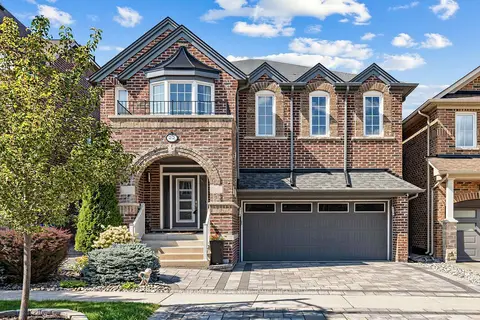
$1,888,000
4+1 bd5 ba4 pk3000-3500 ft²
22 Duke of Cornwall Drive
Victoria Square, Markham
Detached · MLS® N13686602 · RE/MAX REALTRON LUCKY PENNY HOMES REALTY
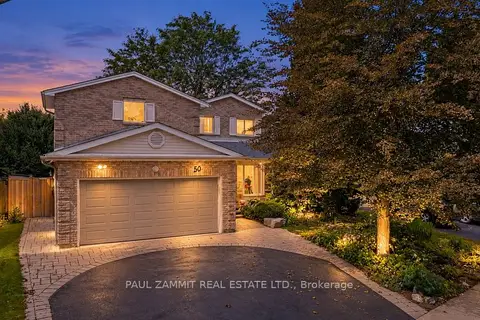
$1,888,000
4+1 bd4 ba4 pk1500-2000 ft²
50 Breckonwood Crescent
Aileen-Willowbrook, Markham
Detached · MLS® N13882960 · PAUL ZAMMIT REAL ESTATE LTD.