1019 Ogden Avenue
Lakeview, Mississauga, L5E 2G4
$699,999
Reduced $100,000 from $799,999
- 2+1 bedrooms
- 1 bathrooms
- 2 parking
- 700-1100 sq ft
Listed 36 days ago · MLS® W13779784
About this home
BRAND NEW RENOVATION. MOVE IN NOW. BUILD LATER. Welcome to 1019 Ogden Avenue, a beautifully renovated detached home in the heart of Lakeview, just minutes from the waterfront. Whether you're a first-time buyer ready to step into detached home ownership, a downsizer looking for turnkey living, or an investor seeking flexibility and future potential, this property offers an opportunity that's increasingly hard to find. Freshly renovated inside and out, the home is bright, stylish and completely move-in ready. Enjoy a brand-new kitchen, renovated bathroom, new flooring, freshly finished walls and paint, a thoughtfully designed laundry nook and an updated exterior. The work has been done - simply move in and enjoy, or add it to your investment portfolio. Set on a 25' x 110' lot, the property offers private outdoor space and an added advantage for buyers thinking long term: architectural drawings and a previously approved building permit package for a substantially larger home. While the permits have expired, the existing plans and prior approvals provide a valuable starting point should a future owner choose to build. Survey available. Buyers to independently verify current municipal requirements, approvals and re-permitting with the City. Located minutes from the Inspiration Lakeview master-planned waterfront community, with new parks, trails, public spaces, retail, amenities and expanded waterfront access transforming this already established lakeside neighbourhood. FIRST HOME. DOWNSIZE. INVEST. BUILD LATER. A renovated detached home you can enjoy today, with the location and flexibility to plan for tomorrow.
Details
- Type
- Detached
- Style
- 1 1/2 Storey
- Age
- 51-99 years
- Size
- 700-1100 sq ft
- Lot
- 25 × 110 ft
- Basement
- Crawl Space
- Garage
- None
- Kitchens
- 1
- Property tax
- $3,060 (2025)
- Neighbourhood
- Lakeview
- Municipality
- Mississauga
- Price per sq ft
- $778 (6% below detached houses in Lakeview, $829)
Interior
- Bedrooms
- 2 above ground + 1 below
- Bathrooms
- 1 × 4-piece (ground)
- Rooms
- 5 above ground
- Family room or den
- No
- Fireplace
- No
- Features
- Carpet Free, Primary Bedroom - Main Floor, Water Heater, Water Meter
Heating, cooling and services
- Heating
- Gas
- Air conditioning
- Window Unit(s)
- Water and sewer
- Sewer
Building and exterior
- Style
- 1 1/2 Storey
- Exterior
- Aluminum Siding, Vinyl Siding
- Roof
- Asphalt Shingle
- Age
- 51-99 years
- Faces
- East
- Outdoor
- Garden Shed
Parking
- Total parking
- 2
- Driveway and parking
- Private
Lot
- Size
- 25 × 110 ft
More
- Possession
- Immediate/ Flexible
- Nearby
- Fenced Yard, Golf, Lake Access, Marina, Place Of Worship, Public Transit
- Cross street
- Lakeshore Rd E and Ogden Ave
Rooms
| Room | Level | Size | Features |
|---|---|---|---|
| Living Room | Main | 3 × 5 m (9'10" × 16'5") | |
| Kitchen | Main | 3 × 3 m (9'10" × 9'10") | |
| Sunroom | Main | 5 × 2 m (16'5" × 6'7") | |
| Bedroom | Main | 3 × 3 m (9'10" × 9'10") | |
| Bedroom 2 | Main | 3 × 3 m (9'10" × 9'10") | |
| Loft | Main | 5 × 3 m (16'5" × 9'10") |
History of this address
7 earlier listings at this address, with sold and leased prices. Create a free account or sign in to see them.
Location
Location is approximate. See nearby homes on the map
Recent sales nearby
See what similar homes within 1 km sold for in the last year. Create a free account or sign in to see them.
The neighbourhood
Getting around Somewhat walkable
- 🚆 Long Branch GO2.0 km
Within a 10-minute walk: 1 grocery store, 5 cafés and restaurants, 5 parks. Nearest grocery: A.J. Lanzarotta Wholesale Fruits & Vegetables (150 m). Nearest park: Lakeview Park (400 m).
Schools nearby
Elementary
- Queen of Heaven School Catholic
EQAO: Gr 6 reading 97%, math 94%11 min walk - Toronto French School - West Campus Private13 min walk
- St. Dominic's School Catholic
EQAO: Gr 6 reading 97%, math 77%1.7 km - Janet I. McDougald Public School
EQAO: Gr 3 reading 61%, math 58%1.8 km
Secondary
- St. Paul Secondary School Catholic
EQAO: Gr 9 math 72%, literacy test 89%16 min walk - Allan A Martin Senior Public School18 min walk
- Cawthra Park Secondary School
EQAO: Gr 9 math 65%, literacy test 91%18 min walk
EQAO: share of students meeting the provincial standard (2024–25). Ontario average: Gr 6 reading 86%, math 51%; Gr 9 math 55%; literacy test 83%.
Closest schools, not school zones. Check which school serves this address with the school board before relying on it.
Who lives here postal area L5E
- Owners / renters
- 77% / 23%
- Median household income
- $98,000
- Average age
- 44
- Children under 15
- 15%
- Homes
- 47% detached, 31% high-rise
- Commute by transit
- 8%
- Population
- 12,972
Languages spoken most at home besides English: Polish 2.5%, Portuguese 1.8%, Mandarin 1.2%, Russian 0.8%.
Flood and conservation No mapped hazard
Not inside a mapped flood plain or regulated area in Credit Valley Conservation’s mapping.
Screening maps only. Ask the conservation authority for a property inquiry before relying on this.
Safety
Crime Severity Index for Peel Region (Mississauga/Brampton) police: 59 vs 57 for Ontario (2025).
Police-reported figures for the whole police service area, not this street. Rates use the area’s resident population.
Development nearby 3 active
-
0 Jim Tovey (Jim Tovey & Hydro Road) · 400 mDevelopment application · In process · applied 2025Section 47 for lakeview block 4 (164 homes)
-
830 Cove View, 821 & 823 Leading Sea Avenue, 930, 940, 955 & 965 Headwind Lane, 830 Cove View (formerly 1082 Lakeshore Road East) · 450 mDevelopment application · In process · applied 2022Block 2 - 12 storey residential apartment building (325 units) and six townhouse blocks (46 townhouses) (365 homes)
-
900, 905, 909, 912 and 918 Shorefield Lane and 820 and 822 Leading Sea Avenu (formerly 1082 Lakeshore Road East) · 500 mDevelopment application · In process · applied 2022Site plan for block 1 lakeview - branthaven (357 homes)
Rezoning, site plan, subdivision and condominium applications filed with the city.
Distances are approximate. Places © OpenStreetMap contributors. Neighbourhood figures: Statistics Canada, 2021 Census. School results: EQAO via Ontario Data Catalogue (Open Government Licence – Ontario). Flood and regulation mapping: Credit Valley Conservation open data. Crime Severity Index: Statistics Canada. Planning applications: City of Mississauga open data.
Living here
Commute
To Union Station (downtown Toronto): 16 km. Transit times · Driving times
Noise Nothing major nearby
No highway within 500 m, rail line within 300 m, or airport flight path nearby.
Distances from the map, not noise measurements. Visit at rush hour to judge for yourself.
Internet High-speed
50/10 Mbps or faster available here by cable, fibre or DSL (the federal high-speed target).
From the federal broadband map. Check exact speeds and providers for the address.
Short-term rentals
Only in your principal residence, with a City licence: not allowed in investment properties. Up to 180 nights a year, no more than 30 in a row.
Roads, rail, airports and planned stations © OpenStreetMap contributors. Internet: Innovation, Science and Economic Development Canada, National Broadband Data.
Listed by ROYAL LEPAGE CERTIFIED REALTY.
Listing information provided by PropTx Innovations Inc. and TRREB; deemed reliable but not guaranteed accurate by PropTx.
Similar homes nearby
See more in Mississauga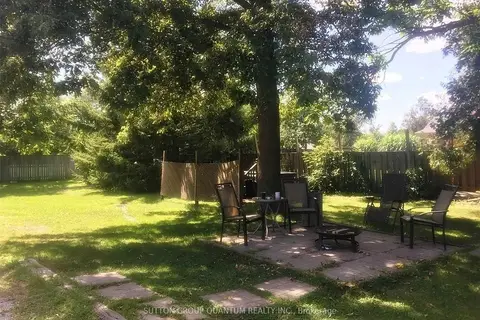
$699,000
0 bd0 ba< 700 ft²
1142 Haig Boulevard
Lakeview, Mississauga
Vacant Land · MLS® W13791778 · SUTTON GROUP QUANTUM REALTY INC.
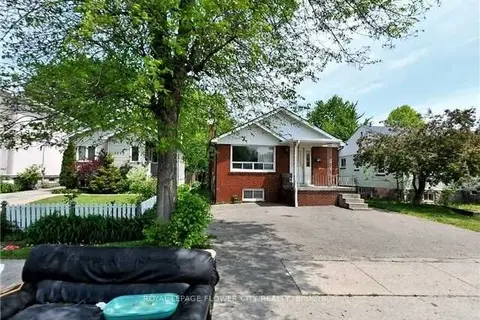
$706,000
Reduced $94,900
3+2 bd2 ba3 pk700-1100 ft²
1041 Cawthra Road
Lakeview, Mississauga
Detached · MLS® W12824260 · ROYAL LEPAGE FLOWER CITY REALTY
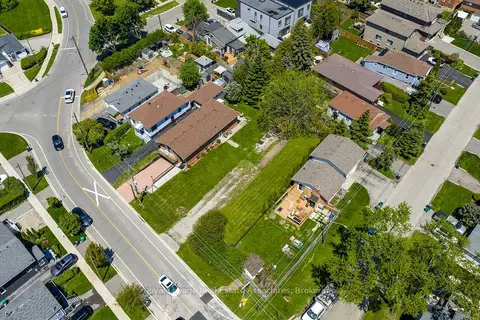
$650,000
0 bd0 ba
1067 Alexandra Avenue
Lakeview, Mississauga
Vacant Land · MLS® W13842932 · ROYAL LEPAGE REAL ESTATE ASSOCIATES
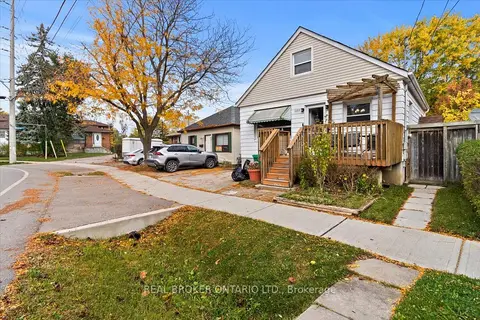
$799,000
Reduced $50,900
4 bd2 ba2 pk700-1100 ft²
1097 Enola Avenue
Lakeview, Mississauga
Detached · MLS® W13488206 · REAL BROKER ONTARIO LTD.
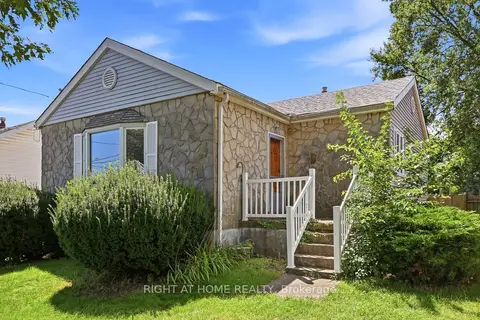
$799,000
3 bd1 ba4 pk700-1100 ft²
1290 Strathy Avenue
Lakeview, Mississauga
Detached · MLS® W13690080 · RIGHT AT HOME REALTY
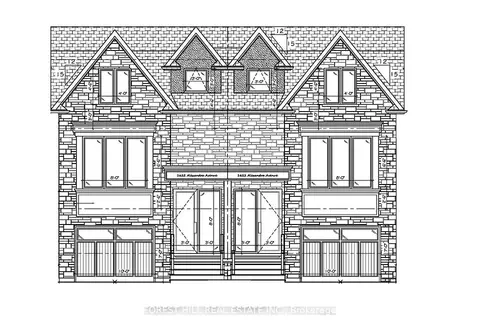
$799,000
0 bd0 ba
1628 Alexandra Boulevard
Lakeview, Mississauga
Vacant Land · MLS® W13839728 · FOREST HILL REAL ESTATE INC.
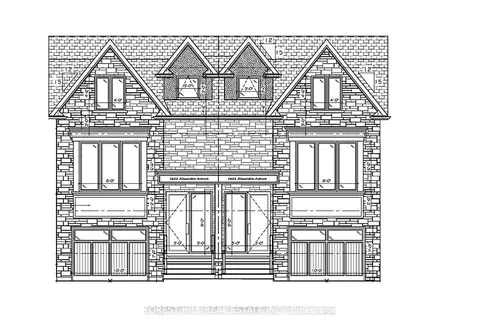
$799,000
0 bd0 ba
1626 Alexandra Boulevard
Lakeview, Mississauga
Vacant Land · MLS® W13839876 · FOREST HILL REAL ESTATE INC.
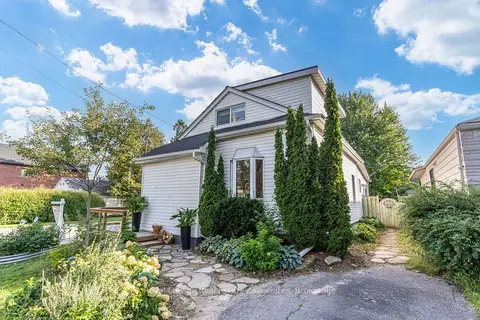
$819,900
2+1 bd3 ba2 pk1100-1500 ft²
889 Third Street
Lakeview, Mississauga
Detached · MLS® W13841246 · ROYAL LEPAGE REAL ESTATE ASSOCIATES