1017 Clement Lake Road
Monmouth, Highlands East, K0L 3C0
$529,000
- 3 bedrooms
- 2 bathrooms
- 5 parking
- 1500-2000 sq ft
Listed 32 days ago · MLS® X13802356
About this home
Extensively and beautifully renovated 3-bedroom, 2-bathroom, 1,840 sq. ft. ranch-style home with a modern country feel that looks like it stepped right out of a magazine! Situated on a private, beautifully landscaped 1.4-acre lot in the heart of cottage country, this warm and inviting home offers stylish one-level living with thoughtful upgrades throughout. The bright open-concept kitchen, dining and living area features attractive cabinetry, granite countertops, propane stove and quality fixtures, while the impressive stone fireplace with airtight woodstove insert creates a beautiful focal point. The spacious primary bedroom offers a 3-piece ensuite, along with two additional bedrooms and a 4-piece main bath. A separate-entry office is ideal for a home-based business or convenient mudroom with access to the attached 1.5-car garage. Outside is just as impressive, with 347 feet of frontage, beautiful gardens, an entertaining deck, flowing creek, two ponds and four waterfalls! The larger pond is swimmable, approximately 6 feet deep off the dock, and even has its own small beach. There is plenty of space to entertain, add a pool or relax under the gazebo and watch the stars. Additional features include central air, forced-air propane heat, Generac standby generator and a detached 17' x 30' shop for all the tools and toys. The location truly lets you live big in a small town! Walk to the beach, curling club, arena and community centre, stop at Agnew's for an ice cream, or stroll to Foodland, the LCBO, gift shop and municipal park. Dark Lake beach and nearby walking trails offer even more ways to enjoy the outdoors. A picture-perfect modern country home where you can enjoy privacy, community and the best of cottage-country living!
Details
- Type
- Detached
- Style
- Bungalow
- Size
- 1500-2000 sq ft
- Lot
- 347.5 × 175.17 ft
- Basement
- Unfinished
- Garage
- Attached
- Kitchens
- 1
- Property tax
- $2,079 (2026)
- Neighbourhood
- Monmouth
- Municipality
- Highlands East
- Price per sq ft
- $302 (37% below detached houses in Monmouth, $477)
Interior
- Bedrooms
- 3 above ground
- Bathrooms
- 1 × 4-piece (main), 1 × 3-piece (main)
- Rooms
- 12 above ground
- Family room or den
- No
- Fireplace
- Wood, Wood Stove
- Features
- ERV/HRV, Generator - Full, Primary Bedroom - Main Floor, Sump Pump, Water Heater Owned, Water Purifier
Heating, cooling and services
- Heating
- Forced Air, Propane
- Air conditioning
- Central Air
- Water and sewer
- Septic
Building and exterior
- Style
- Bungalow
- Exterior
- Stone, Vinyl Siding
- Roof
- Asphalt Shingle
- Foundation
- Concrete Block
- Faces
- West
- Outdoor
- Deck, Landscaped, Private Pond, Year Round Living, Workshop
Parking
- Garage spaces
- 1.5
- Total parking
- 5
- Driveway and parking
- Private, Circular Drive
Lot
- Size
- 347.5 × 175.17 ft (rectangular)
- Acreage
- .50-1.99
More
- Possession
- Flexible
- Nearby
- River/Stream, Wooded/Treed, Rec./Commun.Centre, School, Beach
- Cross street
- ON-118E to Essonville Line to Clement Lake Road
Rooms
| Room | Level | Size | Features |
|---|---|---|---|
| Bedroom | Ground | 3.8 × 2.24 m (12'6" × 7'4") | |
| Dining Room | Ground | 3.58 × 3.79 m (11'9" × 12'5") | |
| Primary Bedroom | Ground | 5.08 × 3.78 m (16'8" × 12'5") | |
| Office | Ground | 4.35 × 3.13 m (14'3" × 10'3") | |
| Bedroom | Ground | 3.12 × 2.75 m (10'3" × 9') | |
| Kitchen | Ground | 4.35 × 3.8 m (14'3" × 12'6") | |
| Living Room | Ground | 4.98 × 5.77 m (16'4" × 18'11") | |
| Laundry | Ground | 3.79 × 2.34 m (12'5" × 7'8") | |
| Foyer | Main | 1.78 × 3.79 m (5'10" × 12'5") | |
| Living Room | Main | 6.58 × 5.49 m (21'7" × 18') | |
| Dining Room | Main | 3.66 × 3.79 m (12' × 12'5") | W/O To Yard |
| Kitchen | Main | 4.47 × 3.79 m (14'8" × 12'5") | W/O To Deck |
| Bedroom 2 | Main | 2.59 × 3.81 m (8'6" × 12'6") | |
| Primary Bedroom | Main | 5.11 × 3.79 m (16'9" × 12'5") | |
| Bathroom | Main | 1.04 × 3.4 m (3'5" × 11'2") | 3 Pc Ensuite |
| Bathroom | Main | 2.26 × 3.81 m (7'5" × 12'6") | 4 Pc Bath |
| Laundry | Main | 2.34 × 3.81 m (7'8" × 12'6") | |
| Office | Ground | 3.12 × 4.39 m (10'3" × 14'5") | W/O To Yard, Access To Garage |
| Bedroom 3 | Ground | 3.15 × 2.77 m (10'4" × 9'1") |
History of this address
7 earlier listings at this address, with sold and leased prices. Create a free account or sign in to see them.
Location
Location is approximate. See nearby homes on the map
Recent sales nearby
See what similar homes within 1 km sold for in the last year. Create a free account or sign in to see them.
The neighbourhood
Getting around Car-dependent
No subway, LRT or GO station within a short trip.
Within a 10-minute walk: 1 grocery store, 1 cafés and restaurants, 0 parks, 1 pharmacy. Nearest grocery: Foodland (250 m).
Schools nearby
Elementary
- Wilberforce Elementary School
EQAO: Gr 6 reading 81%, math 38%8 min walk
EQAO: share of students meeting the provincial standard (2024–25). Ontario average: Gr 6 reading 86%, math 51%; Gr 9 math 55%; literacy test 83%.
Closest schools, not school zones. Check which school serves this address with the school board before relying on it.
Who lives here postal area K0L
- Owners / renters
- 88% / 12%
- Median household income
- $79,000
- Average age
- 48
- Children under 15
- 13%
- Homes
- 92% detached, 0% high-rise
- Commute by transit
- 1%
- Population
- 78,142
Languages spoken most at home besides English: Polish 0.1%, Yue (Cantonese) 0.1%, Mandarin 0.1%, German 0.1%.
Distances are approximate. Places © OpenStreetMap contributors. Neighbourhood figures: Statistics Canada, 2021 Census. School results: EQAO via Ontario Data Catalogue (Open Government Licence – Ontario).
Living here
Commute
Noise Nothing major nearby
No highway within 500 m, rail line within 300 m, or airport flight path nearby.
Distances from the map, not noise measurements. Visit at rush hour to judge for yourself.
Internet High-speed
50/10 Mbps or faster available here by cable, fibre or DSL (the federal high-speed target).
From the federal broadband map. Check exact speeds and providers for the address.
Roads, rail, airports and planned stations © OpenStreetMap contributors. Internet: Innovation, Science and Economic Development Canada, National Broadband Data.
Listed by RE/MAX Professionals North.
Listing information provided by PropTx Innovations Inc. and TRREB; deemed reliable but not guaranteed accurate by PropTx.
Similar homes nearby
See more in Highlands East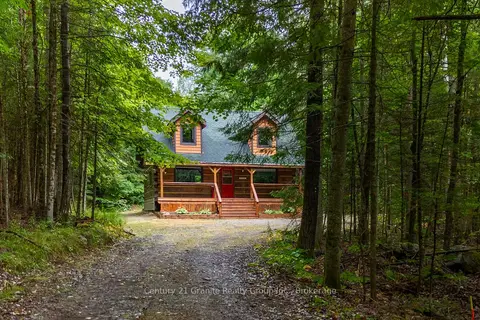
$509,000
Reduced $40,000
2 bd2 ba10 pk1100-1500 ft²
19221 Highway 118
Monmouth, Highlands East
Detached · MLS® X13416228 · Century 21 Granite Realty Group Inc.
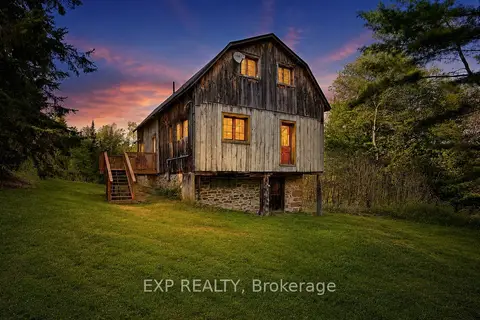
$549,900
2+1 bd1 ba10 pk1100-1500 ft²
1057 Macduff Road
Monmouth, Highlands East
Detached · MLS® X13221764 · EXP REALTY
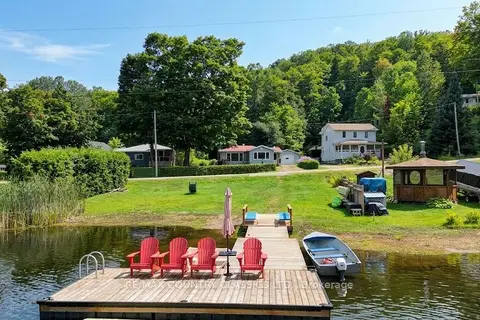
$499,900
1+2 bd2 ba5 pk700-1100 ft²
1055 Burleigh Road
Monmouth, Highlands East
Detached · MLS® X13739970 · RE/MAX COUNTRY CLASSICS LTD.
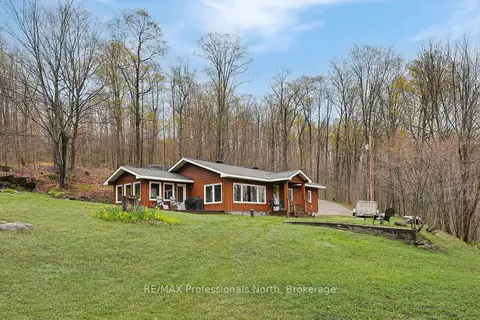
$569,000
Reduced $60,000
2 bd1 ba4 pk1100-1500 ft²
1765 Essonville Line
Monmouth, Highlands East
Detached · MLS® X13135466 · RE/MAX Professionals North
$484,900
Reduced $84,100
3 bd2 ba6 pk1100-1500 ft²
1019 Anderson Road
Monmouth, Highlands East
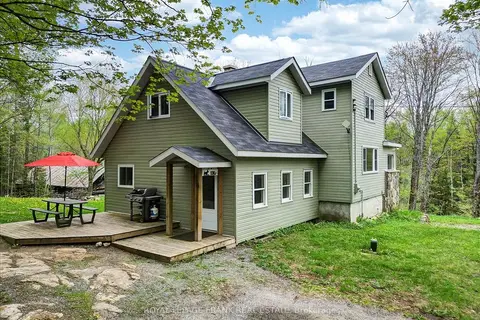
Detached · MLS® X12155482 · Royal Lepage Proalliance Realty
$475,000
Reduced $50,000
3+1 bd2 ba8 pk< 700 ft²
1066 Buckskin Lake Road
Monmouth, Highlands East
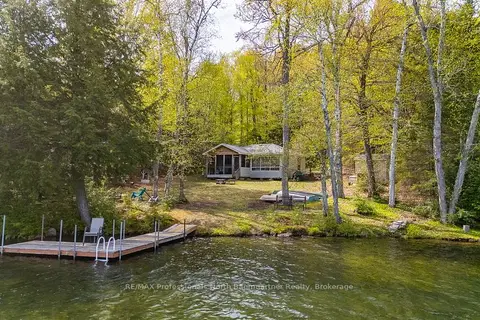
Detached · MLS® X13177210 · RE/MAX Professionals North Baumgartner Realty
$585,000
Reduced $40,000
2 bd1 ba4 pk< 700 ft²
1216 Lake Lorraine (Tory Lake) Lane
Monmouth, Highlands East
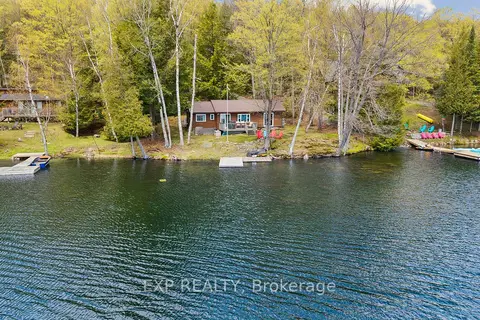
Rural Residential · MLS® X13156076 · EXP REALTY
$425,000
3 bd1 ba3 pk1100-1500 ft²
1060 Lees Road
Monmouth, Highlands East
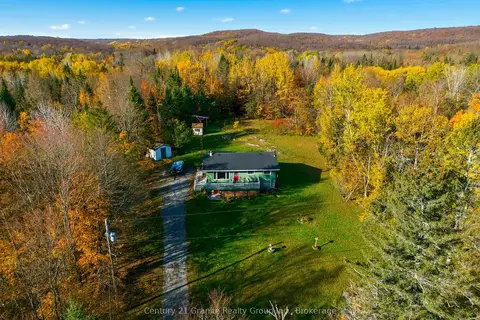
Detached · MLS® X14088140 · Century 21 Granite Realty Group Inc.