101 York Drive
Monaghan Ward 2, Peterborough, K9K 0H7
$779,000
Reduced $40,900 from $819,900
- 4 bedrooms
- 4 bathrooms
- 4 parking
- 2500-3000 sq ft
Listed 64 days ago · MLS® X13680712
About this home
Welcome to this exceptional, nearly new detached home in one of Peterborough's most desirable west-end neighbourhoods. Built just 3 years ago and offering over 2,900 sq. ft. above grade + basement! This impressive residence combines modern style, thoughtful functionality and an incredible connection to nature. Set in family friendly location, the home enjoys direct access to Jackson Creek and its surrounding parkland, with a protected conservation area.The main floor offers a bright and inviting layout designed for both everyday living and entertaining. A spacious living room welcomes you into the home, while a versatile den with an adjoining library provides the perfect setting for a home office, or quiet retreat. The open-concept family room flows seamlessly into the modern kitchen and breakfast area, creating a warm and functional space for family gatherings. Upstairs, you'll find 4 generously sized bedrooms with brand new vinyl flooring* The impressive primary suite features a luxurious 5-piece ensuite with a glass shower, freestanding tub & walk-in closet. The spacious second bedroom offers the added convenience of its own 4-piece ensuite, while the remaining two bedrooms share a well-appointed 4-piece bathroom. An upstairs laundry room adds another level of everyday convenience. Recent updates Include Paved Driveway & New Sod. Perfectly positioned in Peterborough's sought-after west end, this home offers the ideal balance of peaceful surroundings and urban convenience. Enjoy easy access to everything Peterborough has to offer. Everything as is where is no reps or warranties.
Details
- Type
- Detached
- Style
- 2-Storey
- Size
- 2500-3000 sq ft
- Lot
- 40.03 × 108.51 ft
- Basement
- Full, Unfinished
- Garage
- Built-In
- Kitchens
- 1
- Property tax
- $6,956 (2025)
- Neighbourhood
- Monaghan Ward 2
- Municipality
- Peterborough
- Price per sq ft
- $283 (36% below detached houses in Monaghan Ward 2, $446)
Interior
- Bedrooms
- 4 above ground
- Bathrooms
- 1 × 2-piece (main), 1 × 5-piece (second), 2 × 4-piece (second)
- Rooms
- 12 above ground
- Family room or den
- Yes
- Fireplace
- No
Heating, cooling and services
- Heating
- Forced Air, Gas
- Air conditioning
- Central Air
- Water and sewer
- Sewer
Building and exterior
- Style
- 2-Storey
- Exterior
- Brick
- Roof
- Shingles
- Foundation
- Poured Concrete
- Faces
- North
Parking
- Garage spaces
- 2
- Total parking
- 4
Lot
- Size
- 40.03 × 108.51 ft
More
- Possession
- FLEX
- Cross street
- Fairbairn St & Lily Lake
History of this address
5 earlier listings at this address, with sold and leased prices. Create a free account or sign in to see them.
Location
Location is approximate. See nearby homes on the map
Recent sales nearby
See what similar homes within 1 km sold for in the last year. Create a free account or sign in to see them.
The neighbourhood
Getting around Car-dependent
No subway, LRT or GO station within a short trip.
Within a 10-minute walk: no grocery stores, 0 cafés and restaurants, 0 parks.
Schools nearby
Elementary
- St. Teresa Catholic Elementary School Catholic
EQAO: Gr 6 reading 79%, math 59%18 min walk - Westmount Public School
EQAO: Gr 6 reading 90%, math 57%18 min walk - Highland Heights Public School
EQAO: Gr 6 reading 84%, math 32%1.5 km - Queen Mary Public School
EQAO: Gr 6 reading 68%, math 29%1.7 km
Secondary
- St. Peter Catholic Secondary School Catholic
EQAO: Gr 9 math 61%, literacy test 83%1.3 km
EQAO: share of students meeting the provincial standard (2024–25). Ontario average: Gr 6 reading 86%, math 51%; Gr 9 math 55%; literacy test 83%.
Closest schools, not school zones. Check which school serves this address with the school board before relying on it.
Who lives here postal area K9K
- Owners / renters
- 82% / 18%
- Median household income
- $98,000
- Average age
- 46
- Children under 15
- 14%
- Homes
- 73% detached, 1% high-rise
- Commute by transit
- 3%
- Population
- 13,359
Languages spoken most at home besides English: Vietnamese 0.6%, Mandarin 0.5%, Gujarati 0.4%, Korean 0.3%.
Safety
Crime Severity Index for Peterborough police: 68 vs 57 for Ontario (2025).
Police-reported figures for the whole police service area, not this street. Rates use the area’s resident population.
Distances are approximate. Places © OpenStreetMap contributors. Neighbourhood figures: Statistics Canada, 2021 Census. School results: EQAO via Ontario Data Catalogue (Open Government Licence – Ontario). Crime Severity Index: Statistics Canada.
Living here
Commute
Noise Nothing major nearby
No highway within 500 m, rail line within 300 m, or airport flight path nearby.
Distances from the map, not noise measurements. Visit at rush hour to judge for yourself.
Internet High-speed
50/10 Mbps or faster available here by cable, fibre or DSL (the federal high-speed target).
From the federal broadband map. Check exact speeds and providers for the address.
Roads, rail, airports and planned stations © OpenStreetMap contributors. Internet: Innovation, Science and Economic Development Canada, National Broadband Data.
Listed by KINGSWAY REAL ESTATE.
Listing information provided by PropTx Innovations Inc. and TRREB; deemed reliable but not guaranteed accurate by PropTx.
Similar homes nearby
See more in Peterborough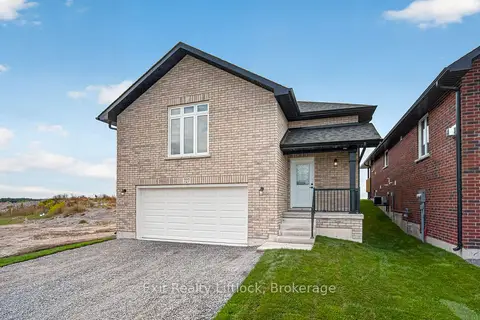
$779,900
2+3 bd3 ba4 pk1500-2000 ft²
727 Latimer Way
Monaghan Ward 2, Peterborough
Detached · MLS® X13446554 · Exit Realty Liftlock
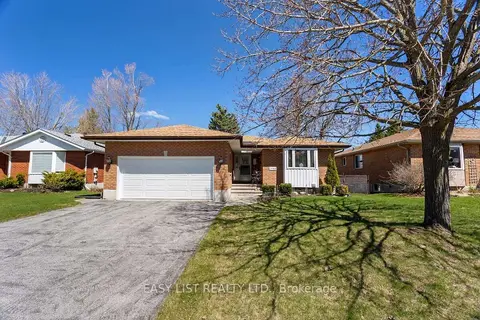
$785,000
3+1 bd3 ba6 pk1100-1500 ft²
1440 Wildlark Drive
Monaghan Ward 2, Peterborough
Detached · MLS® X13837378 · EASY LIST REALTY LTD.
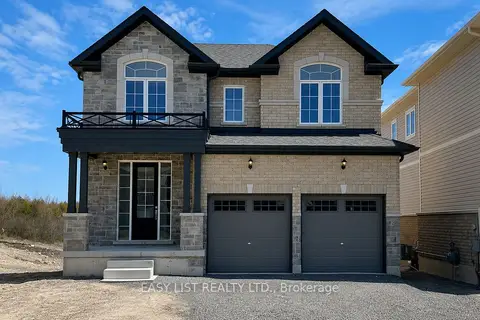
$789,900
Reduced $20,000
4 bd4 ba4 pk2500-3000 ft²
64 York Drive
Monaghan Ward 2, Peterborough
Detached · MLS® X13440684 · EASY LIST REALTY LTD.
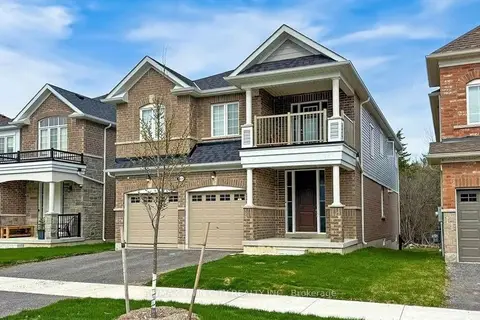
$759,900
Reduced $40,000
4 bd4 ba4 pk2500-3000 ft²
630 Lemay Grove
Monaghan Ward 2, Peterborough
Detached · MLS® X13009946 · RE/MAX TWIN CITY REALTY INC.
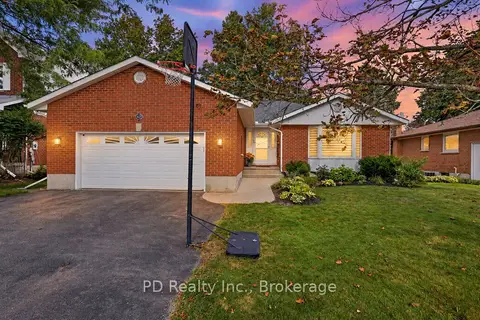
$759,900
Reduced $20,100
3+2 bd3 ba6 pk1500-2000 ft²
1436 Wildlark Drive
Monaghan Ward 2, Peterborough
Detached · MLS® X13755978 · PD Realty Inc.
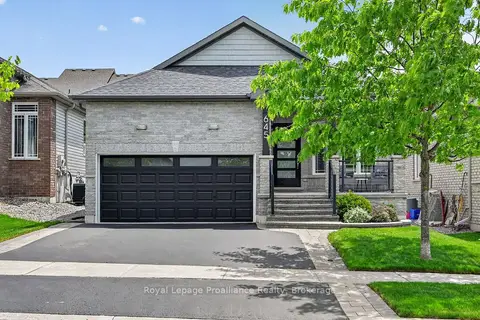
$799,000
3+1 bd3 ba4 pk1500-2000 ft²
645 Goodwin Terrace
Monaghan Ward 2, Peterborough
Detached · MLS® X13843180 · Royal Lepage Proalliance Realty
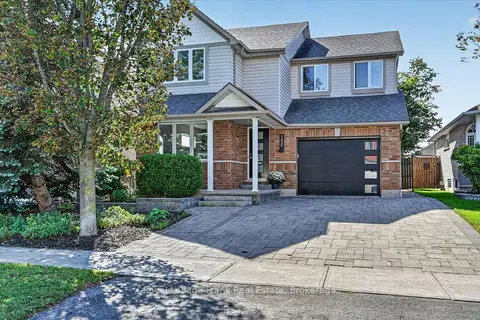
$799,900
Reduced $49,800
4 bd4 ba3 pk1500-2000 ft²
2439 Denure Drive
Monaghan Ward 2, Peterborough
Detached · MLS® X13788120 · Royal LePage Frank Real Estate
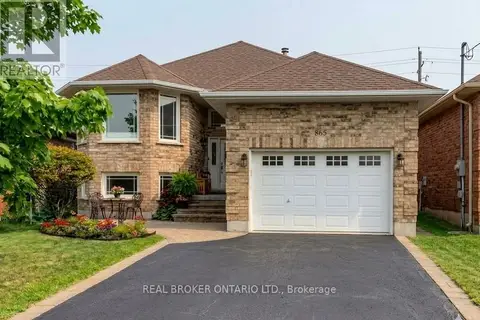
$799,900
2+2 bd4 ba4 pk1100-1500 ft²
865 Bertrand Terrace
Monaghan Ward 2, Peterborough
Detached · MLS® X13821626 · REAL BROKER ONTARIO LTD.