101 Subway Crescent 405
Islington-City Centre West, Toronto, M9B 6K4 · More in this building
$379,000
Reduced $20,999 from $399,999
- 1 bedrooms
- 1 bathrooms
- 1 parking
- 0-499 sq ft
Listed 136 days ago · MLS® W13411684
About this home
Welcome To "The Residences At Kings Gate!" Located In A Prime Location In Etobicoke, This Sleek And Cozy, Newly Painted 1-Bedroom, 1-Bath Unit Has A Fully Functional, Spacious Open Concept Layout With Large Windows Which Provides Lots Of Natural Lighting. The Property Is The Perfect Place For A Young Professional, Couple, Or Post-Secondary Student Seeking A Vibrant Urban Lifestyle But With The Convenience Of Upscale Amenities That This Building Provides. Unit Includes 1 Reserved, Underground Parking Spot And Numerous Visitor Parking Spots Are Available For Guests As Well. Amenities Include: 24-Hour Concierge, Exercise Room, Indoor Pool & Sauna, Party Room, An Outdoor Terrace/BBQ Area, And More! Located In A Highly Desirable Neighborhood, Surrounded By Shops, Restaurants, Grocery Stores, Entertainment, And Parks. Minutes to Hwy 427/QEW. Public Transit Is At Your Doorstep With TTC Kipling Station, Mi Way, And GO Transit All Just Steps Away. Only 20-25 Minutes Trip To Downtown By Subway. Convenient "All-Inclusive" Maintenance Fees (Heat, Hydro, & Water Included Except Internet & TV Cable). Just Move In And Enjoy!
Details
- Type
- Condo Apartment
- Style
- Apartment
- Size
- 0-499 sq ft
- Basement
- None
- Garage
- Underground
- Kitchens
- 1
- Property tax
- $1,546 (2025)
- Maintenance fee
- $585/month
- Neighbourhood
- Islington-City Centre West
- Municipality
- Toronto W08
- Price per sq ft
- ~$760 (about the same as condo apartments in Islington-City Centre West)
- Fee per sq ft
- $1.17/month (Toronto median $0.92)
Interior
- Bedrooms
- 1 above ground
- Bathrooms
- 1 × 4-piece (flat)
- Rooms
- 5 above ground
- Family room or den
- No
- Fireplace
- No
- Laundry
- In-Suite Laundry, Ensuite
- Features
- Carpet Free, Storage
Heating, cooling and services
- Heating
- Forced Air, Gas
- Air conditioning
- Central Air
Building and exterior
- Style
- Apartment
- Exterior
- Brick, Concrete
Parking
- Garage spaces
- 1
- Total parking
- 1
Condo
- Building
- The Residences of Kings Gate
- Monthly fee
- $585
- Fee includes
- Heat Included, Hydro Included, Water Included, Common Elements Included, Building Insurance Included, Parking Included
- Amenities
- Sauna, Exercise Room, Indoor Pool, Visitor Parking, Community BBQ, Party Room/Meeting Room
- Exposure
- East
- View
- City, Clear
- Pets
- Yes-with Restrictions
- Security
- Concierge/Security, Carbon Monoxide Detectors, Smoke Detector
- Property manager
- St. George Property Management (905) 881-3115
More
- Possession
- Flexible
- Nearby
- Library, Park, Place Of Worship, Rec./Commun.Centre, Public Transit, School
- Cross street
- Kipling & Dundas St W
Rooms
| Room | Level | Size | Features |
|---|---|---|---|
| Living Room | Flat | 5.05 × 3.3 m (16'7" × 10'10") | Laminate, Open Concept, Picture Window |
| Dining Room | Flat | 5.05 × 3.3 m (16'7" × 10'10") | Laminate, Open Concept, Combined w/Living |
| Kitchen | Flat | 2.18 × 2.08 m (7'2" × 6'10") | Tile Floor, Double Sink, Marble Counter |
| Bedroom | Flat | 2.48 × 2.38 m (8'2" × 7'10") | Laminate, Closet, Picture Window |
| Bathroom | Flat | 2.28 × 1.44 m (7'6" × 4'9") | 4 Pc Bath, Tile Floor, Updated |
| Laundry | Flat | 2.28 × 1.67 m (7'6" × 5'6") | Tile Floor, Finished |
| Foyer | Flat | 3.36 × 1.2 m (11' × 3'11") | Laminate, Mirrored Closet, Pot Lights |
History of this address
4 earlier listings at this address, with sold and leased prices. Create a free account or sign in to see them.
Location
Location is approximate. See nearby homes on the map
Recent sales nearby
See what similar homes within 1 km sold for in the last year. Create a free account or sign in to see them.
The neighbourhood
Getting around Very walkable
- 🚇 Kipling Subway7 min walk
- 🚇 Islington Subway1.7 km
- 🚆 Kipling GO3 min walk
Within a 10-minute walk: 4 grocery stores, 20 cafés and restaurants, 5 parks, 5 pharmacies. Nearest grocery: Farm Boy (450 m). Nearest park: 20 Thomas Riley Road Parkette (100 m).
Schools nearby
Elementary
- Wedgewood Junior School
EQAO: Gr 3 reading 80%, math 76%1.2 km - Our Lady of Peace Catholic School Catholic
EQAO: Gr 6 reading 84%, math 60%1.3 km - St. Elizabeth Catholic School Catholic
EQAO: Gr 6 reading 90%, math 69%1.4 km - Islington Junior Middle School
EQAO: Gr 6 reading 84%, math 41%1.7 km
Secondary
- Etobicoke Year Round Alternative Centre15 min walk
- Bloorlea Middle School1.3 km
EQAO: share of students meeting the provincial standard (2024–25). Ontario average: Gr 6 reading 86%, math 51%; Gr 9 math 55%; literacy test 83%.
Closest schools, not school zones. Check which school serves this address with the school board before relying on it.
Who lives here postal area M9B
- Owners / renters
- 74% / 26%
- Median household income
- $108,000
- Average age
- 42
- Children under 15
- 16%
- Homes
- 53% detached, 37% high-rise
- Commute by transit
- 17%
- Population
- 33,236
Languages spoken most at home besides English: Ukrainian 2.1%, Serbian 1.7%, Spanish 1.6%, Korean 1.5%.
Flood and conservation No mapped hazard
Not inside a mapped flood plain or regulated area.
Screening maps only. Ask the conservation authority for a property inquiry before relying on this.
Safety
Major crime per resident in Etobicoke City Centre (2025): 55% above the Toronto average, down 9% from the year before.
- Assaultabout average
- Break and enterabout average
- Auto theft167% above average
- Robbery139% above average
- Theft from vehicles32% above average
- Shootings98% above average
Crime Severity Index for Toronto police: 60 vs 57 for Ontario (2025).
Police-reported figures for the whole neighbourhood, not this street. Rates use the area’s resident population.
Development nearby 6 active
-
5251 DUNDAS ST W · 400 mPlan of Condominium · Draft Plan Approved · applied 2025Draft Plan of Condominium application 552 units.Application details
-
5280 DUNDAS ST W · 350 mSite Plan · Under Review · applied 2025Proposed demolition of the existing building on the subject site and its redevelopment with a 49-storey residential building, inclusive of a 4-storey podium.…Application details
-
5359 DUNDAS ST W · 100 mSite Plan · NOAC Issued · applied 202350-storey mixed-use building, 156.6 metres tall (excluding MPH), with 571 residential units (139 2-bedroom and 57 3-bedroom units), 37,725 square metres of…Application details
-
5238 DUNDAS ST W · 450 mSite Plan · NOAC Issued · applied 2021Site Plan Control application for a 41 storey mixed-use residential building, comprised of 521 residential units, 421 square metres of at-grade commercial…Application details
-
5415 DUNDAS ST W · 200 mPlan of Subdivision · Draft Plan Approved · applied 2019A Draft Plan of Subdivision application to create a J-shaped public street that connects Dundas Street West to Shorncliffe Road that will service 4 development…Application details
-
5415 DUNDAS ST W · 200 mSite Plan · NOAC Issued · applied 2018Site Plan application for Phase 2 of a larger multi-phased development at Dundas Street West and Shorncliffee Road. This application is proposing two towers of…Application details
8 more within 500 m.
Rezoning, site plan, subdivision and condominium applications filed with the city.
Distances are approximate. Places © OpenStreetMap contributors. Neighbourhood figures: Statistics Canada, 2021 Census. School results: EQAO via Ontario Data Catalogue (Open Government Licence – Ontario). Neighbourhood crime: Toronto Police Service Public Safety Data Portal (Open Government Licence – Toronto Police Service). Crime Severity Index: Statistics Canada. Planning applications: City of Toronto open data.
Living here
Commute
To Union Station (downtown Toronto): 13 km. Transit times · Driving times
Noise 1 source nearby
- 🚆 Rail line (Galt Subdivision)100 m
Distances from the map, not noise measurements. Visit at rush hour to judge for yourself.
Building permits
- Other · 2022 · ClosedConstruction of new concrete planters & dividing wood fence panels on existing roof deck complete with waterproofing tie-in to existing.…
- Garage Repair/Reconstruction · 2018 · Permit IssuedProposal for repair and waterproofing of garage roof slab.
- Garage Repair/Reconstruction · 2018 · CancelledProposal for repair and waterproofing of garage roof slab.
- Garage Repair/Reconstruction · 2017 · InspectionProposal for garage repairs (P1).
1 permit on this block of the street in the last 2 years.
Permits filed with the City of Toronto. A permit doesn’t mean the work passed final inspection.
Trees
25 City street trees within 100 m. That’s fewer than the Toronto average of 42.
Trees on City boulevards only, not private yards or parks.
Internet High-speed
50/10 Mbps or faster available here by cable, fibre or DSL (the federal high-speed target).
From the federal broadband map. Check exact speeds and providers for the address.
Short-term rentals
Only in your principal residence (where you live). The entire home can be rented up to 180 nights a year; renting up to 3 bedrooms while you live there has no limit. Hosts register with the City and collect the 6% accommodation tax.
Zoning, heritage, building permits and street trees: City of Toronto open data (Open Government Licence – Toronto). Roads, rail, airports and planned stations © OpenStreetMap contributors. Internet: Innovation, Science and Economic Development Canada, National Broadband Data.
Listed by CENTURY 21 LEADING EDGE REALTY INC..
Listing information provided by PropTx Innovations Inc. and TRREB; deemed reliable but not guaranteed accurate by PropTx.
Similar homes nearby
See more in Toronto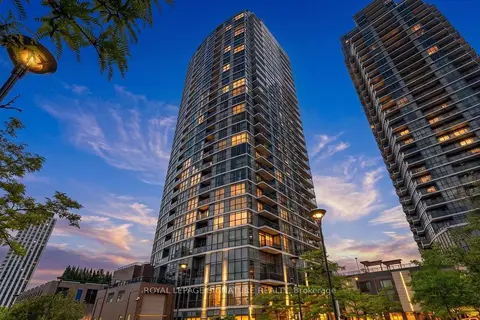
$379,000
1 bd1 ba1 pk500-599 ft²
9 Valhalla Inn Road 709
Islington-City Centre West, Toronto
Condo Apartment · MLS® W13819102 · ROYAL LEPAGE SIGNATURE REALTY
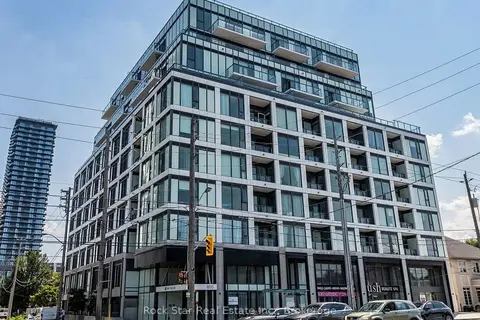
$379,900
1 bd1 ba0-499 ft²
1195 THE QUEENSWAY 418
Islington-City Centre West, Toronto
Condo Apartment · MLS® W13868464 · Rock Star Real Estate Inc., Brokerage
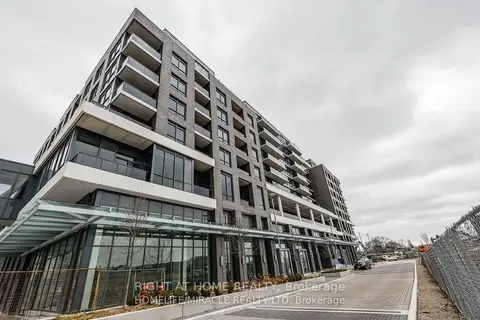
$389,900
1 bd1 ba1 pk500-599 ft²
10 Gibbs Road 310
Islington-City Centre West, Toronto
Condo Apartment · MLS® W14090852 · RIGHT AT HOME REALTY
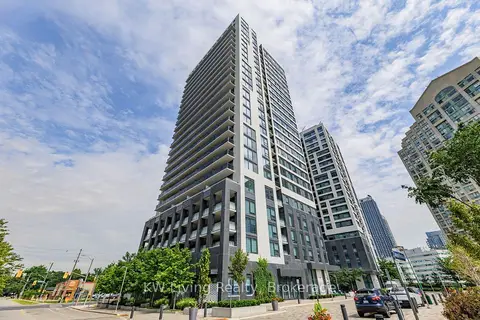
$368,000
Reduced $14,000
1 bd1 ba0-499 ft²
30 Samuel Wood Way 2009
Islington-City Centre West, Toronto
Condo Apartment · MLS® W13649664 · KW Living Realty
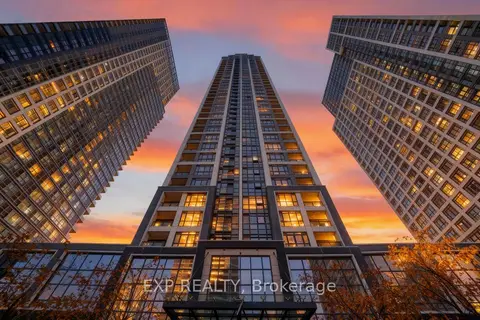
$399,000
1 bd1 ba0-499 ft²
7 Mabelle Avenue 308A
Islington-City Centre West, Toronto
Condo Apartment · MLS® W13691374 · EXP REALTY
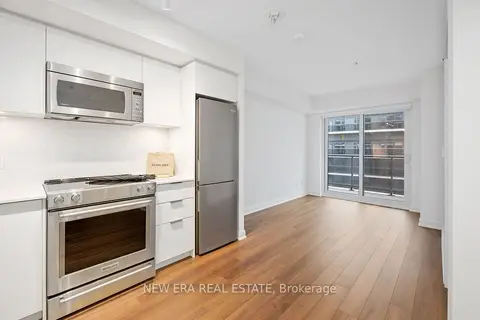
$399,000
1 bd1 ba0-499 ft²
30 Samuel Wood Way 1907
Islington-City Centre West, Toronto
Condo Apartment · MLS® W13727330 · NEW ERA REAL ESTATE
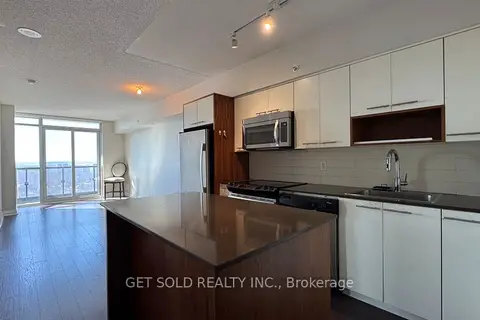
$399,000
1 bd1 ba1 pk500-599 ft²
5 Valhalla Inn Road 2708
Islington-City Centre West, Toronto
Condo Apartment · MLS® W13824026 · GET SOLD REALTY INC.
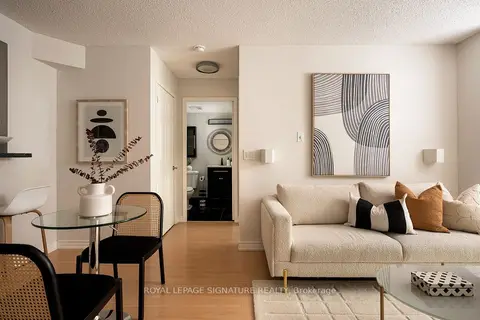
$399,000
1 bd1 ba1 pk600-699 ft²
17 Michael Power Place 601
Islington-City Centre West, Toronto
Condo Apartment · MLS® W14027860 · ROYAL LEPAGE SIGNATURE REALTY