101 Millside Drive 1008
1035 - OM Old Milton, Milton, L9T 3C2
$1,825/mo
Reduced $170 from $1,995
- 1 bedrooms
- 1 bathrooms
- 1 parking
- 600-699 sq ft
Listed 84 days ago · MLS® W13612394
About this home
Welcome to this beautifully updated suite with sunny east facing views in the Heart of Milton. Suite 1008 is a Penthouse Suite offering approximately 652 sqft of well-designed living space. Move-in ready, featuring hardwood flooring and a fresh, neutral palette throughout. The renovated Kitchen showcases designer cabinetry with ample storage, quartz countertops, sleek stainless steel appliances, a double sink, recessed lighting and a stylish tile backsplash. A large in-suite storage room, contemporary lighting, and updated window coverings add convenience and style. Enjoy your morning coffee or evening unwind on the expansive private balcony. Pet-friendly building! Parking Spots available for Rent. Millside Apartments is perfectly situated just minutes from the Milton GO Station, Highway 401, and Milton Transit. Enjoy a walkable lifestyle close to Centennial Park, restaurants, shops, schools, Milton Public Library, and Milton District Hospital. Outdoor enthusiasts will love the proximity to Chudleighs Apple Farm, Milton Fairgrounds, Glen Eden, Kelso Conservation Area and miles of scenic trails. Location, Location, Location!
Details
- Type
- Other
- Style
- 1 Storey/Apt
- Size
- 600-699 sq ft
- Basement
- None
- Garage
- Detached
- Kitchens
- 1
- Neighbourhood
- 1035 - OM Old Milton
- Municipality
- Milton
- Rent increase limit
- Depends on when the unit was first lived in: before Nov. 15, 2018 it’s covered by Ontario’s yearly limit (2.1% in 2026); after, there’s no cap.
Interior
- Bedrooms
- 1 above ground
- Bathrooms
- 1 × 4-piece (flat)
- Rooms
- 4 above ground
- Laundry
- In Building, Shared
- Features
- Carpet Free, Storage
- Furnished
- Unfurnished
Heating, cooling and services
- Heating
- Radiant
Building and exterior
- Style
- 1 Storey/Apt
- Exterior
- Brick
- Outdoor
- Landscaped
Parking
- Total parking
- 1
- Driveway and parking
- Surface, Covered
Condo
- Amenities
- Visitor Parking
- Locker
- Ensuite
- Balcony
- Open
- Exposure
- South
- Pets
- Yes-with Restrictions
- Property manager
- Realstar
Rental terms
- Rent includes
- Water, Heat
More
- Possession
- Immediate
- Nearby
- Hospital, Lake/Pond, Park, Public Transit
- Cross street
- Main St E and Martin St
Rooms
| Room | Level | Size | Features |
|---|---|---|---|
| Kitchen | Flat | 2.74 × 2.28 m (9' × 7'6") | |
| Dining Room | Flat | 3.47 × 2.03 m (11'5" × 6'8") | |
| Living Room | Flat | 4.65 × 3.2 m (15'3" × 10'6") | |
| Bedroom | Flat | 4.5 × 2.92 m (14'9" × 9'7") |
Location
Location is approximate. See nearby homes on the map
The neighbourhood
Getting around Walkable
- 🚆 Milton GO1.7 km
Within a 10-minute walk: 1 grocery store, 31 cafés and restaurants, 7 parks, 6 pharmacies. Nearest grocery: Sargent Farms (250 m). Nearest park: Centennial Park (100 m).
Schools nearby
Elementary
- Holy Rosary Catholic Elementary School Catholic
EQAO: Gr 6 reading 88%, math 40%5 min walk - Martin Street Public School
EQAO: Gr 6 reading 91%, math 44%5 min walk - Stirling Montessori Academy Private7 min walk
- Tarbiyah Elementary School Private11 min walk
Secondary
- W. I. Dick Middle School11 min walk
- Milton District High School
EQAO: Gr 9 math 65%, literacy test 92%1.5 km
EQAO: share of students meeting the provincial standard (2024–25). Ontario average: Gr 6 reading 86%, math 51%; Gr 9 math 55%; literacy test 83%.
Closest schools, not school zones. Check which school serves this address with the school board before relying on it.
Who lives here postal area L9T
- Owners / renters
- 83% / 17%
- Median household income
- $126,000
- Average age
- 35
- Children under 15
- 24%
- Homes
- 53% detached, 6% high-rise
- Commute by transit
- 4%
- Population
- 110,956
Languages spoken most at home besides English: Urdu 6.1%, Arabic 2.2%, Spanish 1.5%, Punjabi (Panjabi) 1.1%.
Flood and conservation No mapped hazard
Not inside a mapped flood plain or regulated area in Credit Valley Conservation’s mapping.
Screening maps only. Ask the conservation authority for a property inquiry before relying on this.
Safety
Crime Severity Index for Halton Region (Oakville/Burlington) police: 31 vs 57 for Ontario (2025).
Police-reported figures for the whole police service area, not this street. Rates use the area’s resident population.
Distances are approximate. Places © OpenStreetMap contributors. Neighbourhood figures: Statistics Canada, 2021 Census. School results: EQAO via Ontario Data Catalogue (Open Government Licence – Ontario). Flood and regulation mapping: Credit Valley Conservation open data. Crime Severity Index: Statistics Canada.
Living here
Commute
To Union Station (downtown Toronto): 43 km. Transit times · Driving times
Noise 1 source nearby
- 🚆 Rail line (Galt Subdivision)150 m
Distances from the map, not noise measurements. Visit at rush hour to judge for yourself.
Internet High-speed
50/10 Mbps or faster available here by cable, fibre or DSL (the federal high-speed target).
From the federal broadband map. Check exact speeds and providers for the address.
Roads, rail, airports and planned stations © OpenStreetMap contributors. Internet: Innovation, Science and Economic Development Canada, National Broadband Data.
Listed by RE/MAX ABOUTOWNE REALTY CORP..
Listing information provided by PropTx Innovations Inc. and TRREB; deemed reliable but not guaranteed accurate by PropTx.
Similar homes nearby
See more in Milton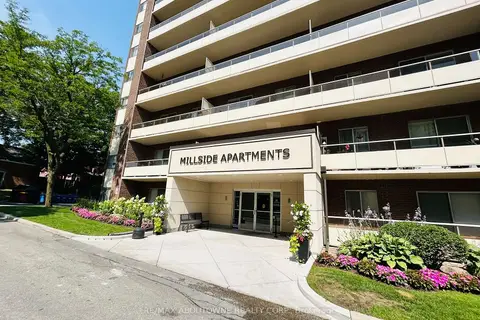
$1,895/mo
1 bd1 ba1 pk600-699 ft²
101 Millside Drive 102
1035 - OM Old Milton, Milton
Other · MLS® W13818446 · RE/MAX ABOUTOWNE REALTY CORP.
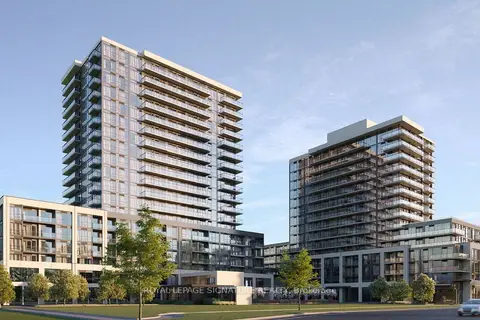
$1,950/mo
Reduced $150
1 bd1 ba1 pk500-599 ft²
125 Nipissing Road 1511B
1035 - OM Old Milton, Milton
Condo Apartment · MLS® W13873376 · ROYAL LEPAGE SIGNATURE REALTY
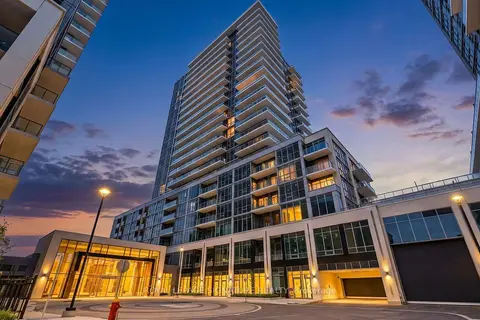
$1,999/mo
1+1 bd2 ba1 pk500-599 ft²
115 Nipissing Road 1008A
1035 - OM Old Milton, Milton
Condo Apartment · MLS® W13882550 · ROYAL LEPAGE SIGNATURE REALTY
$2,000/mo
1 bd1 ba1 pk500-599 ft²
115 Nipissing Road 204A
1035 - OM Old Milton, Milton
Condo Apartment · MLS® W13788284 · CENTURY 21 LEADING EDGE REALTY INC.
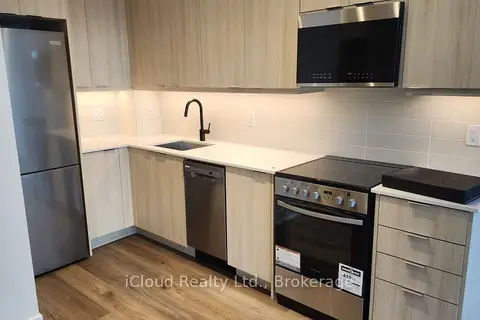
$2,000/mo
Reduced $150
1 bd1 ba1 pk500-599 ft²
115 Nipissing Road 106 B
1035 - OM Old Milton, Milton
Condo Apartment · MLS® W13878348 · iCloud Realty Ltd.
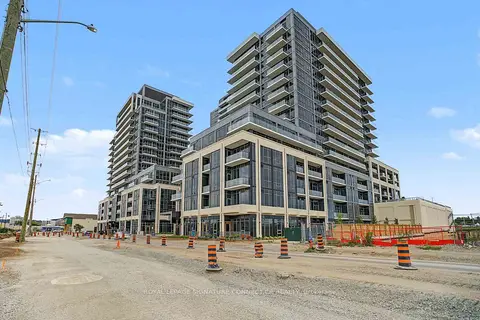
$2,000/mo
1 bd1 ba1 pk500-599 ft²
125 Nipissing Road 1007
1035 - OM Old Milton, Milton
Condo Apartment · MLS® W13882402 · ROYAL LEPAGE SIGNATURE CONNECT.CA REALTY
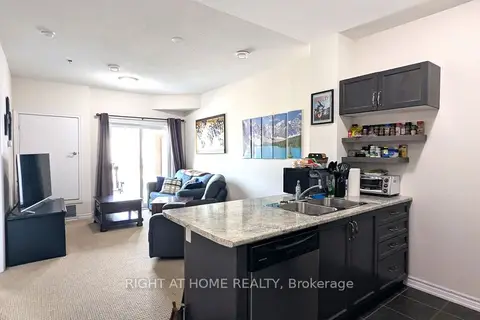
$1,800/mo
Reduced $200
1 bd1 ba1 pk500-599 ft²
1360 Costigan Road 210
1027 - CL Clarke, Milton
Condo Apartment · MLS® W13681104 · RIGHT AT HOME REALTY
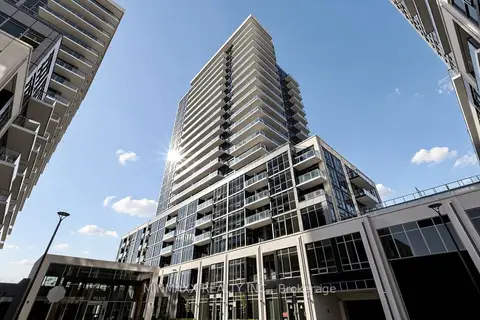
$1,899/mo
1 bd1 ba1 pk500-599 ft²
115 Nipissing Road 1907A
1037 - TM Timberlea, Milton
Condo Apartment · MLS® W14090492 · MINMAXX REALTY INC.