101 Deerpath Road
Cambridge, N1T 1H7
$3,195,000
- 1+3 bedrooms
- 4 bathrooms
- 6 parking
- 3000-3500 sq ft
Listed 119 days ago · MLS® X13477770
About this home
HIDDEN BEHIND GATES & A WHISPERING CANOPY OF TREES, 101 DEERPATH ROAD is a rare, generational acquisition. Spanning a remarkably private 1.36-acre clearing in Cambridge's most prestigious estate enclave. It seamlessly bridges the romantic, commanding presence of a stone manor with a sleek, uncompromising modern interior. Over 5,300sqft of living space unfolds with artistic intent, beginning at the threshold of a newly introduced double-door entry. The exterior footprint is a collector's sanctuary, featuring a triple-car garage engineered with a lift to effortlessly house a 4-vehicle collection. Inside, the home has been completely liberated from the past. The main floor layout was dramatically re-engineered, raising the former sunken living room. Grounded in a rich tapestry of new premium hardwood & porcelain tile, the entire level is wrapped in a gallery-white palette. The kitchen is less of a workspace & more of a culinary theatre, anchored by rare Brazilian Quartzite countertops. Custom soft-close millwork features above-and-in-cabinet illumination, while a newly expanded window frames views of the grounds. The primary retreat has been reimagined. The dressing room is a customized fashion vault with built-ins illuminated by tailored upper & lower LED lighting. Its accompanying ensuite was completely redone, featuring the thermal luxury of in-floor heating, stone tile, a glass shower, a private water closet, & a deep soaking tub. Beyond the primary wing, the home offers unmatched versatility, hosting 3 additional bedrooms & a fully independent, walk-out lower-level in-law suite with its own kitchen. The rear of the property is an uncompromised summer playground. A screened-in sunroom acts as a viewing gallery over a sprawling pool deck, a heated inground pool, a hot tub, & a detached 500sqft pool house cabana, elevated with an outdoor shower. A brand-new custom walkout deck extends the interior entertaining space effortlessly into nature. No detail was spared.
Details
- Type
- Detached
- Style
- Bungalow
- Age
- 31-50 years
- Size
- 3000-3500 sq ft
- Lot
- 169.46 × 386.44 ft
- Basement
- Finished with Walk-Out, Full
- Garage
- Attached
- Kitchens
- 2
- Property tax
- $20,369 (2025)
- Municipality
- Cambridge
- Price per sq ft
- $983 (107% above detached houses in Cambridge, $474)
Interior
- Bedrooms
- 1 above ground + 3 below
- Bathrooms
- 1 × 2-piece (main), 1 × 6-piece (main), 1 × 2-piece (main), 1 × 6-piece (basement)
- Kitchens
- 2 (1 below ground)
- Rooms
- 8 above ground + 6 below
- Family room or den
- Yes
- Fireplace
- Yes
- Features
- Auto Garage Door Remote, In-Law Suite, Water Softener
Heating, cooling and services
- Heating
- Forced Air, Gas
- Air conditioning
- Central Air
- Water and sewer
- Septic
Building and exterior
- Style
- Bungalow
- Exterior
- Stone
- Roof
- Cedar, Shake
- Foundation
- Poured Concrete
- Age
- 31-50 years
- Faces
- East
- Pool
- Inground
Parking
- Garage spaces
- 3
- Total parking
- 6
- Driveway and parking
- Private
Lot
- Size
- 169.46 × 386.44 ft
- Acreage
- .50-1.99
More
- Possession
- Flexible
- Cross street
- AVENUE ROAD
Rooms
| Room | Level | Size | Features |
|---|---|---|---|
| Dining Room | Main | 4.5 × 5.99 m (14'9" × 19'8") | |
| Kitchen | Main | 4.8 × 5.99 m (15'9" × 19'8") | |
| Breakfast | Main | 2.87 × 6.53 m (9'5" × 21'5") | |
| Den | Main | 4.09 × 2.06 m (13'5" × 6'9") | |
| Family Room | Main | 4.52 × 7.39 m (14'10" × 24'3") | |
| Living Room | Main | 4.62 × 4.75 m (15'2" × 15'7") | |
| Primary Bedroom | Main | 5.66 × 8.97 m (18'7" × 29'5") | |
| Recreation | Lower | 4.62 × 9.8 m (15'2" × 32'2") | |
| Bedroom 2 | Lower | 4.52 × 6.63 m (14'10" × 21'9") | |
| Den | Lower | 3.33 × 2.84 m (10'11" × 9'4") | |
| Kitchen | Lower | 3.12 × 3.15 m (10'3" × 10'4") | |
| Primary Bedroom | Lower | 4.62 × 7.14 m (15'2" × 23'5") |
History of this address
1 earlier listing at this address, with sold and leased prices. Create a free account or sign in to see them.
Location
Location is approximate. See nearby homes on the map
Recent sales nearby
See what similar homes within 1 km sold for in the last year. Create a free account or sign in to see them.
The neighbourhood
Getting around Car-dependent
No subway, LRT or GO station within a short trip.
Within a 10-minute walk: no grocery stores, 0 cafés and restaurants, 0 parks.
Schools nearby
Elementary
- Saginaw Public School
EQAO: Gr 6 reading 91%, math 51%18 min walk - St. Teresa of Calcutta Catholic Elementary School Catholic
EQAO: Gr 6 reading 97%, math 60%18 min walk - Clemens Mill Public School
EQAO: Gr 6 reading 78%, math 35%1.8 km - St. Margaret Catholic Elementary School Catholic
EQAO: Gr 6 reading 81%, math 43%2.2 km
EQAO: share of students meeting the provincial standard (2024–25). Ontario average: Gr 6 reading 86%, math 51%; Gr 9 math 55%; literacy test 83%.
Closest schools, not school zones. Check which school serves this address with the school board before relying on it.
Who lives here postal area N1T
- Owners / renters
- 84% / 16%
- Median household income
- $124,000
- Average age
- 38
- Children under 15
- 20%
- Homes
- 68% detached, 1% high-rise
- Commute by transit
- 2%
- Population
- 18,513
Languages spoken most at home besides English: Punjabi (Panjabi) 4.7%, Urdu 2.3%, Gujarati 1.9%, Portuguese 1.4%.
Safety
Crime Severity Index for Waterloo Region (Kitchener) police: 67 vs 57 for Ontario (2025).
Police-reported figures for the whole police service area, not this street. Rates use the area’s resident population.
Distances are approximate. Places © OpenStreetMap contributors. Neighbourhood figures: Statistics Canada, 2021 Census. School results: EQAO via Ontario Data Catalogue (Open Government Licence – Ontario). Crime Severity Index: Statistics Canada.
Living here
Commute
To downtown Kitchener: 19 km. Transit times · Driving times
Noise Nothing major nearby
No highway within 500 m, rail line within 300 m, or airport flight path nearby.
Distances from the map, not noise measurements. Visit at rush hour to judge for yourself.
Internet High-speed
50/10 Mbps or faster available here by cable, fibre or DSL (the federal high-speed target).
From the federal broadband map. Check exact speeds and providers for the address.
Roads, rail, airports and planned stations © OpenStreetMap contributors. Internet: Innovation, Science and Economic Development Canada, National Broadband Data.
Listed by RE/MAX TWIN CITY FAISAL SUSIWALA REALTY.
Listing information provided by PropTx Innovations Inc. and TRREB; deemed reliable but not guaranteed accurate by PropTx.
Similar homes nearby
See more in Cambridge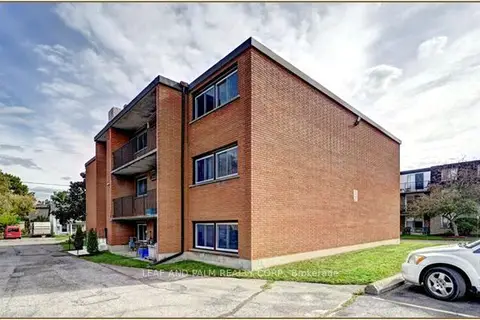
$2,980,000
14 bd12 ba17 pk5000 + ft²
333 Garden Street
Cambridge
Multiplex · MLS® X13810946 · LEAF AND PALM REALTY CORP.
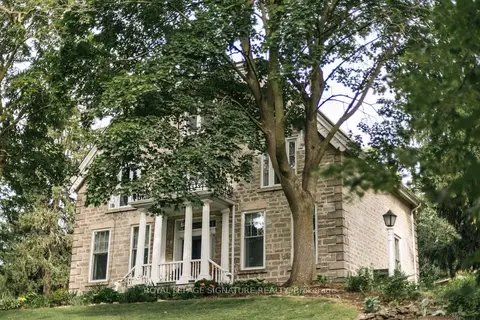
$2,599,999
5 bd3 ba17 pk3500-5000 ft²
127 Jacob Street
Cambridge
Detached · MLS® X13789362 · ROYAL LEPAGE SIGNATURE REALTY