1003 MATTHEWS Drive C2 7C
Watt, Muskoka Lakes, P0B 1P0
$199,000
- 3 bedrooms
- 3 bathrooms
- 2 parking
- 2000-2500 sq ft
Listed 110 days ago · MLS® X13511332
About this home
YOU NEED TO COME AND CHECK OUT THIS AFFORDABLE WAY TO ENJOY A LUXURY MUSKOKA COTTAGE LIFESTYLE - Overlooking beautiful Lake Rosseau, The Cottages at Windermere is a pet-free EQUITY fractional ownership property. Now available in Cottage #2 is a 7-week fraction which includes a PRIME JULY summer week and CHRISTMAS every year. IMAGINE having COMPLETELY CAREFREE time at the cottage where someone else looks after all of the maintenance and you just get to relax & enjoy. South-west exposure, amazing lake views & sunsets abound. Sand beach, public docking, marina amenities & golf course are also conveniently at hand. Plenty of room for family and friends - sleeps 8 with 3BRs plus den. 2,275 sq.ft. interior plus over 800 sq.ft. of outdoor space to enjoy. Property sits adjacent to the historic Windermere House lakeside resort where 5-star service at restaurants, spa and more are only steps away & now open 4 seasons. How does it work? YOU WILL ENJOY the same FOUR (4) Fixed weeks EVERY YEAR - including TWO (2) in the summertime and every CHRISTMAS too - plus there are THREE (3) additional floating weeks included with Cottage 2 Fraction 7C in every calendar year. That's SEVEN (7) WEEKS of Muskoka luxury every year. A detailed schedule of weeks and FAQ's are available upon request. Act fast and your family, friends and/or renters can start enjoying all that Muskoka has to offer - right from this prime location on Lake Rosseau shores!
Details
- Type
- Semi-Detached
- Style
- 2-Storey
- Age
- 6-15 years
- Size
- 2000-2500 sq ft
- Lot
- 164.99 × ? ft
- Basement
- Crawl Space
- Garage
- None
- Kitchens
- 1
- Neighbourhood
- Watt
- Municipality
- Muskoka Lakes
Interior
- Bedrooms
- 3 above ground
- Bathrooms
- 1 × 2-piece (main), 1 × 5-piece (second), 1 × 3-piece (second)
- Rooms
- 13 above ground
- Family room or den
- Yes
- Fireplace
- Propane
- Features
- Central Vacuum, Guest Accommodations, Storage
Heating, cooling and services
- Heating
- Forced Air, Propane
- Air conditioning
- Central Air
- Water and sewer
- Septic
Building and exterior
- Style
- 2-Storey
- Exterior
- Wood, Stone
- Roof
- Asphalt Shingle
- Foundation
- Concrete Block
- Age
- 6-15 years
- Faces
- South
- Pool
- Inground
- Outdoor
- Deck, Porch, Year Round Living, Landscaped, Porch Enclosed, Shed
- Waterfront
- Direct, Indirect
Parking
- Total parking
- 2
- Driveway and parking
- Reserved/Assigned
Lot
- Size
- 164.99 × ? ft
- Acreage
- 2-4.99
More
- Possession
- Flexible
- Nearby
- Golf, Beach, Clear View, Cul de Sac/Dead End, Marina, Waterfront
- Cross street
- Windermere Road & Matthews Drive
Rooms
| Room | Level | Size | Features |
|---|---|---|---|
| Kitchen | Main | 5.66 × 3.58 m (18'7" × 11'9") | Double Sink |
| Dining Room | Main | 3.5 × 7.01 m (11'6" × 23') | Open Concept |
| Living Room | Main | 4.74 × 4.41 m (15'7" × 14'6") | Fireplace, Separate Room |
| Other | Main | 3.04 × 4.87 m (10' × 16') | Finished, Fireplace |
| Bathroom | Main | 2.26 × 1.06 m (7'5" × 3'6") | |
| Laundry | Main | 2.87 × 1.85 m (9'5" × 6'1") | Separate Room |
| Utility Room | Main | 2.13 × 2.43 m (7' × 8') | Separate Room |
| Primary Bedroom | Second | 4.69 × 4.41 m (15'5" × 14'6") | Fireplace |
| Bathroom | Second | 4.29 × 3.25 m (14'1" × 10'8") | Ensuite Bath |
| Den | Second | 3.68 × 2.51 m (12'1" × 8'3") | |
| Bedroom | Second | 3.27 × 3.35 m (10'9" × 11') | |
| Bedroom | Second | 4.39 × 3.25 m (14'5" × 10'8") | |
| Bathroom | Second | 3.25 × 1.82 m (10'8" × 6') | Semi Ensuite |
Listed by Chestnut Park Real Estate.
Listing information provided by PropTx Innovations Inc. and TRREB; deemed reliable but not guaranteed accurate by PropTx.
Similar homes nearby
See more in Muskoka Lakes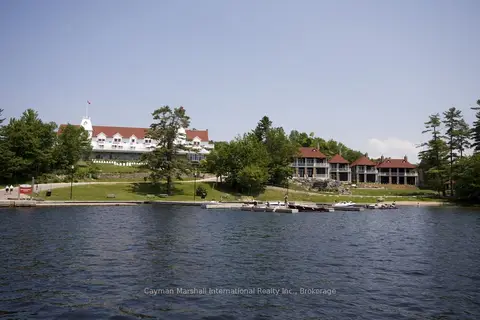
$199,000
3 bd3 ba2 pk2000-2500 ft²
1003 Matthew's Drive
Watt, Muskoka Lakes
Detached · MLS® X13524232 · Cayman Marshall International Realty Inc.
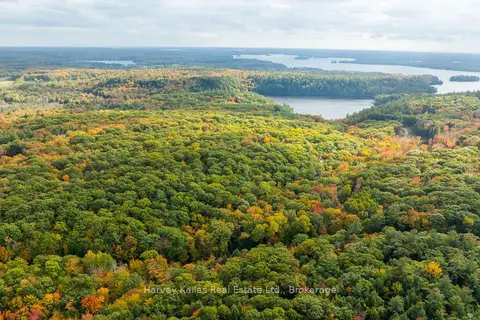
$205,000
0 bd0 ba
Across from 1210 Rostrevor Road
Watt, Muskoka Lakes
Vacant Land · MLS® X13876570 · Harvey Kalles Real Estate Ltd.
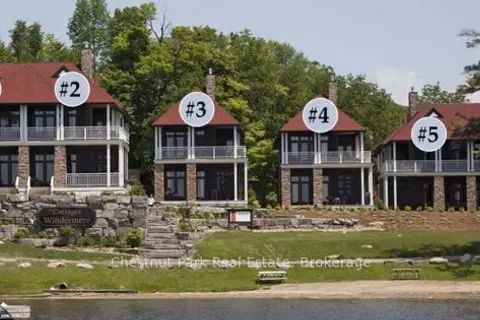
$189,000
3 bd3 ba2 pk2000-2500 ft²
1003 MATTHEWS Drive C3 7D
Watt, Muskoka Lakes
Detached · MLS® X13862964 · Chestnut Park Real Estate
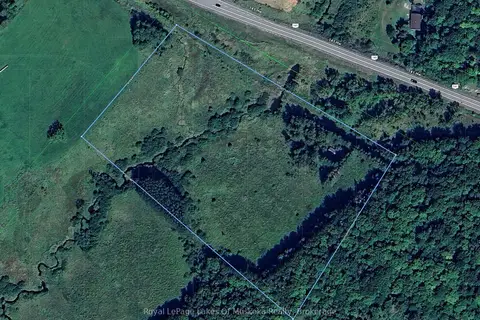
$159,900
0 bd0 ba
1827 Highway 141 Highway
Watt, Muskoka Lakes
Vacant Land · MLS® X13869468 · Royal LePage Lakes Of Muskoka Realty
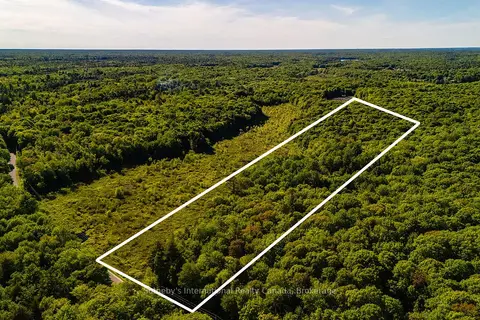
$219,000
Reduced $36,000
0 bd0 ba
0 DUDLEY Road
Medora, Muskoka Lakes
Vacant Land · MLS® X13225334 · Sotheby's International Realty Canada
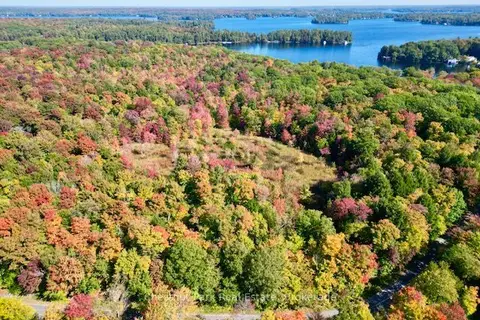
$220,000
0 bd0 ba
0 ACTON ISLAND Road
Medora, Muskoka Lakes
Vacant Land · MLS® X13488426 · Chestnut Park Real Estate
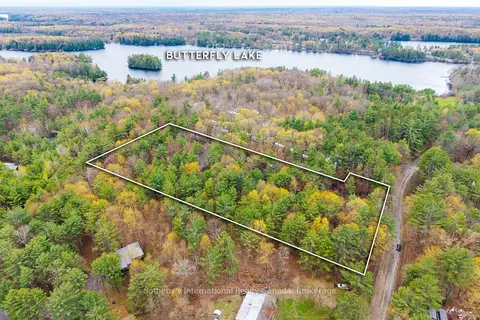
$169,900
Reduced $59,100
0 bd0 ba
0 White's Road
Medora, Muskoka Lakes
Vacant Land · MLS® X13138894 · Sotheby's International Realty Canada
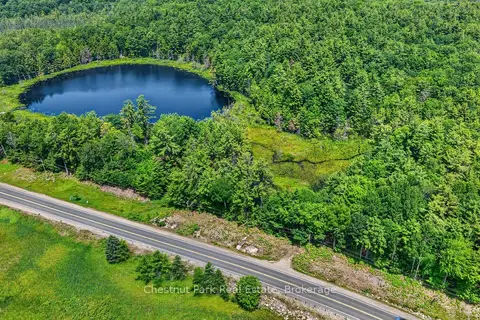
$169,000
0 bd0 ba
PT LT 33 CON 2 (PT 2) Muskoka 118 Road W
Medora, Muskoka Lakes
Vacant Land · MLS® X13075362 · Chestnut Park Real Estate