1003 Elizabeth Street
Wood (Muskoka Lakes), Muskoka Lakes, P0C 1M0
$699,000
Reduced $100,000 from $799,000
- 5 bedrooms
- 2 bathrooms
- 10 parking
- 1100-1500 sq ft
Listed 46 days ago · MLS® X13739678
About this home
RENOVATED 5-BEDROOM HOME WITH OVER SIZED DETACHED GARAGE IN TORRANCE. Ideally situated on a level corner lot in Torrance, this value-packed property offers a recently renovated 5-BR, 2-bath home with plenty of space, practical updates, and an exceptional detached garage.The home has been freshly painted throughout and features a spacious open-concept main level with a large living room, dining area, and kitchen, creating an inviting space for entertaining and family gatherings. A propane fireplace adds warmth and character to the living area. There is a walkout patio door leading to a fenced concrete patio. The lower level offers even more living space with a large family room featuring a second propane fireplace, two bedrooms, a laundry room. A standout feature of this property is the impressive 26' x 26' -storey detached garage. The over sized 10' wide x 12' high garage door provides excellent access & is equipped with an automatic opener. The garage is insulated, wired, and has its own 100-amp breaker panel, along with a large electric heater-making it ideal for a workshop, storage, recreational vehicles, or a variety of other uses.The rear of the garage includes a 7' x 25' loft storage area, with approximately 7' of height above and a spacious 9' high area below. The 25' width provides plenty of room for equipment, hobbies, storage, or workspace. Location is another major advantage. The property is within walking distance of the Torrance Community Centre & Fire Station, while nearby Sunset Park offers public access to Lake Muskoka. Drive or walk down to enjoy swimming, fishing, picnicking, spectacular sunsets, and relaxing by the water. The park also offers an easy boat launch and a large dock for temporary docking. Enjoy convenient access to the beauty and recreational opportunities of Lake Muskoka, Lake Rosseau, & Lake Joseph-without the lakefront taxes. A versatile home, an exceptional garage, and a great Torrance location make this a property worth seeing.
Details
- Type
- Detached
- Style
- Bungalow-Raised
- Size
- 1100-1500 sq ft
- Lot
- 66 × 150 ft
- Basement
- Finished
- Garage
- Detached
- Kitchens
- 1
- Property tax
- $2,821 (2026)
- Neighbourhood
- Wood (Muskoka Lakes)
- Municipality
- Muskoka Lakes
- Price per sq ft
- $538 (35% below detached houses in Wood (Muskoka Lakes), $822)
Interior
- Bedrooms
- 5 above ground
- Bathrooms
- 1 × 4-piece (in between), 1 × 3-piece (in between)
- Rooms
- 13 above ground
- Family room or den
- Yes
- Fireplace
- Living Room, Propane, Family Room
- Features
- Auto Garage Door Remote
Heating, cooling and services
- Heating
- Forced Air, Propane
- Air conditioning
- Central Air
- Water and sewer
- Septic
Building and exterior
- Style
- Bungalow-Raised
- Exterior
- Vinyl Siding
- Roof
- Metal
- Foundation
- Concrete Block
- Faces
- North
- Outdoor
- Deck, Patio, Year Round Living
Parking
- Garage spaces
- 4
- Total parking
- 10
Lot
- Size
- 66 × 150 ft
More
- Possession
- Immediate
- Cross street
- Torrance Road and Elizabeth Street
Rooms
| Room | Level | Size | Features |
|---|---|---|---|
| Living Room | Main | 14.8 × 6.08 m (48'7" × 19'11") | Combined w/Dining, Gas Fireplace |
| Kitchen | Main | 6.41 × 2.77 m (21' × 9'1") | |
| Primary Bedroom | In Between | 3.27 × 4.68 m (10'9" × 15'4") | |
| Bathroom | In Between | 2.28 × 1.46 m (7'6" × 4'9") | 3 Pc Ensuite |
| Bedroom | In Between | 2.79 × 3.02 m (9'2" × 9'11") | |
| Bedroom 2 | In Between | 2.7 × 3.02 m (8'10" × 9'11") | |
| Bathroom | In Between | 2.28 × 1.55 m (7'6" × 5'1") | 4 Pc Bath |
| Family Room | Lower | 6.96 × 8.51 m (22'10" × 27'11") | Gas Fireplace |
| Bedroom 3 | Lower | 2.33 × 4.03 m (7'8" × 13'3") | |
| Bedroom 4 | Lower | 5.64 × 3.26 m (18'6" × 10'8") | |
| Utility Room | Lower | 3.38 × 3 m (11'1" × 9'10") | |
| Laundry | Lower | 3.06 × 4.13 m (10' × 13'7") |
History of this address
8 earlier listings at this address, with sold and leased prices. Create a free account or sign in to see them.
Location
Location is approximate. See nearby homes on the map
Recent sales nearby
See what similar homes within 1 km sold for in the last year. Create a free account or sign in to see them.
The neighbourhood
Getting around Car-dependent
No subway, LRT or GO station within a short trip.
Within a 10-minute walk: no grocery stores, 0 cafés and restaurants, 1 park. Nearest park: Sunset Beach Park (550 m).
Who lives here postal area P0C
- Owners / renters
- 88% / 12%
- Median household income
- $78,500
- Average age
- 50
- Children under 15
- 11%
- Homes
- 97% detached
- Commute by transit
- 2%
- Population
- 4,824
Languages spoken most at home besides English: Russian 0.2%, Dutch 0.2%, Polish 0.1%, Mandarin 0.1%.
Distances are approximate. Places © OpenStreetMap contributors. Neighbourhood figures: Statistics Canada, 2021 Census.
Living here
Commute
Noise 1 source nearby
- 🚆 Rail line (CN Bala Subdivision)100 m
Distances from the map, not noise measurements. Visit at rush hour to judge for yourself.
Internet High-speed
50/10 Mbps or faster available here by cable, fibre or DSL (the federal high-speed target).
From the federal broadband map. Check exact speeds and providers for the address.
Roads, rail, airports and planned stations © OpenStreetMap contributors. Internet: Innovation, Science and Economic Development Canada, National Broadband Data.
Listed by Sotheby's International Realty Canada.
Listing information provided by PropTx Innovations Inc. and TRREB; deemed reliable but not guaranteed accurate by PropTx.
Similar homes nearby
See more in Muskoka Lakes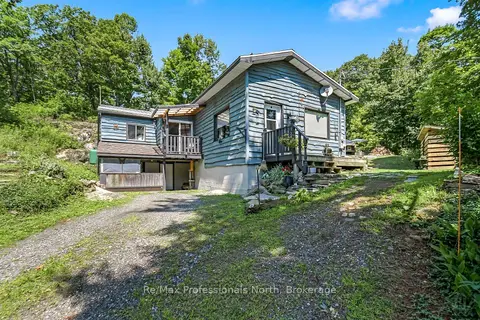
$670,000
3 bd1 ba6 pk1100-1500 ft²
1017 Barlochan Road
Wood (Muskoka Lakes), Muskoka Lakes
Detached · MLS® X13658296 · Re/Max Professionals North
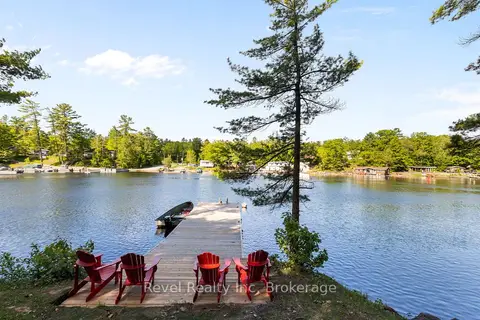
$729,000
3 bd1 ba700-1100 ft²
5 Severn River 406
Wood (Muskoka Lakes), Muskoka Lakes
Detached · MLS® X13811196 · Revel Realty Inc
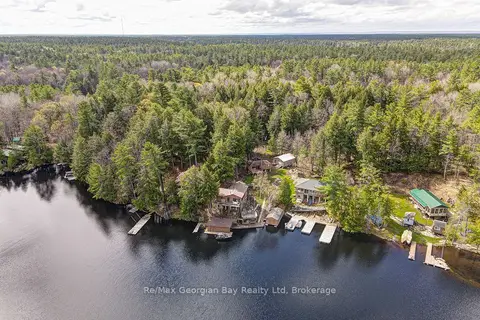
$649,000
Reduced $65,900
4 bd2 ba1100-1500 ft²
15SR405 SEVERN RIVER SHORE
Wood (Muskoka Lakes), Muskoka Lakes
Detached · MLS® X12946922 · Re/Max Georgian Bay Realty Ltd
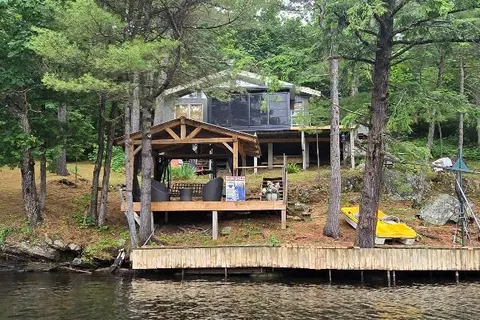
$749,900
3 bd1 ba700-1100 ft²
4SR406 SEVERN RIVER Route
Wood (Muskoka Lakes), Muskoka Lakes
Detached · MLS® X13557522 · Re/Max Georgian Bay Realty Ltd
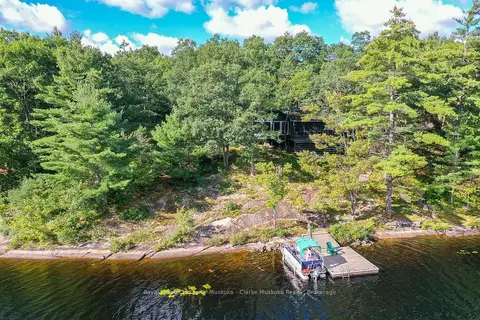
$635,000
3 bd1 ba700-1100 ft²
23 Nine Mile Lake
Wood (Muskoka Lakes), Muskoka Lakes
Detached · MLS® X13771454 · Royal LePage Lakes Of Muskoka - Clarke Muskoka Realty
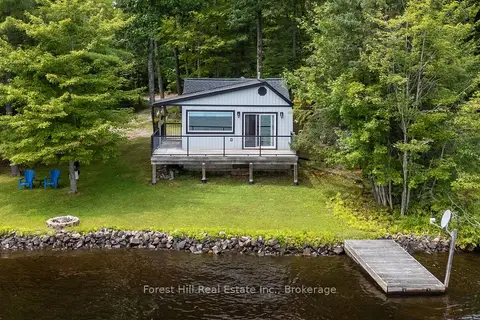
$630,000
2 bd1 ba3 pk< 700 ft²
1048 West Black Lake Road
Wood (Muskoka Lakes), Muskoka Lakes
Detached · MLS® X13654668 · Forest Hill Real Estate Inc.
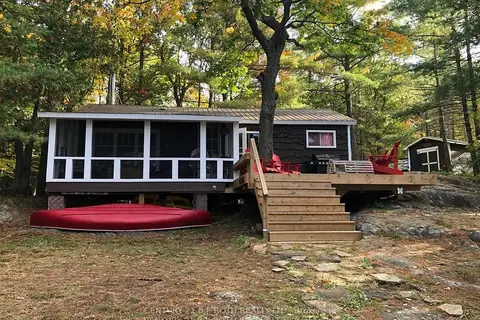
$589,900
3 bd1 ba< 700 ft²
24 Severn River
Wood (Muskoka Lakes), Muskoka Lakes
Detached · MLS® X13743174 · CENTURY 21 B.J. ROTH REALTY LTD.
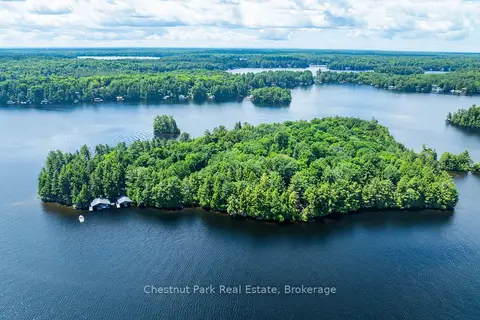
$699,000
Reduced $60,000
0 bd0 ba
0 Meda Island Lot 1
Medora, Muskoka Lakes
Vacant Land · MLS® X13095046 · Chestnut Park Real Estate