1000 The Esplanade N 805
Town Centre, Pickering, L1V 6V4
$3,500/mo
- 2 bedrooms
- 2 bathrooms
- 1 parking
- 1000-1199 sq ft
Listed 5 days ago · MLS® E14081822
About this home
One Of The Largest Suites In The Building** Spacious 2+1 Bedroom Corner Suite In Prestigious Millennium Building In The Heart Of Pickering. Fabulous Floor Plan Offers Large Foyer, Bright Eat-In Kitchen, Spacious Living Rm W/Walkout To Balcony & Large Dining Rm. Separate Den Is Perfect Space For Home Office Or Library. Split Bedroom Layout Offers Generous Master Bedroom W/Walk-In Closet & 3-Pc Ensuite. Extras - Hardwood & Polished Porcelain Floors, Stone Countertops, Crown Moulding & Ensuite Laundry Are Some Of The Fabulous Features Of This Gated Community Condo -24Hr Concierge, Outdoor Pool, Billiards Room, Meeting Room, Plus More++ PARKING & LOCKER INCLUDED
Details
- Type
- Condo Apartment
- Style
- 1 Storey/Apt
- Size
- 1000-1199 sq ft
- Basement
- None
- Garage
- Underground
- Kitchens
- 1
- Neighbourhood
- Town Centre
- Municipality
- Pickering
- Rent increase limit
- Depends on when the unit was first lived in: before Nov. 15, 2018 it’s covered by Ontario’s yearly limit (2.1% in 2026); after, there’s no cap.
Interior
- Bedrooms
- 2 above ground
- Bathrooms
- 1 × 3-piece (main), 1 × 4-piece (main)
- Rooms
- 6 above ground
- Family room or den
- Yes
- Fireplace
- No
- Laundry
- In-Suite Laundry, Ensuite
- Furnished
- Unfurnished
Heating, cooling and services
- Heating
- Forced Air, Gas
- Air conditioning
- Central Air
Building and exterior
- Style
- 1 Storey/Apt
- Exterior
- Concrete, Brick
Parking
- Garage spaces
- 1
- Total parking
- 1
- Driveway and parking
- Underground
Condo
- Locker
- Exclusive (level A)
- Balcony
- Open
- Exposure
- North
- Pets
- Yes-with Restrictions
- Property manager
- Newton Trelawney
Rental terms
- Rent includes
- Cable TV, Central Air Conditioning, Common Elements, Heat, Hydro, Parking, Snow Removal, Water
More
- Possession
- Flexible
- Cross street
- Kingston Rd & Liverpool Rd
Rooms
| Room | Level | Size | Features |
|---|---|---|---|
| Kitchen | Main | 2.79 × 2.74 m (9'2" × 9') | Porcelain Floor, Stone Counters, Eat-in Kitchen |
| Dining Room | Main | 3.24 × 2.74 m (10'8" × 9') | Hardwood Floor, Open Concept, Window |
| Living Room | Main | 5.04 × 3.49 m (16'6" × 11'5") | Hardwood Floor, Open Concept, W/O To Balcony |
| Den | Main | 3.02 × 2.2 m (9'11" × 7'3") | Hardwood Floor, French Doors, Large Window |
| Primary Bedroom | Main | 4.15 × 3.02 m (13'7" × 9'11") | Hardwood Floor, 3 Pc Ensuite, Walk-In Closet(s) |
| Bedroom 2 | Main | 3.49 × 2.24 m (11'5" × 7'4") | Hardwood Floor, Double Closet, Window |
History of this address
1 earlier listing at this address, with sold and leased prices. Create a free account or sign in to see them.
Listed by ROYAL HERITAGE REALTY LTD..
Listing information provided by PropTx Innovations Inc. and TRREB; deemed reliable but not guaranteed accurate by PropTx.
Similar homes nearby
See more in Pickering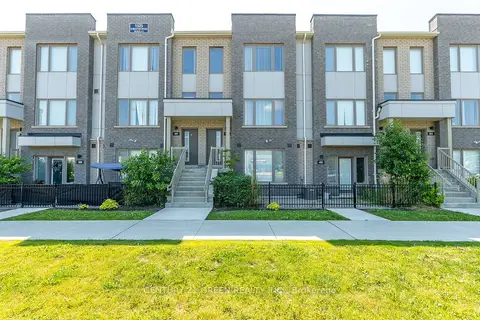
$2,990/mo
3 bd3 ba1 pk1200-1399 ft²
1525 Kingston Road 406
Town Centre, Pickering
Condo Townhouse · MLS® E13837512 · CENTURY 21 GREEN REALTY INC.
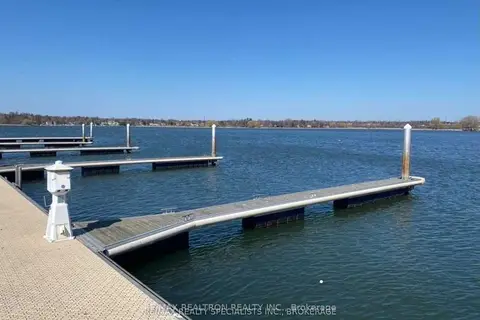
$3,500/mo
0 bd0 ba0-499 ft²
1295 Wharf Street 18
Bay Ridges, Pickering
Other · MLS® E13007666 · RE/MAX REALTRON REALTY INC.
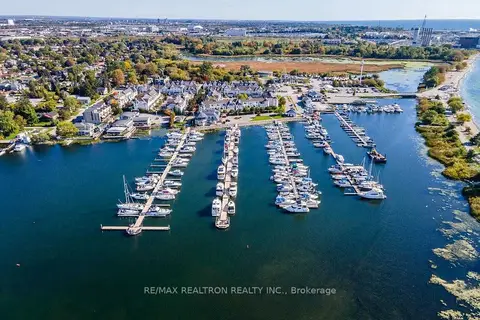
$3,500/mo
0 bd0 ba0-499 ft²
1295 Wharf Street 20
Bay Ridges, Pickering
Other · MLS® E13010078 · RE/MAX REALTRON REALTY INC.
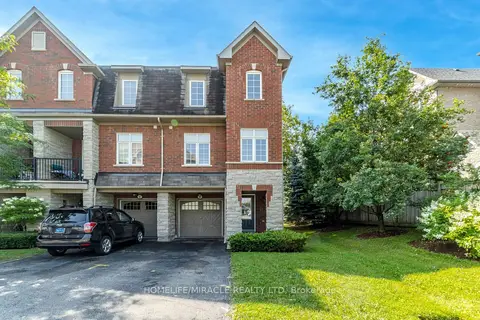
$3,250/mo
3 bd4 ba3 pk1400-1599 ft²
1701 Finch Avenue 44
Village East, Pickering
Condo Townhouse · MLS® E13733474 · HOMELIFE/MIRACLE REALTY LTD
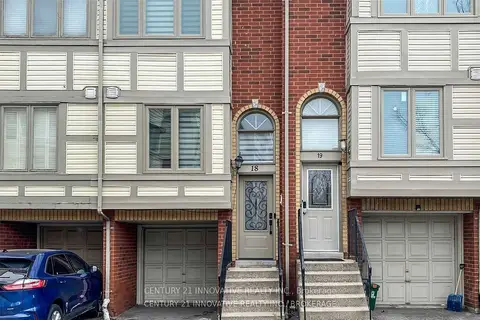
$3,200/mo
3 bd2 ba2 pk1000-1199 ft²
1635 Pickering Parkway 18
Village East, Pickering
Condo Townhouse · MLS® E13819692 · CENTURY 21 INNOVATIVE REALTY INC.
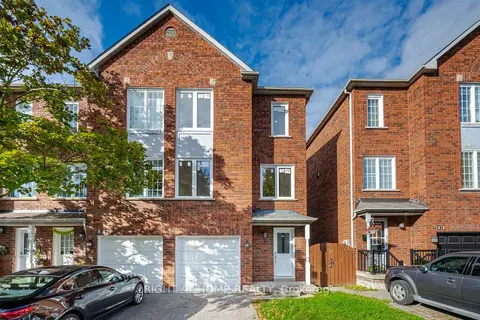
$3,200/mo
3+1 bd3 ba2 pk1400-1599 ft²
1995 Pinegrove Avenue 13
Highbush, Pickering
Condo Townhouse · MLS® E13846598 · RIGHT AT HOME REALTY
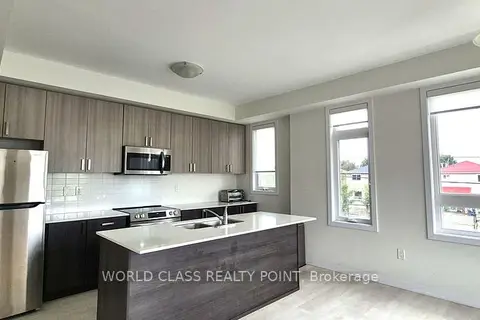
$3,150/mo
Reduced $350
3+1 bd3 ba2 pk1600-1799 ft²
1865 Pickering Parkway 1206
Village East, Pickering
Condo Townhouse · MLS® E13581640 · WORLD CLASS REALTY POINT
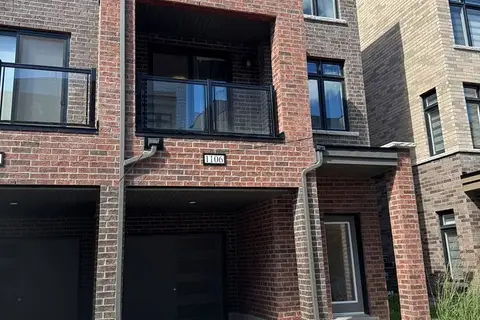
$3,100/mo
3+1 bd2 ba2 pk1600-1799 ft²
1865 Pickering Parkway 1106
Village East, Pickering
Condo Townhouse · MLS® E13845980 · RE/MAX MILLENNIUM REAL ESTATE